
Four Columns Realty SmartSearch
Ask Us about ANY Listing
Save
Ask
Tour
Hide
$335,000
39 Days On Site
61 Pine St 13Attleboro, MA 02703
Condominium|Pending
2
Beds
2
Total Baths
1
Full Bath
1
Partial Bath
1,294
SqFt
$259
/SqFt
2007
Built
County:
Bristol
Save
Ask
Tour
Hide
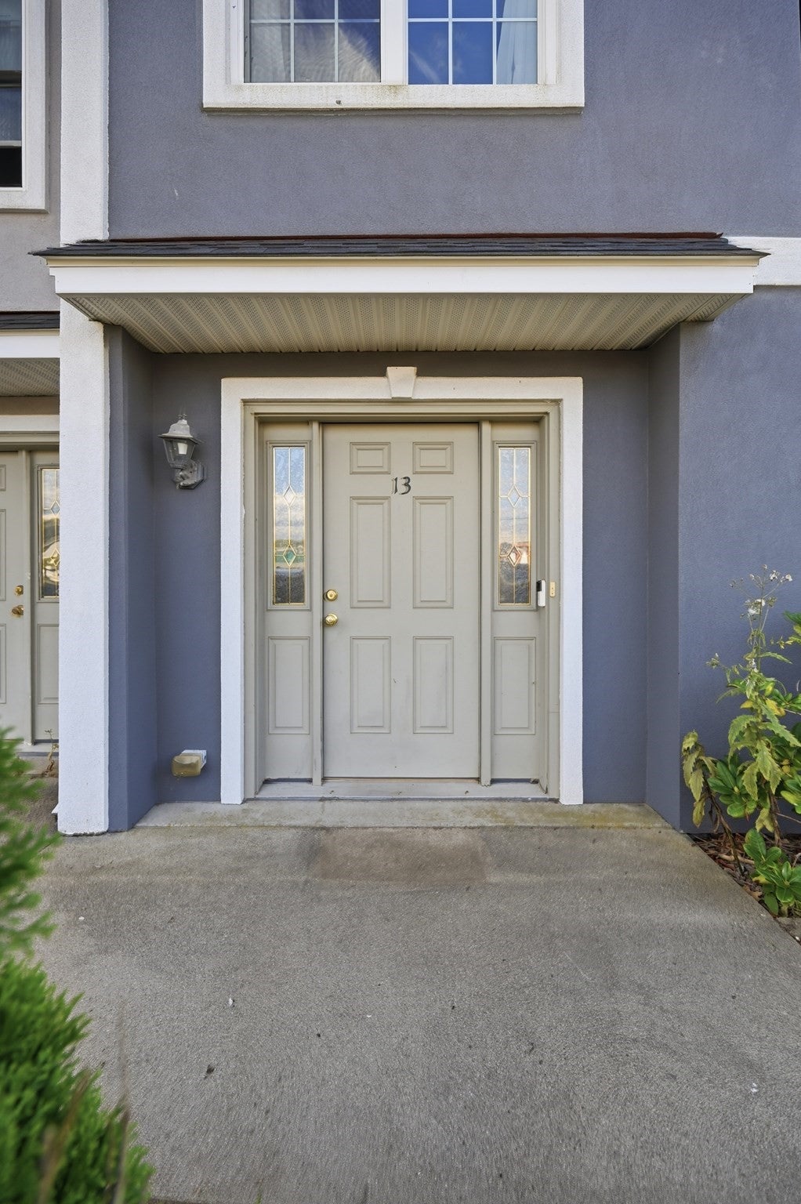
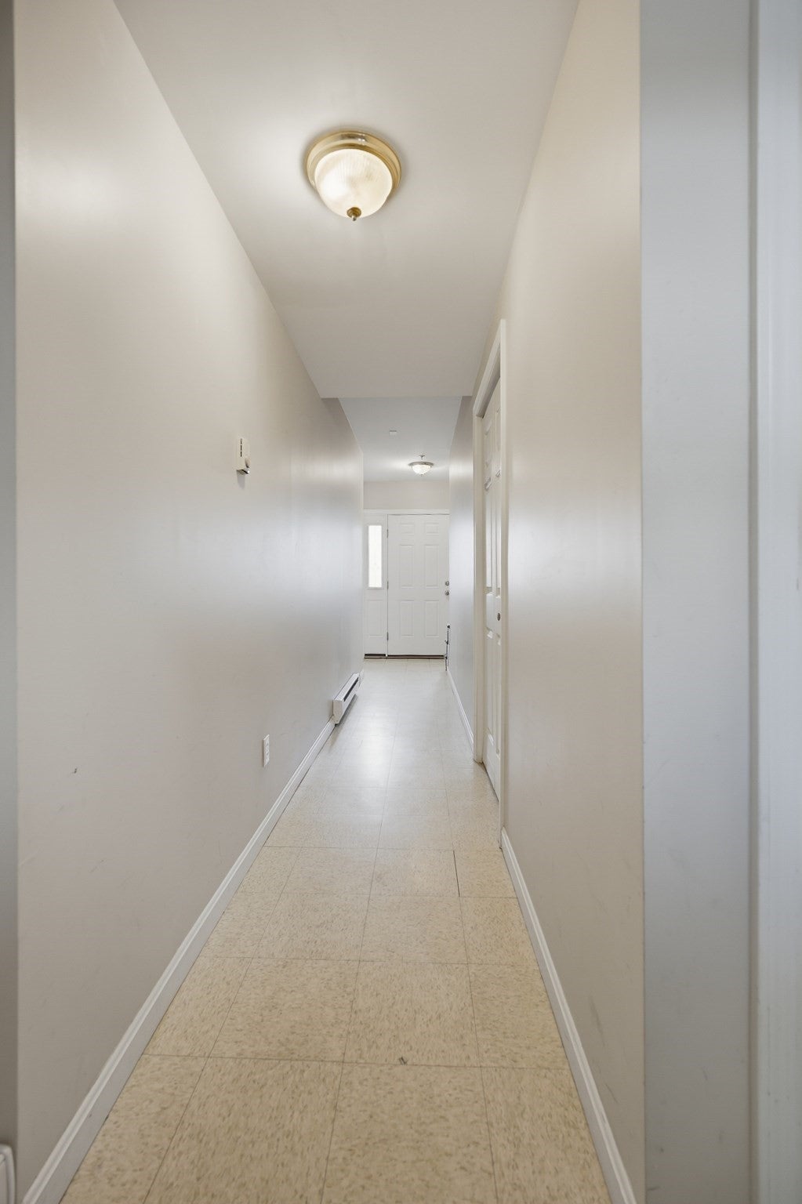
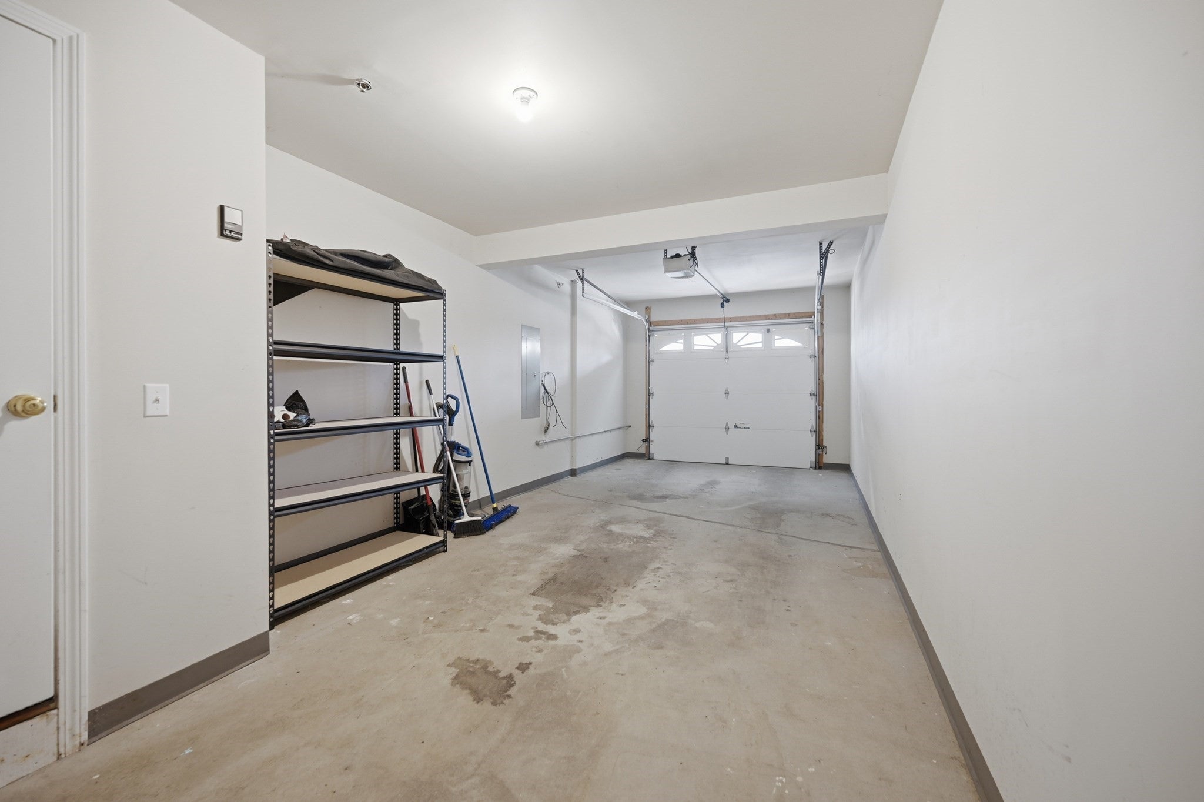
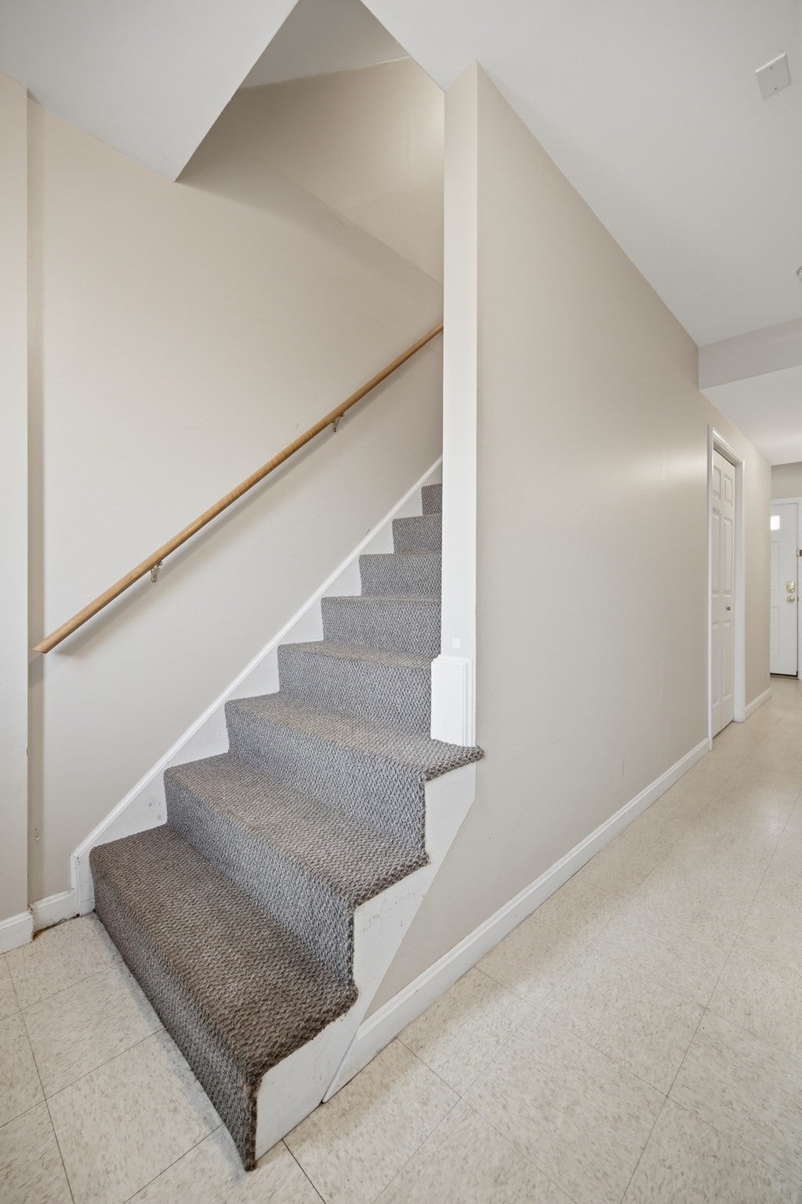
Walkable downtown urban location with all amenities in minutes including Commuter rail and many quaint cafes as well as Capron Park Zoo. The first level entry has utilities, storage closets and garage. 2nd Level is Kit, LR, DA and 1/2 bath; 3rd level has full bath and 2 bedrooms; 4th level is an unfinished space that has plumbing in place to make a private suite or another living area/office/gym. This condo is priced to sell.
Save
Ask
Tour
Hide
Listing Snapshot
Price
$335,000
Days On Site
39 Days
Bedrooms
2
Inside Area (SqFt)
1,294 sqft
Total Baths
2
Full Baths
1
Partial Baths
1
Lot Size
N/A
Year Built
2007
MLS® Number
73573434
Status
Pending
Property Tax
$4,546
HOA/Condo/Coop Fees
$174 monthly
Sq Ft Source
N/A
Friends & Family
Recent Activity
| 3 days ago | Listing updated with changes from the MLS® | |
| 3 days ago | Status changed to Pending | |
| 3 weeks ago | Price changed to $335,000 | |
| a month ago | Listing first seen on site |
General Features
Attached Garage
Yes
Disclosures
Price reflects carpets needing to be replaced.
Garage
Yes
Garage Spaces
1
Number Of Stories
4
Parking
AttachedOff StreetAssignedGarage
Parking Spaces
2
Pets
Yes
Property Sub Type
Condominium
Sewer
Public Sewer
SqFt Above
1294
SqFt Total
1294
Water Source
Public
Zoning
CC
Interior Features
Appliances
RangeDishwasherRefrigeratorWasherDryer
Cooling
Heat PumpDuctlessZoned
Electric
Circuit Breakers100 Amp Service
Flooring
TileCarpetLaminate
Heating
Heat PumpElectricZoned
Laundry Features
In Unit
Window Features
Insulated Windows
Save
Ask
Tour
Hide
Exterior Features
Exterior
Balcony
Roof
Shingle
Windows/Doors
Insulated Windows
Community Features
Association Fee
$174.0
Association Fee Frequency
Monthly
Community Features
Park
Financing Terms Available
Contract
Listing courtesy of Karen Moreau of Remax Revolution

The property listing data and information, or the Images, set forth herein were provided to MLS Property Information Network, Inc. from third party sources, including sellers, lessors, landlords, and public records, and were compiled by MLS Property Information Network, Inc. The property listing data and information, and the Images, are for the personal, non-commercial use of consumers having a good faith interest in purchasing, leasing or renting listed properties of the type displayed to them and may not be used for any purpose other than to identify prospective properties which such consumers may have a good faith interest in purchasing, leasing or renting. MLS Property Information Network, Inc. and its subscribers disclaim any and all representations and warranties as to the accuracy of the property listing data and information, or as to the accuracy of any of the Images, set forth herein.
Last checked 2026-10-18 12:16 AM UTC
Neighborhood & Commute
Source: Walkscore
Save
Ask
Tour
Hide

