
Four Columns Realty SmartSearch
Ask Us about ANY Listing
Faxonedge Condominium150 Quincy Avenue 5CQuincy, MA 02169
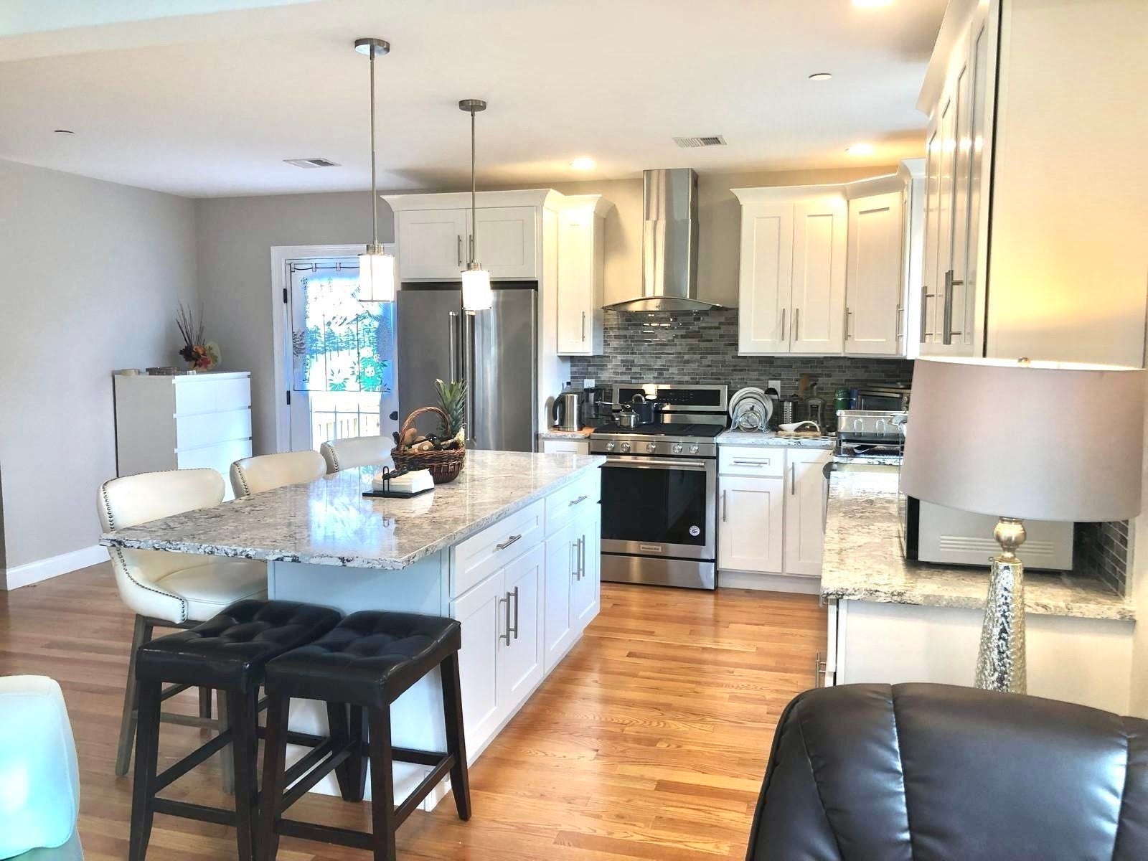
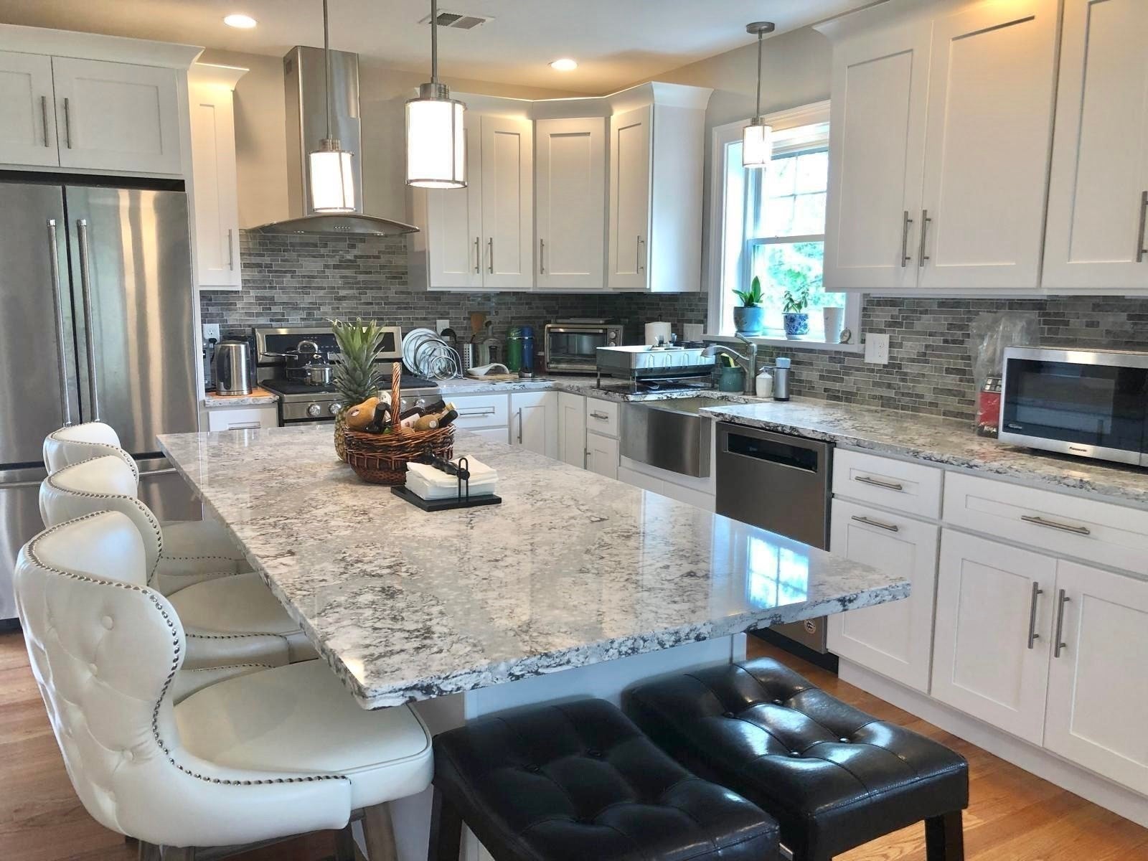
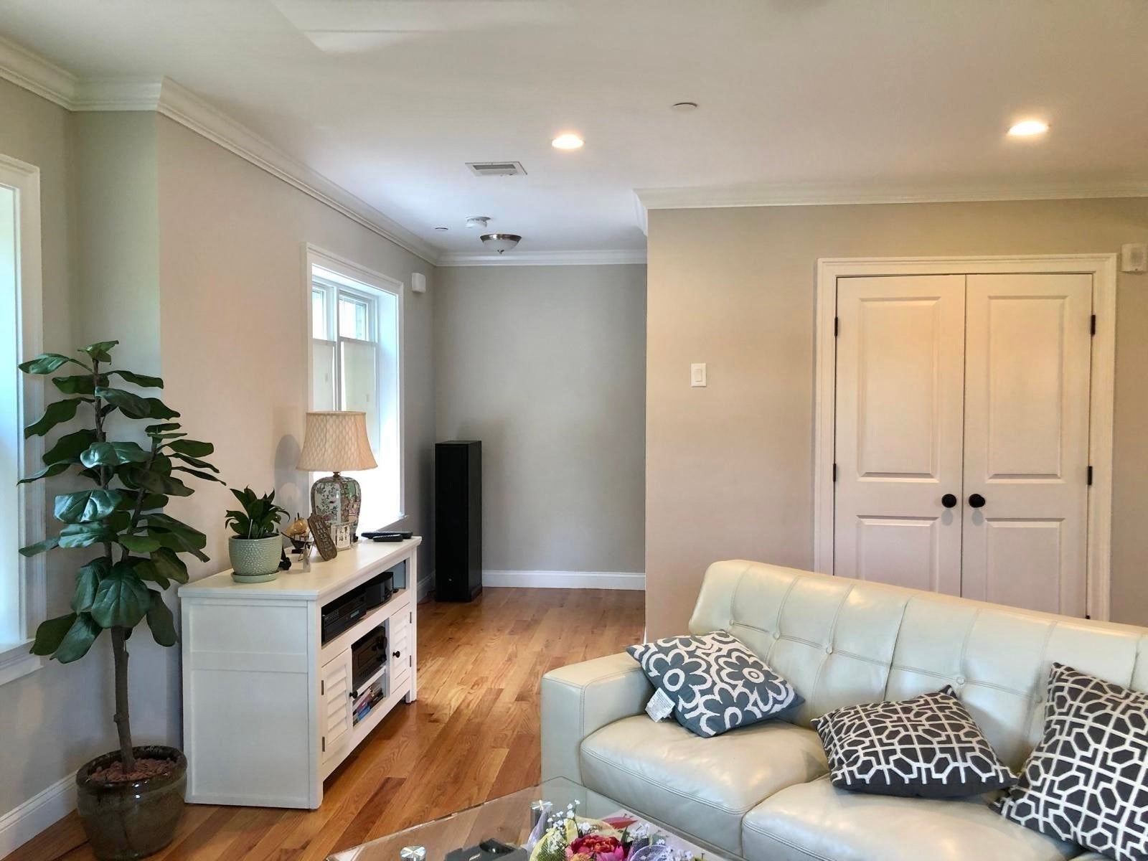
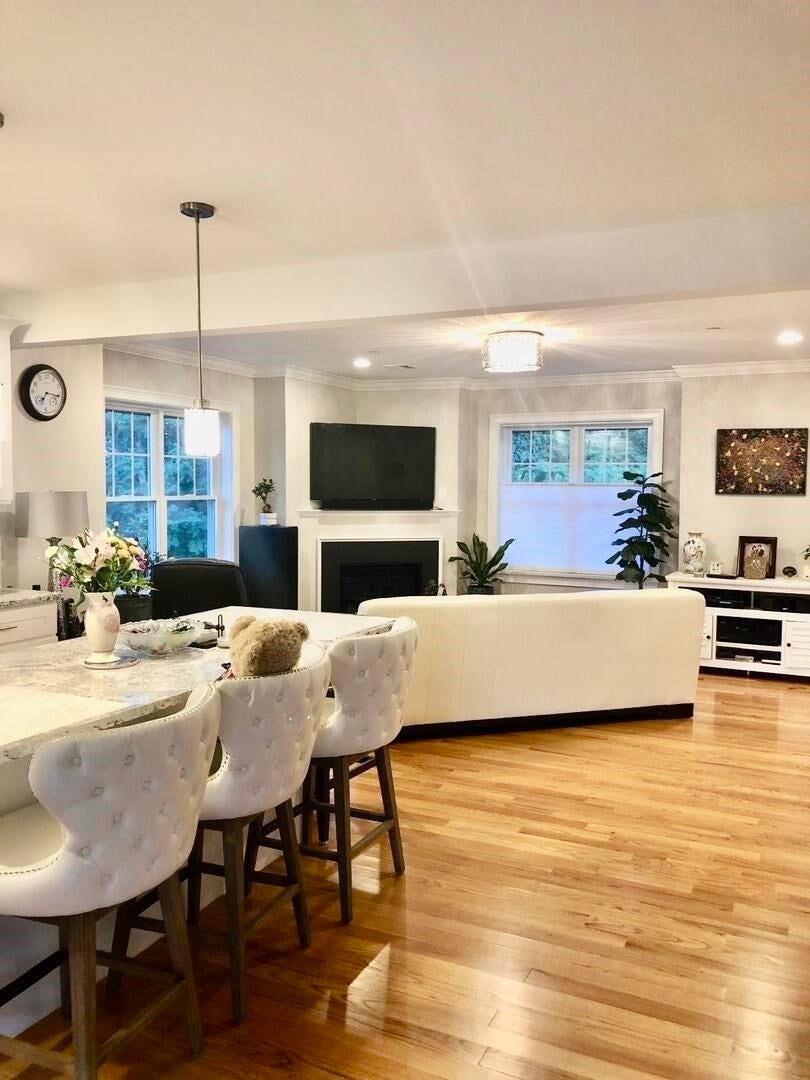
Welcome to this beautifully maintained three-level, energy-efficient end-unit townhome, built in 2019 and offering the feel of a nearly new home. Thoughtfully designed with an open -concept layout, abundance natural light, and modern finishes, this home combines comfort, style, and convenience. The main level features a bright, open-concept living and dining area with large windows and a cozy gas fireplace. The modern kitchen offers upgraded granite countertops, a large center island with dining space, and stainless-steel appliances. A convenient half bath on the main level is perfect for guests and everyday use. Upstairs you'll find two generously sized bedrooms and two beautifully appointed full bathrooms, offering comfort and privacy. The in-unit laundry is conveniently located on 2nd floor. As an end unit with a southeast-facing exposure, the home enjoys an abundance of natural light throughout the day. Step outside onto your private deck perfect for relaxing or entertaining. The home is also located next to a common yard, providing additional outdoor space. Additional highlights include a two-car garage, ample storage space in the garage, and a large attic storage area-providing plenty of room to keep everything organized. On-sited guest parking adds even more convenience for visitors. Ideally located close to shops, restaurants, parks, and Quincy Center T station and easy access to major highways. This well-maintained home offers the perfect combination of modem design, abundant natural light, generous storage, outdoor space, and a convenient location. Move -in ready and truly a must-see!
| a week ago | Listing updated with changes from the MLS® | |
| a week ago | Status changed to Pending | |
| a month ago | Listing first seen on site |

The property listing data and information, or the Images, set forth herein were provided to MLS Property Information Network, Inc. from third party sources, including sellers, lessors, landlords, and public records, and were compiled by MLS Property Information Network, Inc. The property listing data and information, and the Images, are for the personal, non-commercial use of consumers having a good faith interest in purchasing, leasing or renting listed properties of the type displayed to them and may not be used for any purpose other than to identify prospective properties which such consumers may have a good faith interest in purchasing, leasing or renting. MLS Property Information Network, Inc. and its subscribers disclaim any and all representations and warranties as to the accuracy of the property listing data and information, or as to the accuracy of any of the Images, set forth herein.
Last checked 2026-10-18 12:11 AM UTC

