
Four Columns Realty SmartSearch
Ask Us about ANY Listing
Bank St Condos / Pawtuxet Village17 Bank St DWarwick, RI 02888
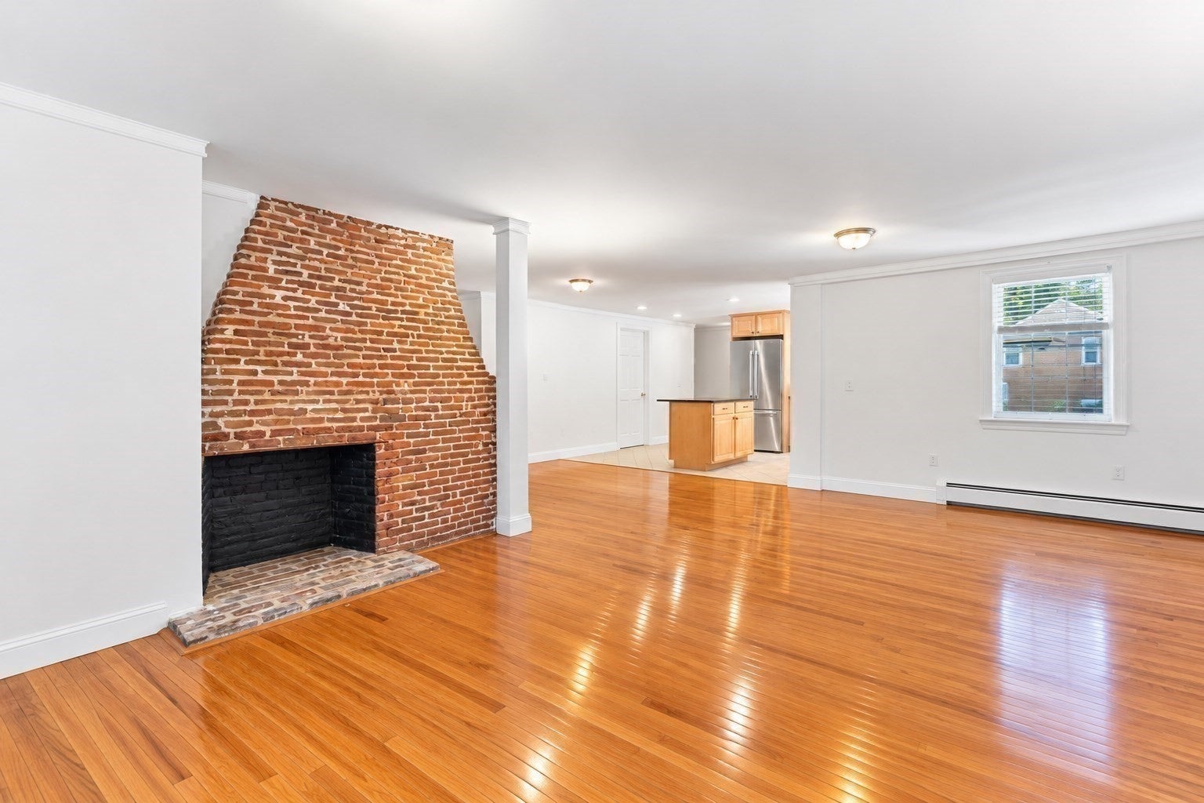
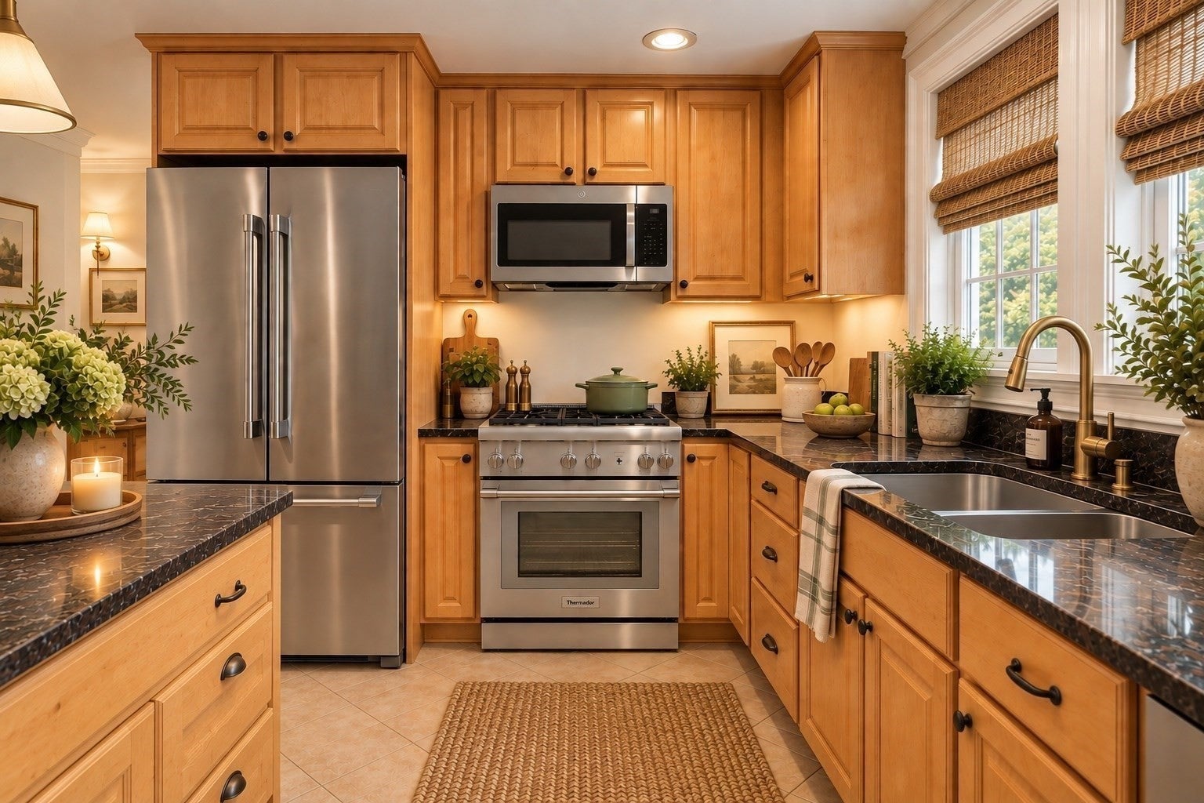
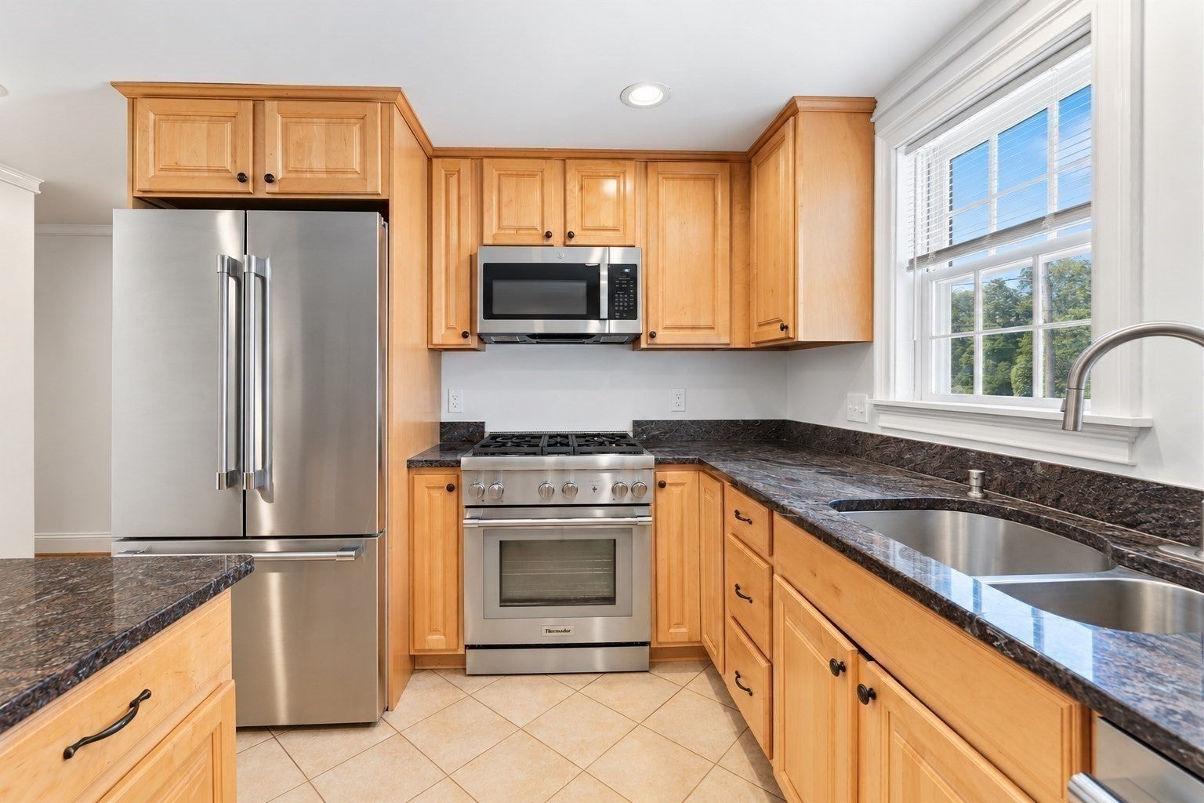
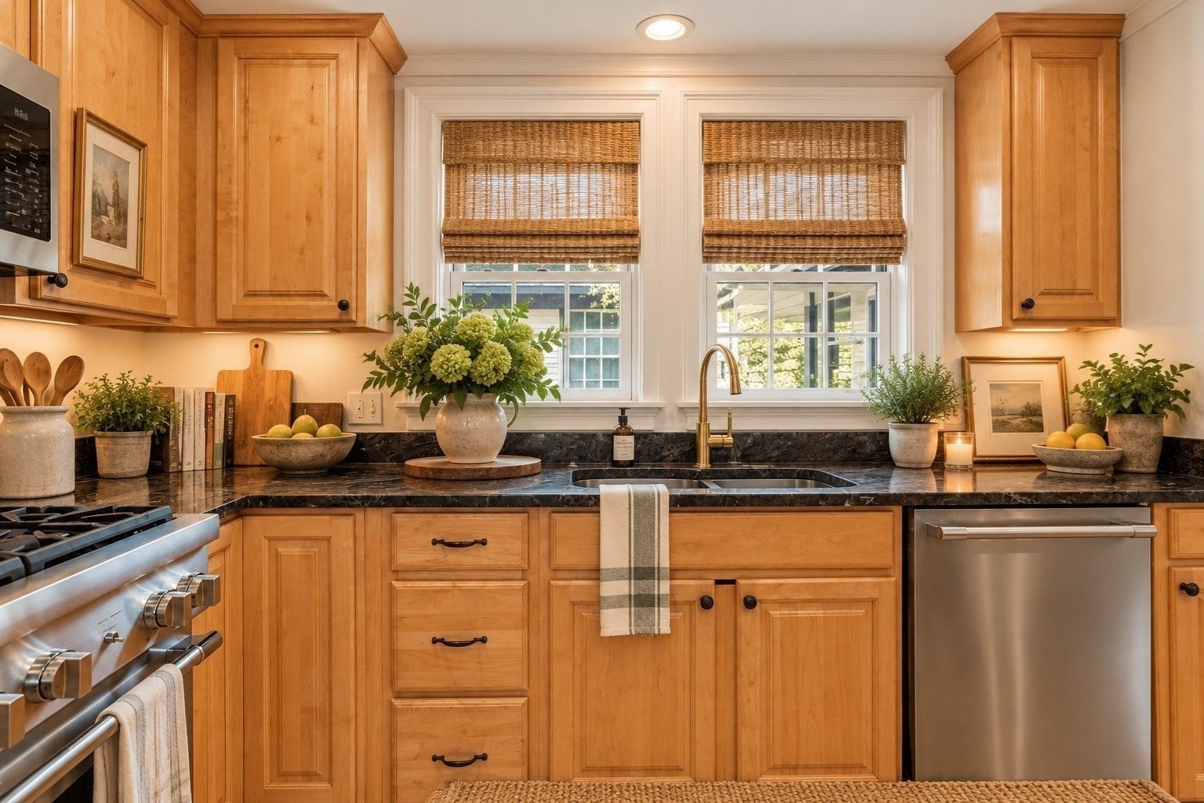
2700 sq ft of townhouse-style living in the heart of Pawtuxet Village, steps to the cove, marinas, shops, and restaurants. Seller is offering a $5,000 credit toward a rate buydown! This 3 bed, 2 full bath condo sits in a quiet, 4-unit historic building and blends original character with modern updates. The main level features an open living and dining area with hardwood floors, exposed brick decorative fireplaces, and abundant natural light. The kitchen offers granite counters, generous cabinetry, and Thermador refrigerator, range, and dishwasher. Two bedrooms and a full bath with Jack-and-Jill access complete this level. The entire top floor is the primary suite, with high ceilings, double closets, bonus space for office, den, etc., built-in storage, an en-suite bath, and in-unit laundry. The basement adds dedicated private storage. Recent updates include a new hot water heater and new sump pump in basement. Outside, enjoy shared green space with a fire pit, 2 assigned off-street parking spaces, and guest parking. The $380/mo HOA covers water, sewer, trash, master insurance, snow removal, and common-area care. Minutes to I-95, TF Green, downtown Providence, Johnson & Wales, Brown, Providence College, and area hospitals. Some photos virtually staged.
| 3 weeks ago | Listing updated with changes from the MLS® | |
| 3 weeks ago | Price changed to $519,900 | |
| 3 weeks ago | Status changed to Active | |
| a month ago | Listing first seen on site |

The property listing data and information, or the Images, set forth herein were provided to MLS Property Information Network, Inc. from third party sources, including sellers, lessors, landlords, and public records, and were compiled by MLS Property Information Network, Inc. The property listing data and information, and the Images, are for the personal, non-commercial use of consumers having a good faith interest in purchasing, leasing or renting listed properties of the type displayed to them and may not be used for any purpose other than to identify prospective properties which such consumers may have a good faith interest in purchasing, leasing or renting. MLS Property Information Network, Inc. and its subscribers disclaim any and all representations and warranties as to the accuracy of the property listing data and information, or as to the accuracy of any of the Images, set forth herein.
Last checked 2026-10-18 12:37 AM UTC

