
Four Columns Realty SmartSearch
Ask Us about ANY Listing
Save
Ask
Tour
Hide
$272,900
17 Days On Site
123 Wilson AveAthol, MA 01331
For Sale|Single Family Residence|Active Under Contract
2
Beds
1
Total Bath
1
Full Bath
1,260
SqFt
$217
/SqFt
1930
Built
County:
Worcester
Save
Ask
Tour
Hide
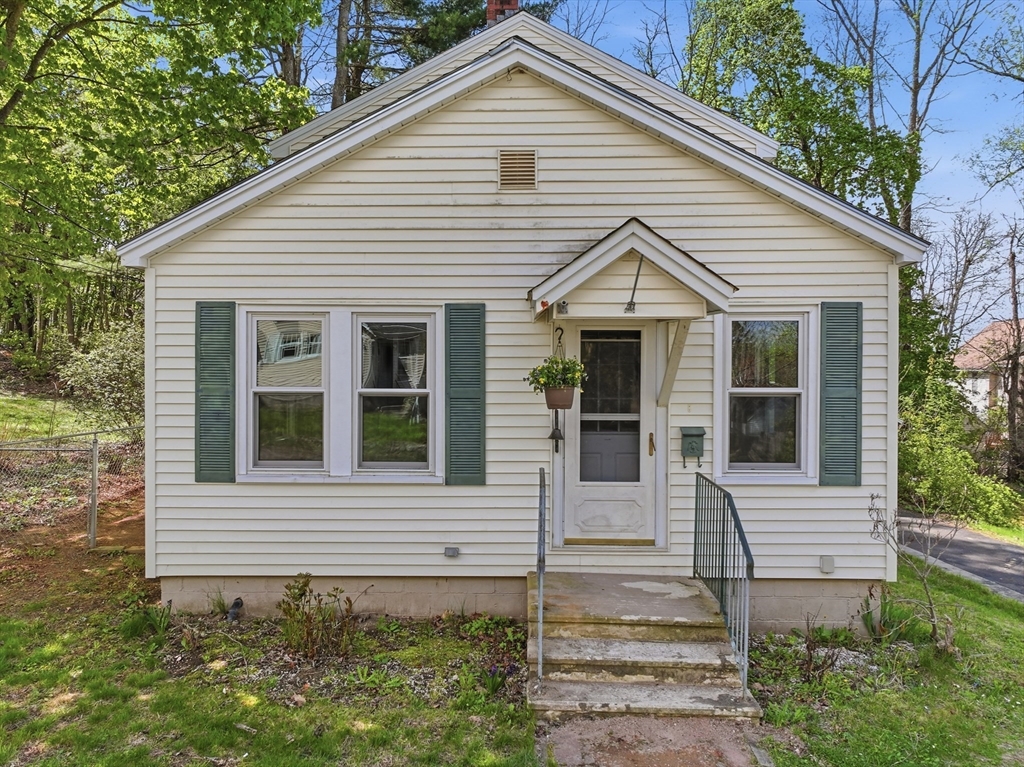
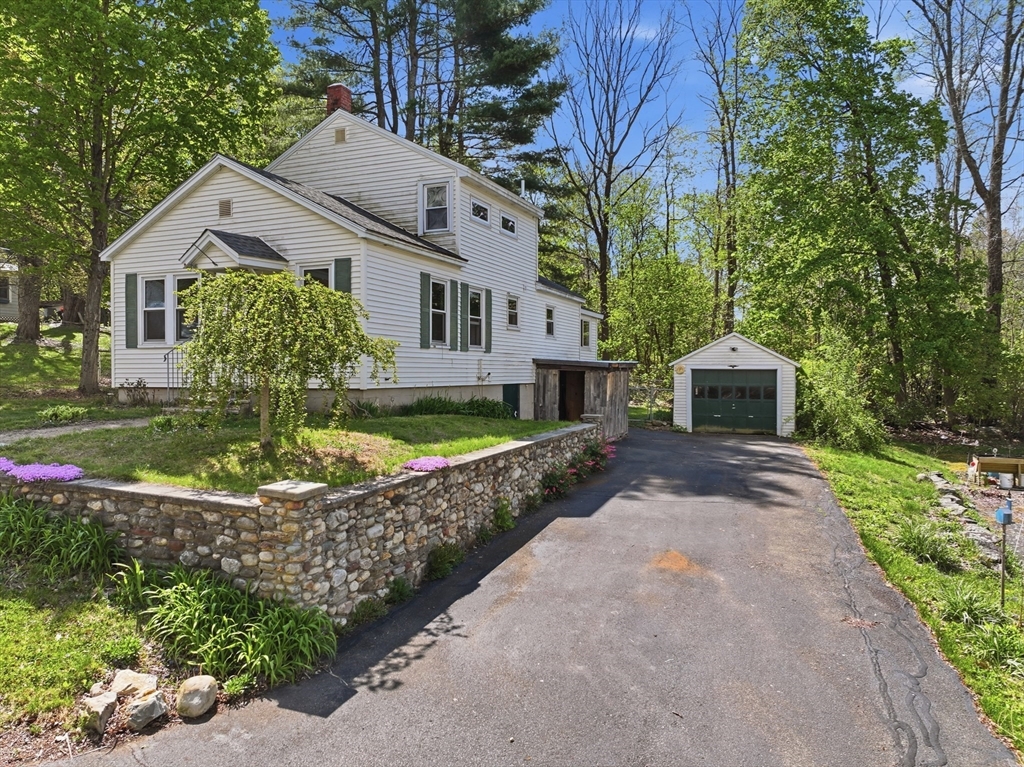
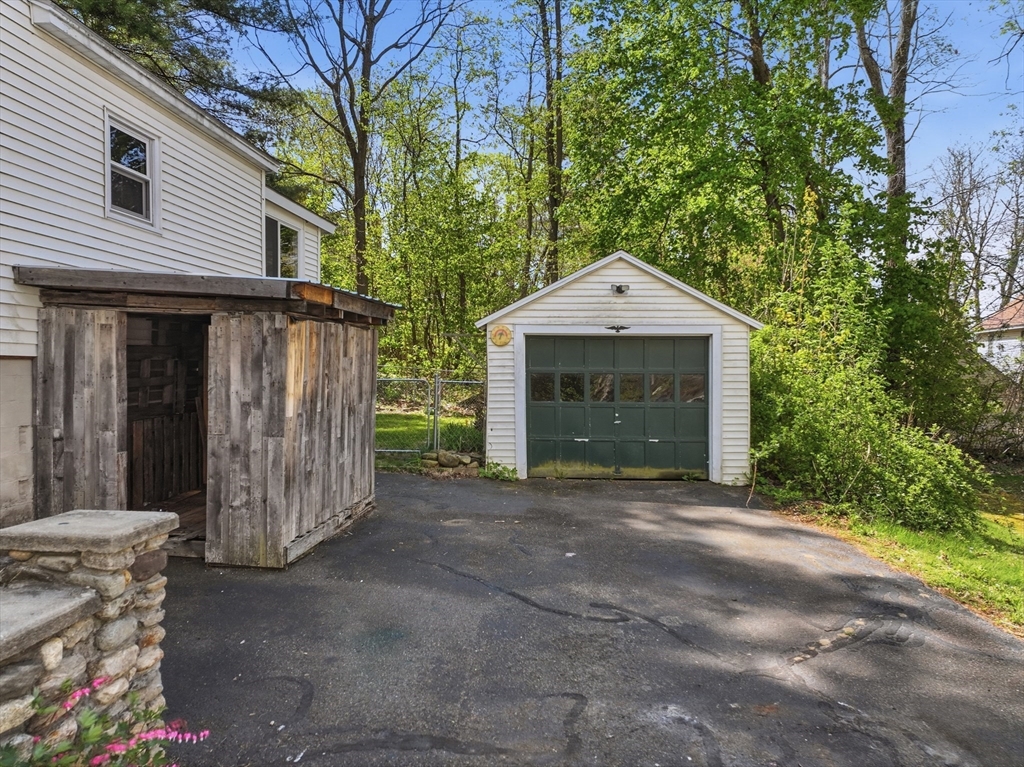
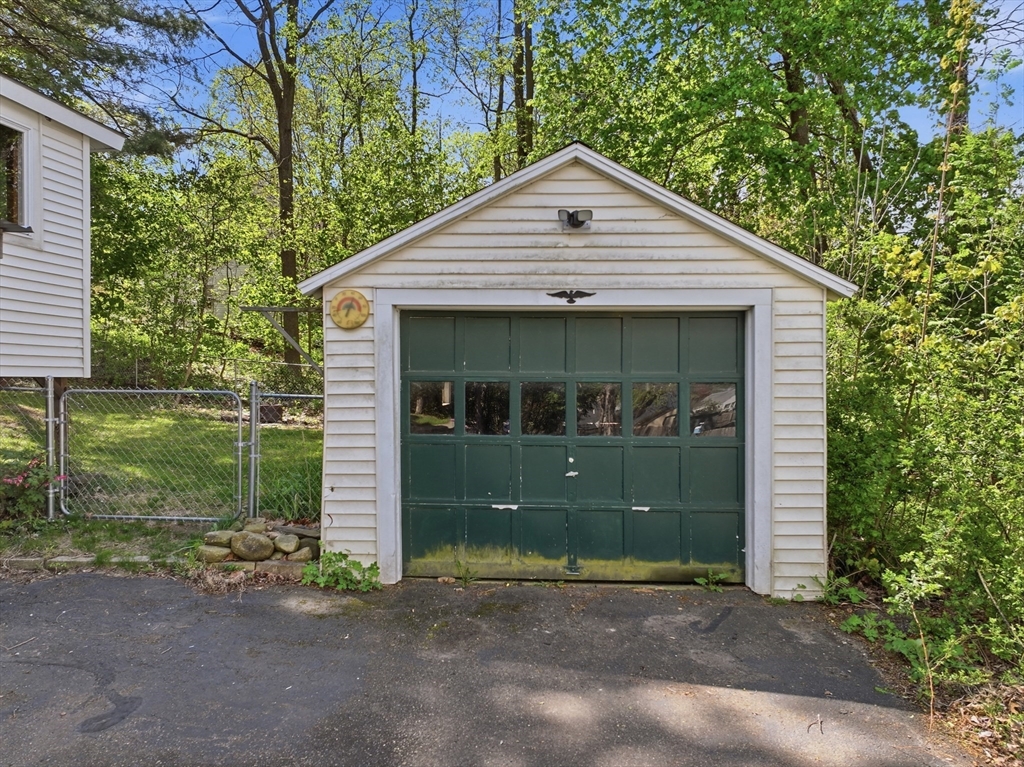
Freshly updated 2-bedroom modular Cape located on a side street and offered at $272,000! Features new flooring, fresh interior paint, newer roof and updated bathroom. Bright, clean interior with spacious living room and flexible layout. Enclosed sunporch provides great bonus space for relaxing, office space, or entertaining. Functional kitchen with ample cabinet space and opportunity for future updates. Fenced backyard offers space for pets, gardening, or outdoor enjoyment. Garage provides storage/workshop potential and may need repairs or improvements. Conveniently located minutes from Silver Lake Park and local amenities. Move-in ready with room to build equity. Showings start 5/14/2026.
Save
Ask
Tour
Hide
Listing Snapshot
Price
$272,900
Days On Site
17 Days
Bedrooms
2
Inside Area (SqFt)
1,260 sqft
Total Baths
1
Full Baths
1
Partial Baths
N/A
Lot Size
0.15 Acres
Year Built
1930
MLS® Number
73517770
Status
Active Under Contract
Property Tax
$2,799
HOA/Condo/Coop Fees
N/A
Sq Ft Source
Public Records
Friends & Family
Recent Activity
| 2 weeks ago | Listing updated with changes from the MLS® | |
| 2 weeks ago | Status changed to Active Under Contract | |
| 2 weeks ago | Listing first seen on site |
General Features
Acres
0.15
Disclosures
All information provided is believed to be accuratehoweverseller and listing agent/brokerage make no warranties. Garage will need some repair.
Foundation
Concrete Perimeter
Garage
Yes
Garage Spaces
1
Parking
DetachedPaved
Parking Spaces
5
Property Sub Type
Single Family Residence
Sewer
Public Sewer
SqFt Above
1260
SqFt Total
1260
Water Source
Public
Zoning
rb
Interior Features
Appliances
RefrigeratorWasherDryer
Basement
Unfinished
Heating
BaseboardForced AirOilZoned
Laundry Features
In BasementElectric Dryer HookupWasher Hookup
Bedroom 2
Dimensions - 10x12Level - SecondArea - 120
Dining Room
Dimensions - 10x14Level - FirstArea - 140
Kitchen
Dimensions - 20x16Level - FirstArea - 320
Living Room
Dimensions - 20x16Level - FirstArea - 320
Master Bedroom
Dimensions - 10x13Level - SecondArea - 130
Save
Ask
Tour
Hide
Exterior Features
Exterior
Garden
Fencing
Fenced
Patio And Porch
PorchEnclosed
Roof
Shingle
Community Features
Community Features
Park
Financing Terms Available
Contract
Listing courtesy of Lisa Saulnier of Keller Williams Realty North Central

The property listing data and information, or the Images, set forth herein were provided to MLS Property Information Network, Inc. from third party sources, including sellers, lessors, landlords, and public records, and were compiled by MLS Property Information Network, Inc. The property listing data and information, and the Images, are for the personal, non-commercial use of consumers having a good faith interest in purchasing, leasing or renting listed properties of the type displayed to them and may not be used for any purpose other than to identify prospective properties which such consumers may have a good faith interest in purchasing, leasing or renting. MLS Property Information Network, Inc. and its subscribers disclaim any and all representations and warranties as to the accuracy of the property listing data and information, or as to the accuracy of any of the Images, set forth herein.
Last checked 2026-05-31 12:07 AM UTC
The property listing data and information, or the Images, set forth herein were provided to MLS Property Information Network, Inc. from third party sources, including sellers, lessors, landlords, and public records, and were compiled by MLS Property Information Network, Inc. The property listing data and information, and the Images, are for the personal, non-commercial use of consumers having a good faith interest in purchasing, leasing or renting listed properties of the type displayed to them and may not be used for any purpose other than to identify prospective properties which such consumers may have a good faith interest in purchasing, leasing or renting. MLS Property Information Network, Inc. and its subscribers disclaim any and all representations and warranties as to the accuracy of the property listing data and information, or as to the accuracy of any of the Images, set forth herein.
Last checked 2026-05-31 12:07 AM UTC
Neighborhood & Commute
Source: Walkscore
Save
Ask
Tour
Hide

