
Four Columns Realty SmartSearch
Ask Us about ANY Listing
125 Lake Ellis RdAthol, MA 01331
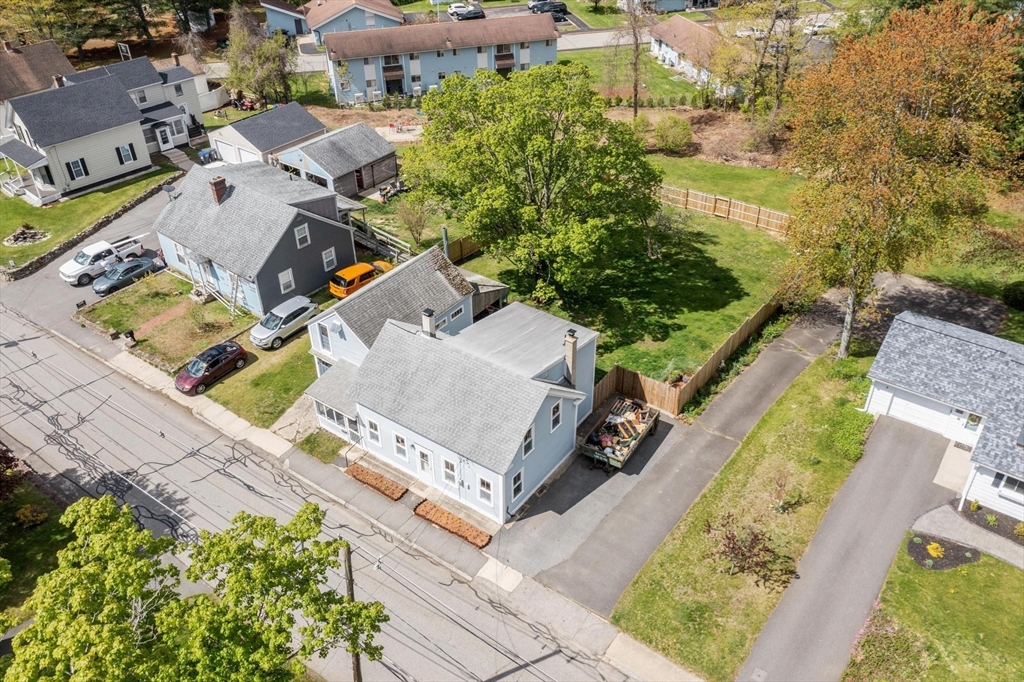
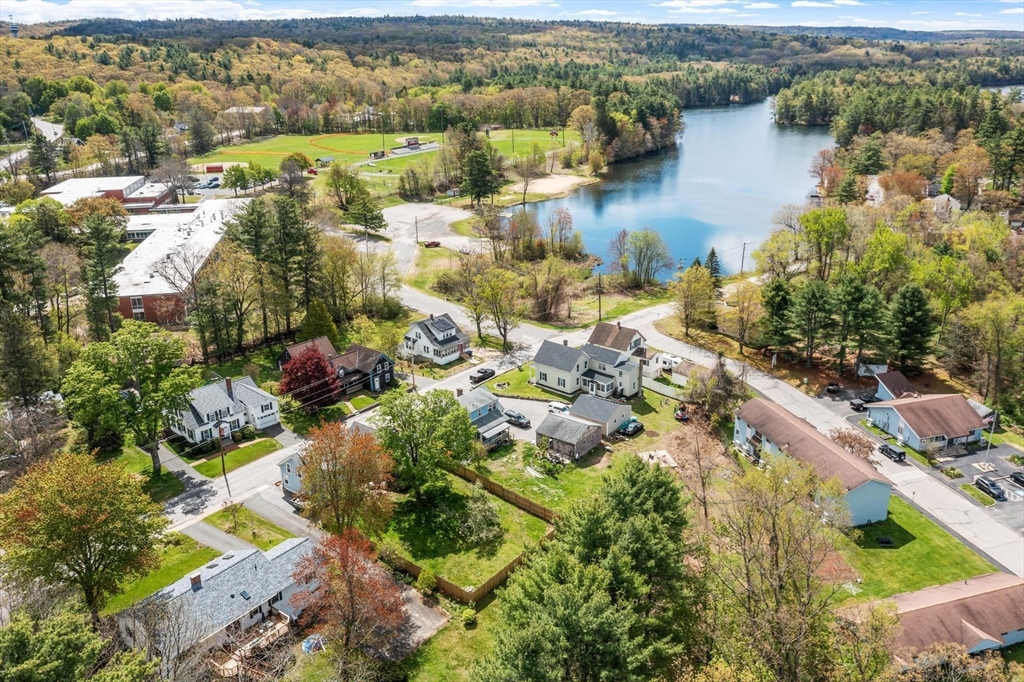
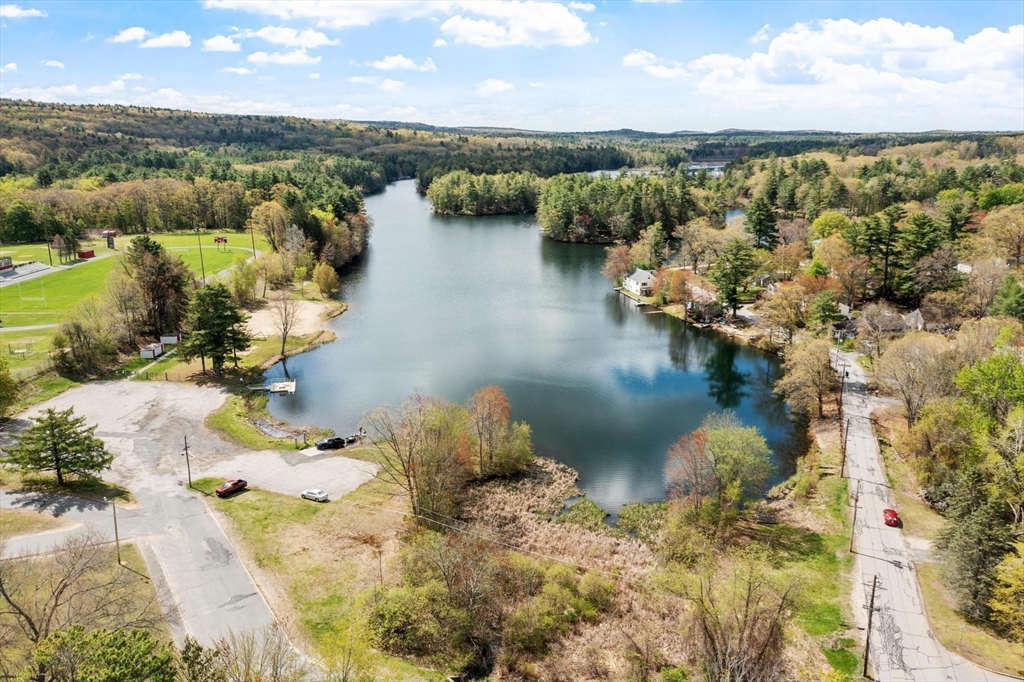
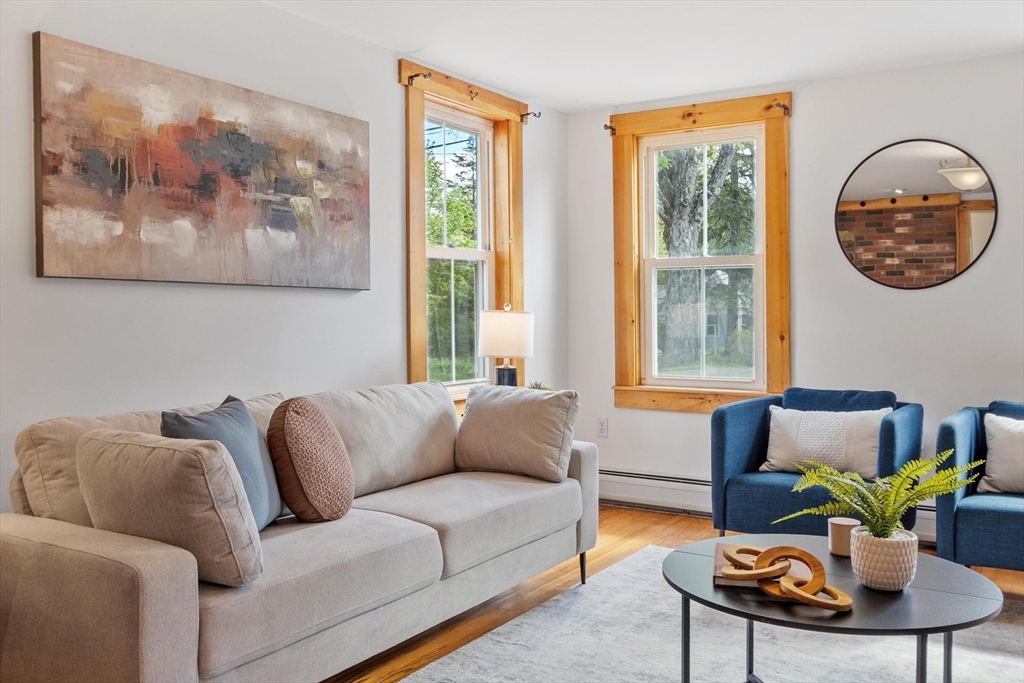
Set on a large, level lot just across the street from Lake Ellis—with water views & easy access to swimming, kayaking, & more—this charming home blends character, functionality, & lifestyle. Inside, you’ll find fresh paint throughout, creating a clean, move-in ready feel. Enjoy the enclosed front porch—perfect for morning coffee or unwinding at the end of the day. The kitchen offers generous cabinet & counter space, flowing into dining & living areas with warm hardwood flooring. The sun-filled living room features a cozy wood stove—perfect for New England winters. Upstairs offers three bedrooms, including a spacious primary with a walk-in closet, & the second full bath. The attached two-story barn offers incredible potential for a workshop, studio, or home office. Outside, the backyard is perfect for entertaining, gardening, or simply enjoying the space. With Lake Ellis just steps away—including a beach, playground & boat ramp—this location offers the kind of lifestyle buyers look for.
| a week ago | Listing updated with changes from the MLS® | |
| 2 weeks ago | Status changed to Active Under Contract | |
| 2 weeks ago | Listing first seen on site |

The property listing data and information, or the Images, set forth herein were provided to MLS Property Information Network, Inc. from third party sources, including sellers, lessors, landlords, and public records, and were compiled by MLS Property Information Network, Inc. The property listing data and information, and the Images, are for the personal, non-commercial use of consumers having a good faith interest in purchasing, leasing or renting listed properties of the type displayed to them and may not be used for any purpose other than to identify prospective properties which such consumers may have a good faith interest in purchasing, leasing or renting. MLS Property Information Network, Inc. and its subscribers disclaim any and all representations and warranties as to the accuracy of the property listing data and information, or as to the accuracy of any of the Images, set forth herein.
Last checked 2026-05-31 12:07 AM UTC

