
Four Columns Realty SmartSearch
Ask Us about ANY Listing
95 Willis RdPhillipston, MA 01331
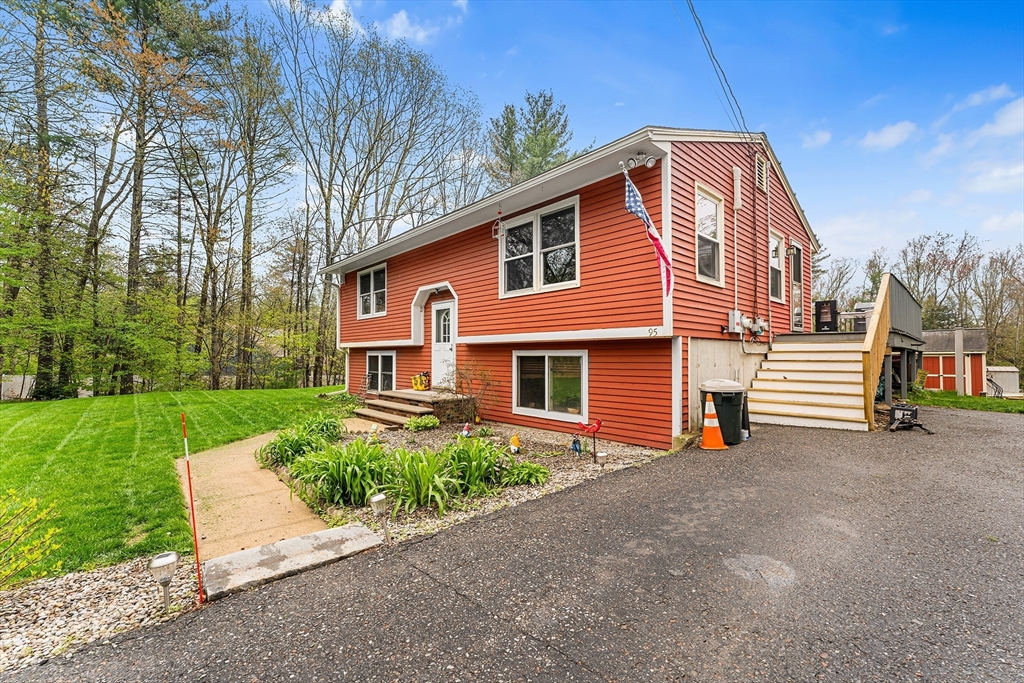
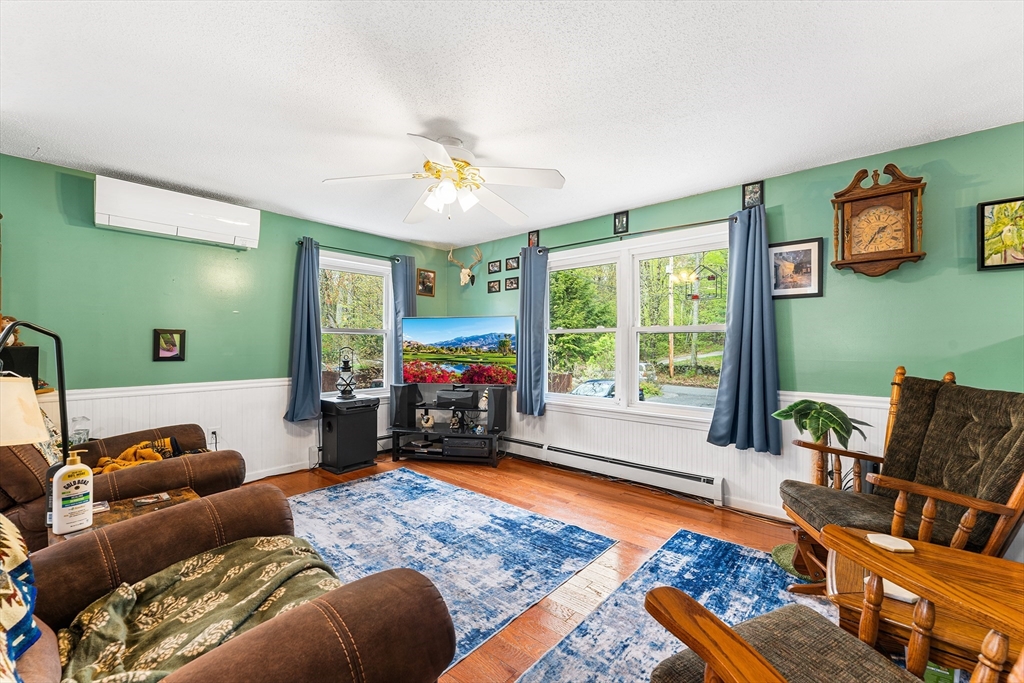
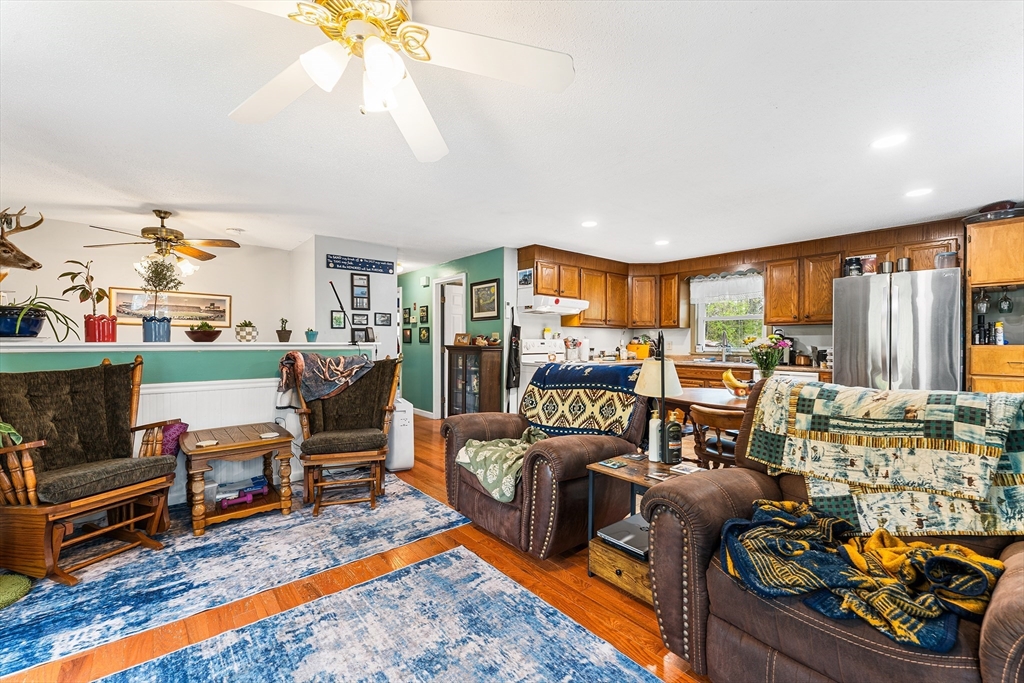
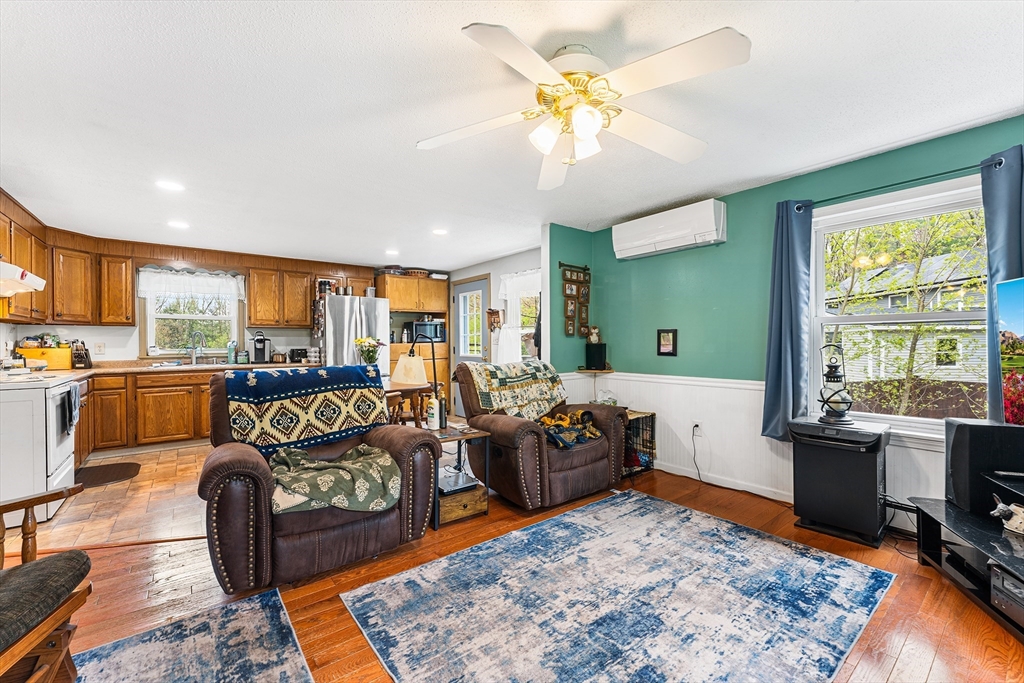
OFFER DEADLINE MONDAY 5 pm. 5/18. This charming 3-bedroom, 1-bath split-entry home offers the perfect blend of comfort, efficiency, and outdoor beauty. The property features a beautifully maintained yard with raised vegetable garden beds, an additional large garden area, vibrant flower beds, and mature apple and pear trees, creating a peaceful outdoor retreat for gardening enthusiasts and nature lovers alike. Inside, you’ll find hardwood floors and whole-house mini splits providing efficient heating and A/C comfort year-round. Built with energy-efficient 2x6 construction, this home also includes owned 12kW solar panels and a newer roof installed just 8 years ago, helping keep utility costs low. Enjoy relaxing or entertaining on the spacious deck while taking in the tranquil surroundings. Conveniently located adjacent to conservation land with fantastic hiking trails, yet still close to Route 2 for an easy commute. Private tours begin this weekend, Saturday, May 16!
| a week ago | Listing updated with changes from the MLS® | |
| a week ago | Status changed to Active Under Contract | |
| 2 weeks ago | Listing first seen on site |

The property listing data and information, or the Images, set forth herein were provided to MLS Property Information Network, Inc. from third party sources, including sellers, lessors, landlords, and public records, and were compiled by MLS Property Information Network, Inc. The property listing data and information, and the Images, are for the personal, non-commercial use of consumers having a good faith interest in purchasing, leasing or renting listed properties of the type displayed to them and may not be used for any purpose other than to identify prospective properties which such consumers may have a good faith interest in purchasing, leasing or renting. MLS Property Information Network, Inc. and its subscribers disclaim any and all representations and warranties as to the accuracy of the property listing data and information, or as to the accuracy of any of the Images, set forth herein.
Last checked 2026-05-31 12:07 AM UTC

