
Four Columns Realty SmartSearch
Ask Us about ANY Listing
35 West StreetPetersham, MA 01366
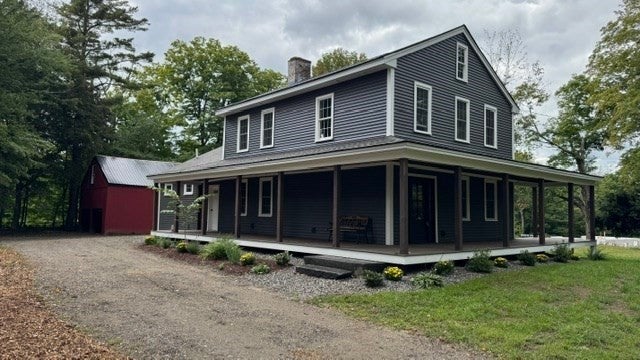
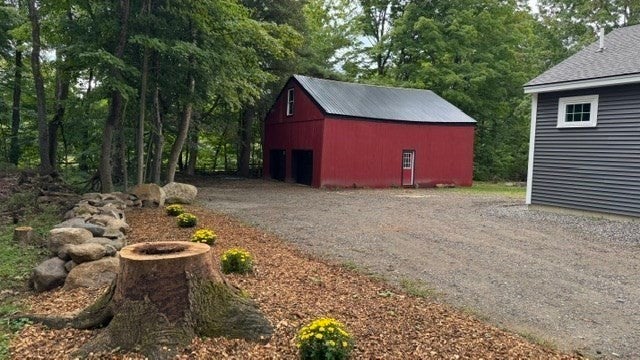
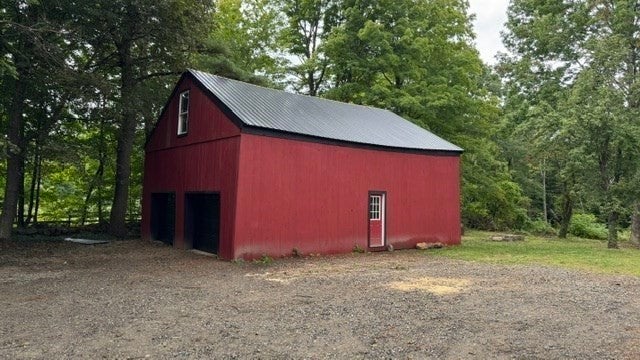
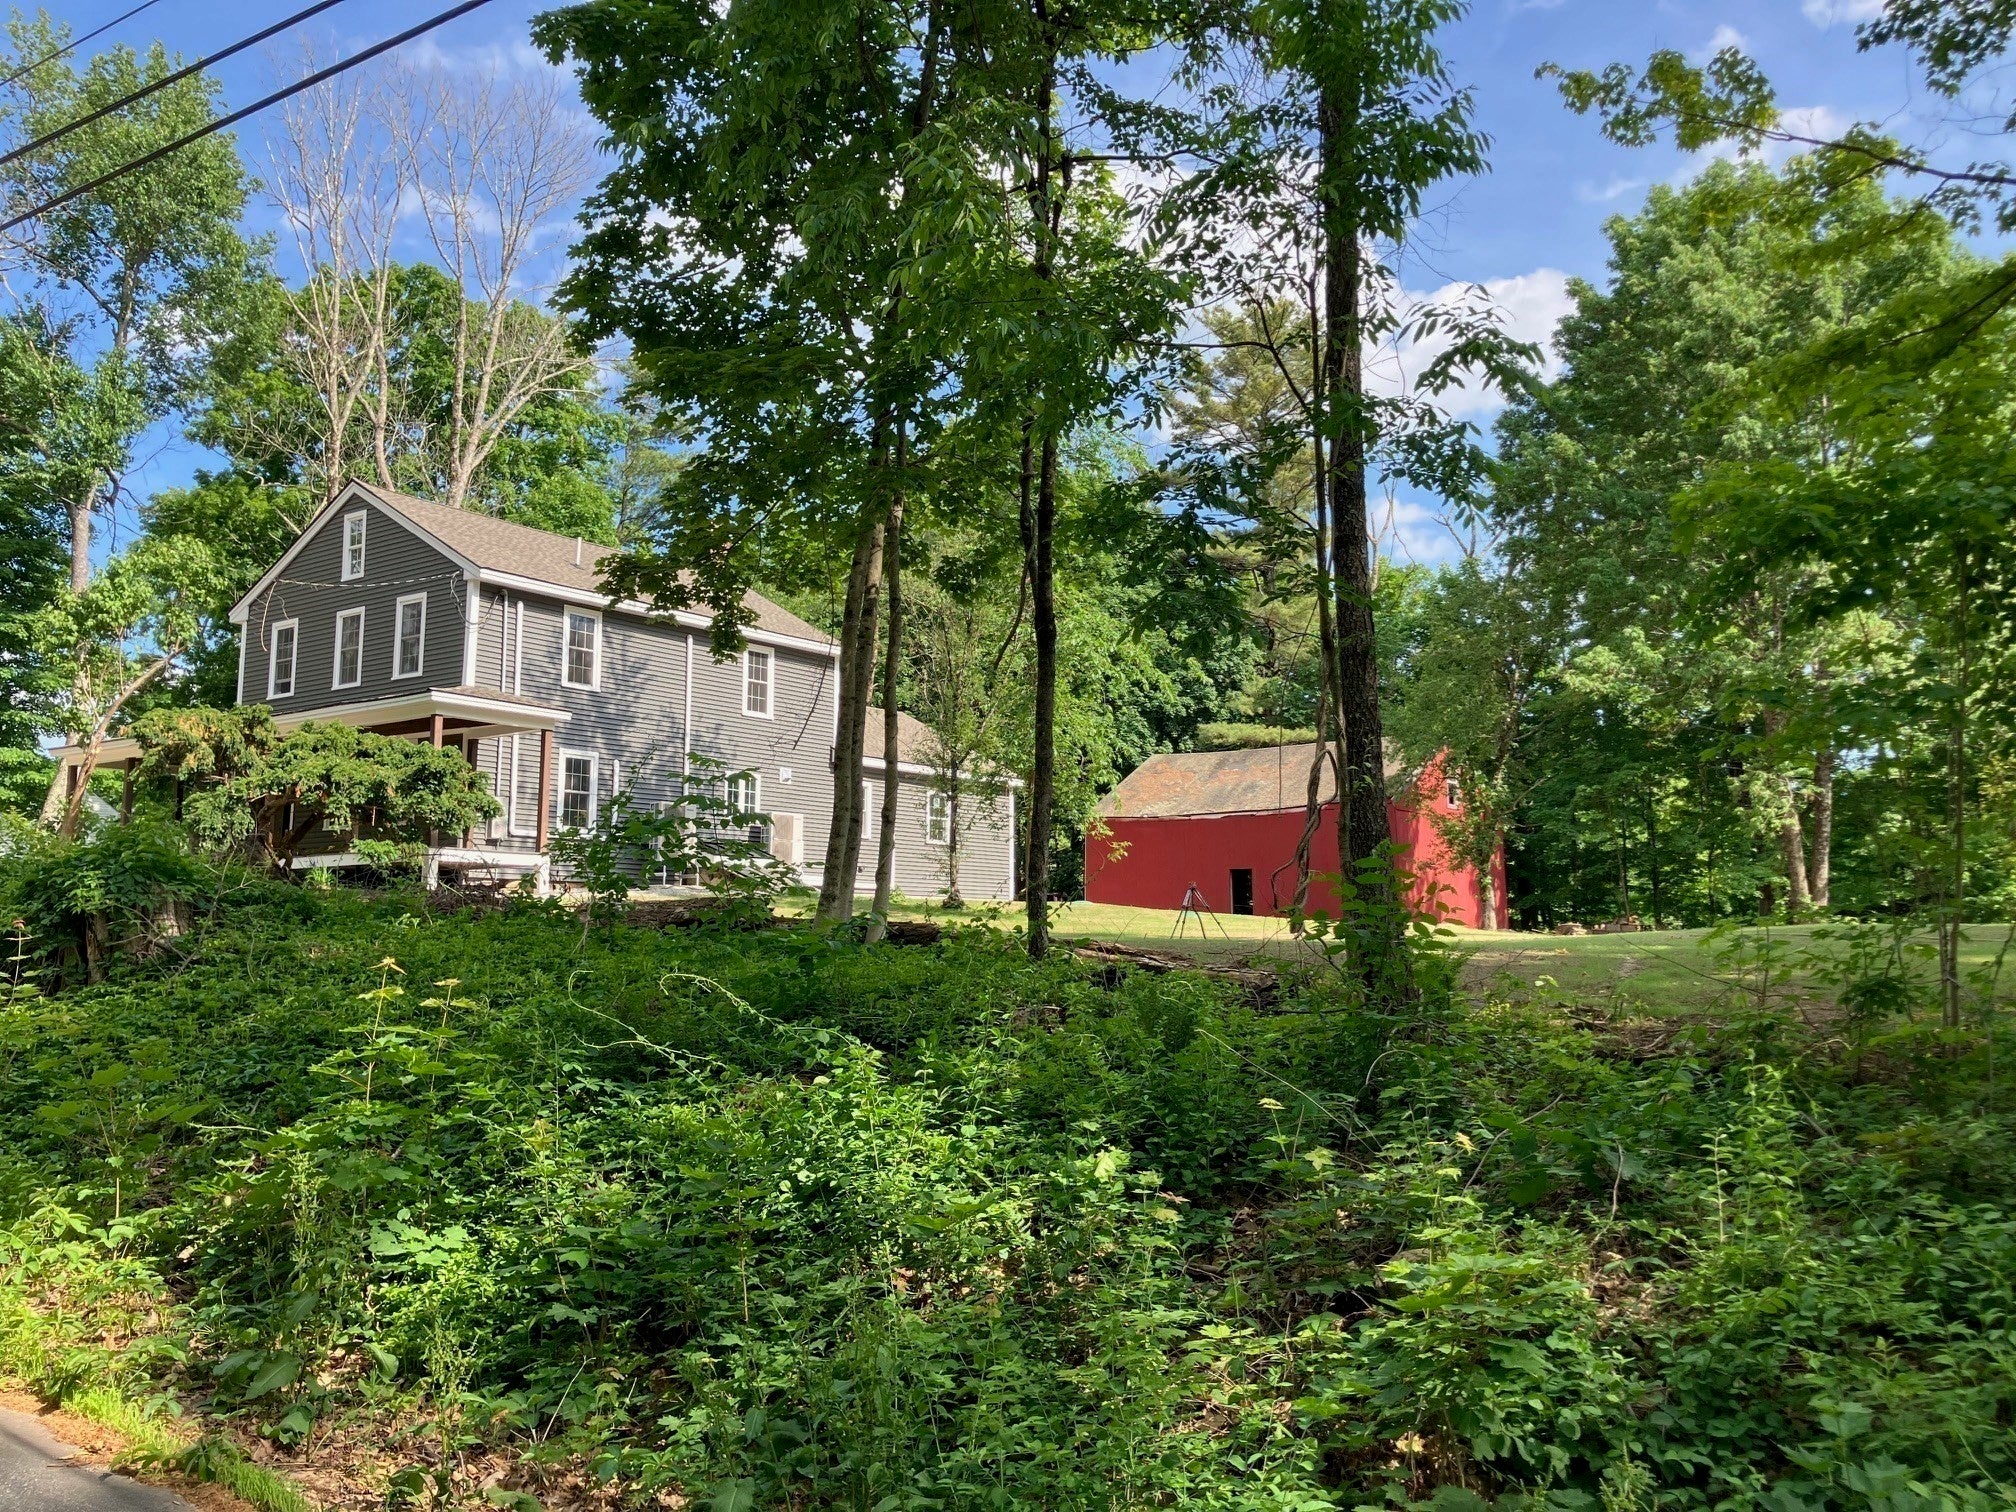
Masterful reconstruction of cherished town landmark into a fully modern and efficient family home. Stripped to the Post and Beam frame for structural restoration and installation of state of the art insulation, electrical and plumbing. The house is now an open concept first floor with a new Master Suite addition in the rear. The layout is inspired. Second floor has three generous bedrooms and a second full bath. Master suite could be a great family room and an office where the walk in closet sits and just use the three upstairs bedrooms. Two-sided fireplace with restored ceramic flues, one in great room and one in Master Suite/Family room. Heat and cooling provided by state of the art mini-split systems giving full control to temperature in each room. Driveway and parking area have base for pavement if buyer chooses the upgrade to blacktop. Barn has been structurally restored, has new siding, metal roof, new garage doors and side entry door. Excellent two plus car garage plus lots of storage on two levels. New 3 bedroom septic created a beautiful, level side yard. This is now a truly modern and beautiful home crafted with great care and imagination.
| 5 hours ago | Listing updated with changes from the MLS® | |
| 2 weeks ago | Status changed to Active | |
| 4 months ago | Listing first seen on site |

The property listing data and information, or the Images, set forth herein were provided to MLS Property Information Network, Inc. from third party sources, including sellers, lessors, landlords, and public records, and were compiled by MLS Property Information Network, Inc. The property listing data and information, and the Images, are for the personal, non-commercial use of consumers having a good faith interest in purchasing, leasing or renting listed properties of the type displayed to them and may not be used for any purpose other than to identify prospective properties which such consumers may have a good faith interest in purchasing, leasing or renting. MLS Property Information Network, Inc. and its subscribers disclaim any and all representations and warranties as to the accuracy of the property listing data and information, or as to the accuracy of any of the Images, set forth herein.
Last checked 2026-09-18 04:55 PM UTC

