
Four Columns Realty SmartSearch
Ask Us about ANY Listing
258 Allen RdAshby, MA 01431
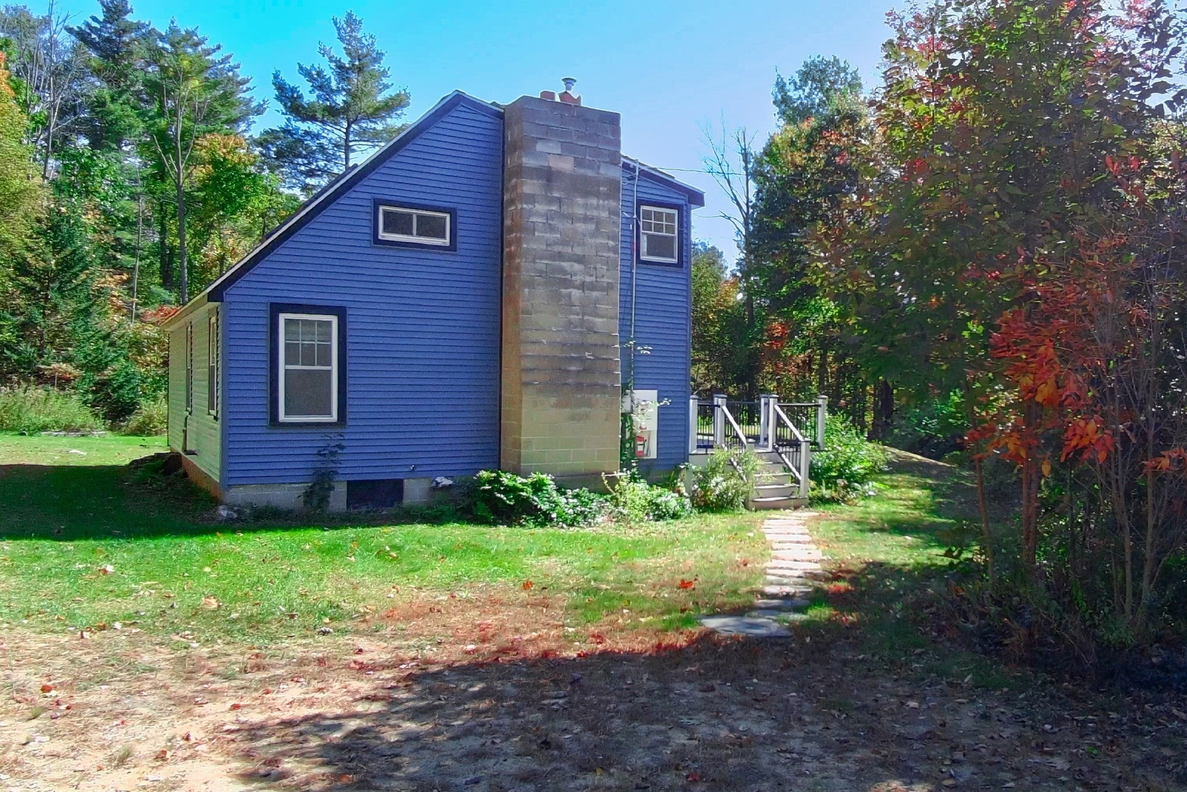
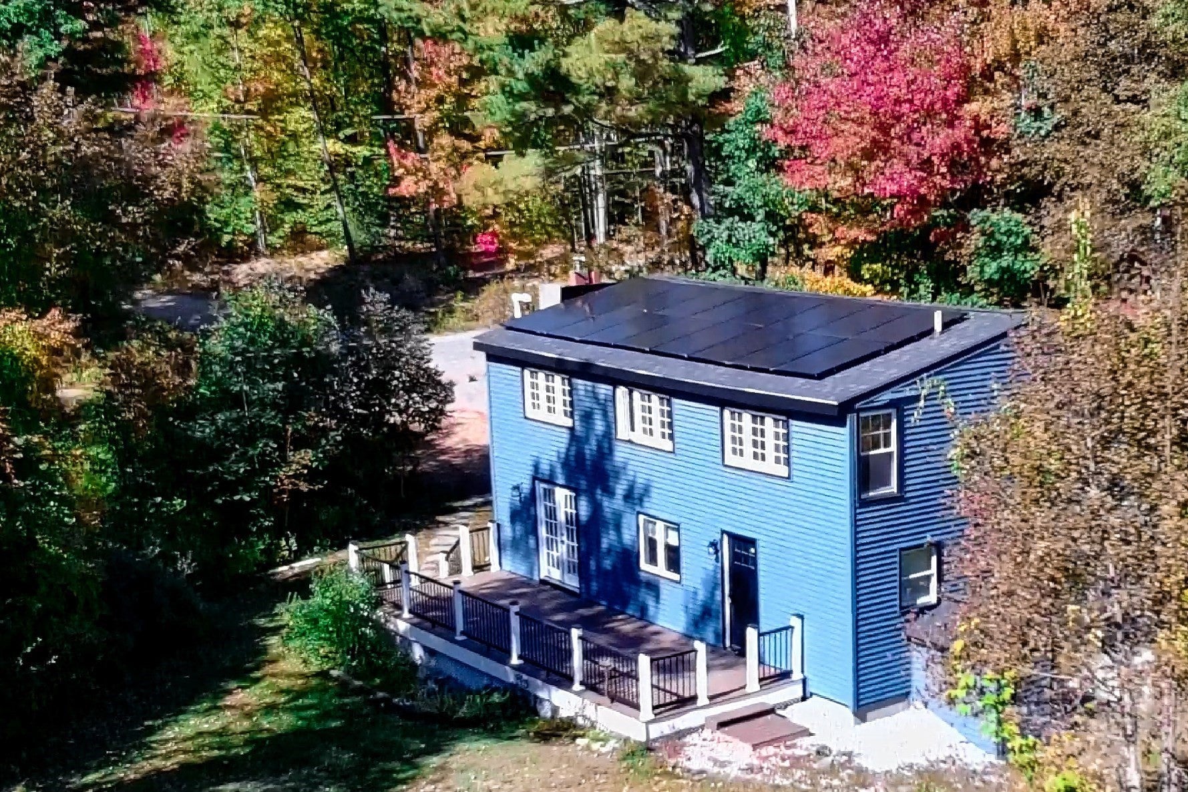
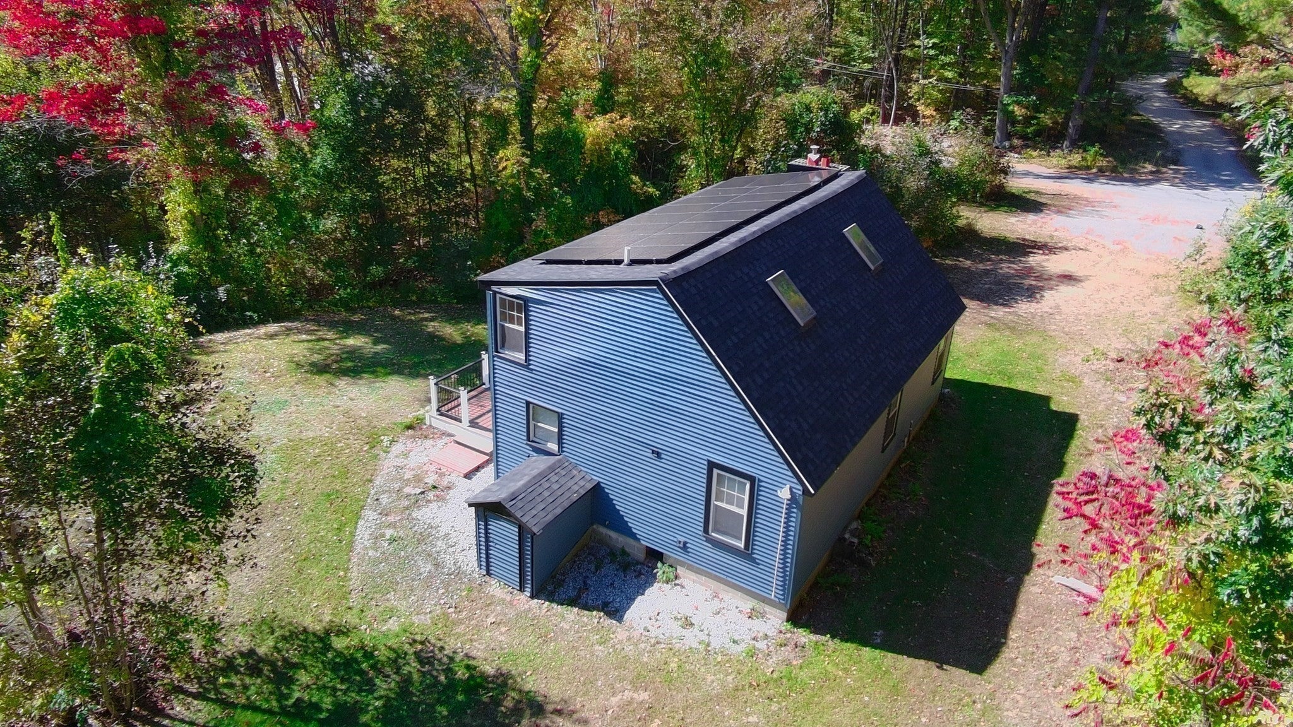
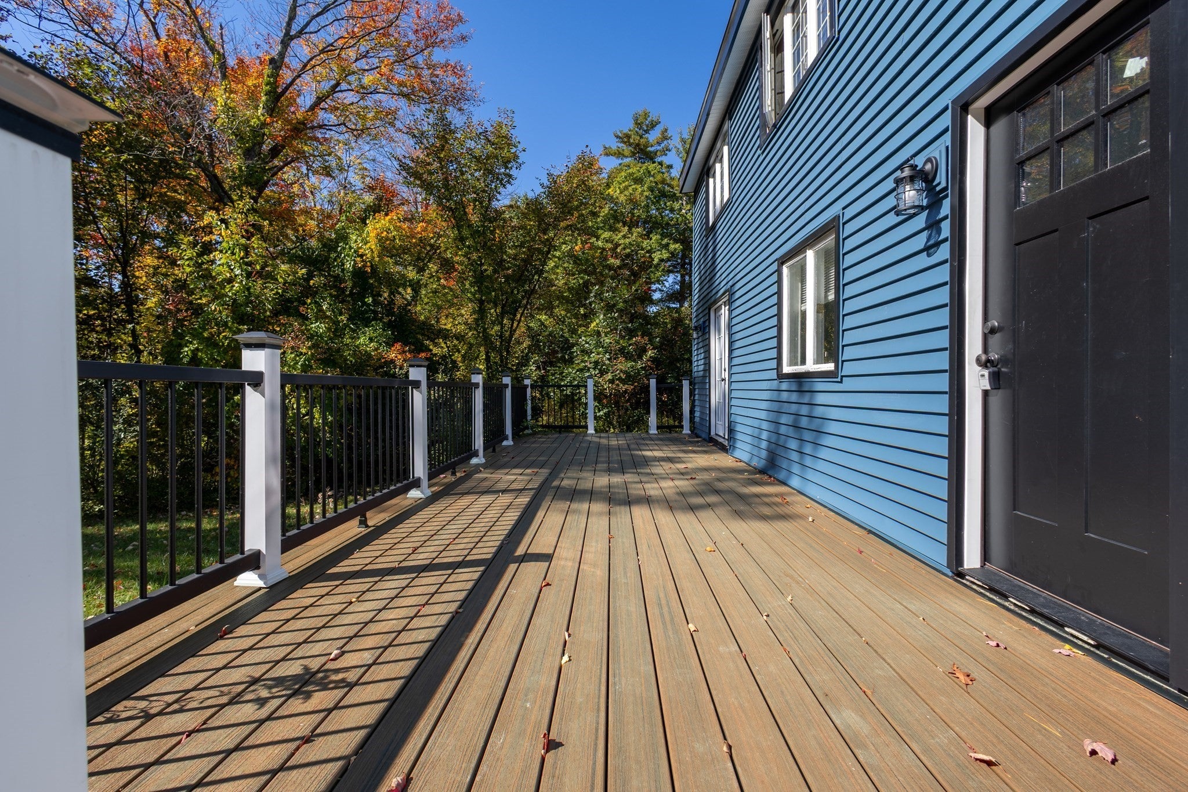
Welcome to 258 Allen Road, where New England charm, thoughtful improvements, and a peaceful country setting come together. Set on nearly an acre in Ashby, this inviting 3-bedroom, 2-bath Cape offers a comfortable balance of everyday convenience with flexible living spaces.Just beyond the cozy kitchen natural light fills the combined dining and living room area, while the brick fireplace and warm wood accents add character. The main level also includes a primary bedroom, 2 full updated bathrooms, and first floor laundry.Upstairs offers a versatile bonus area, whether envisioned as a home office, reading nook, playroom, or second sitting area, this space offers the flexibility to make it your own. Followed by two additional bedrooms.Outside, a spacious composite deck overlooks the backyard, offering a lovely setting for morning coffee, outdoor meals, or simply enjoying the changing New England seasons. With nearly an acre to enjoy and numerous improvements already completed, this home brings together the character of country living with everyday comforts.Features:Newer roof and sidingUpdated plumbingNew hot water tank and well expansion tankUpdated flooring and oak stairsTwo updated full bathrooms200+ amp electrical serviceComposite deckSolar systemWalkout basement
| 7 hours ago | Listing updated with changes from the MLS® | |
| 3 weeks ago | Price changed to $437,400 | |
| 3 weeks ago | Status changed to Active | |
| 4 months ago | Listing first seen on site |

The property listing data and information, or the Images, set forth herein were provided to MLS Property Information Network, Inc. from third party sources, including sellers, lessors, landlords, and public records, and were compiled by MLS Property Information Network, Inc. The property listing data and information, and the Images, are for the personal, non-commercial use of consumers having a good faith interest in purchasing, leasing or renting listed properties of the type displayed to them and may not be used for any purpose other than to identify prospective properties which such consumers may have a good faith interest in purchasing, leasing or renting. MLS Property Information Network, Inc. and its subscribers disclaim any and all representations and warranties as to the accuracy of the property listing data and information, or as to the accuracy of any of the Images, set forth herein.
Last checked 2026-10-09 09:55 PM UTC

