
Four Columns Realty SmartSearch
Ask Us about ANY Listing
30 Earl Dr.Athol, MA 01331

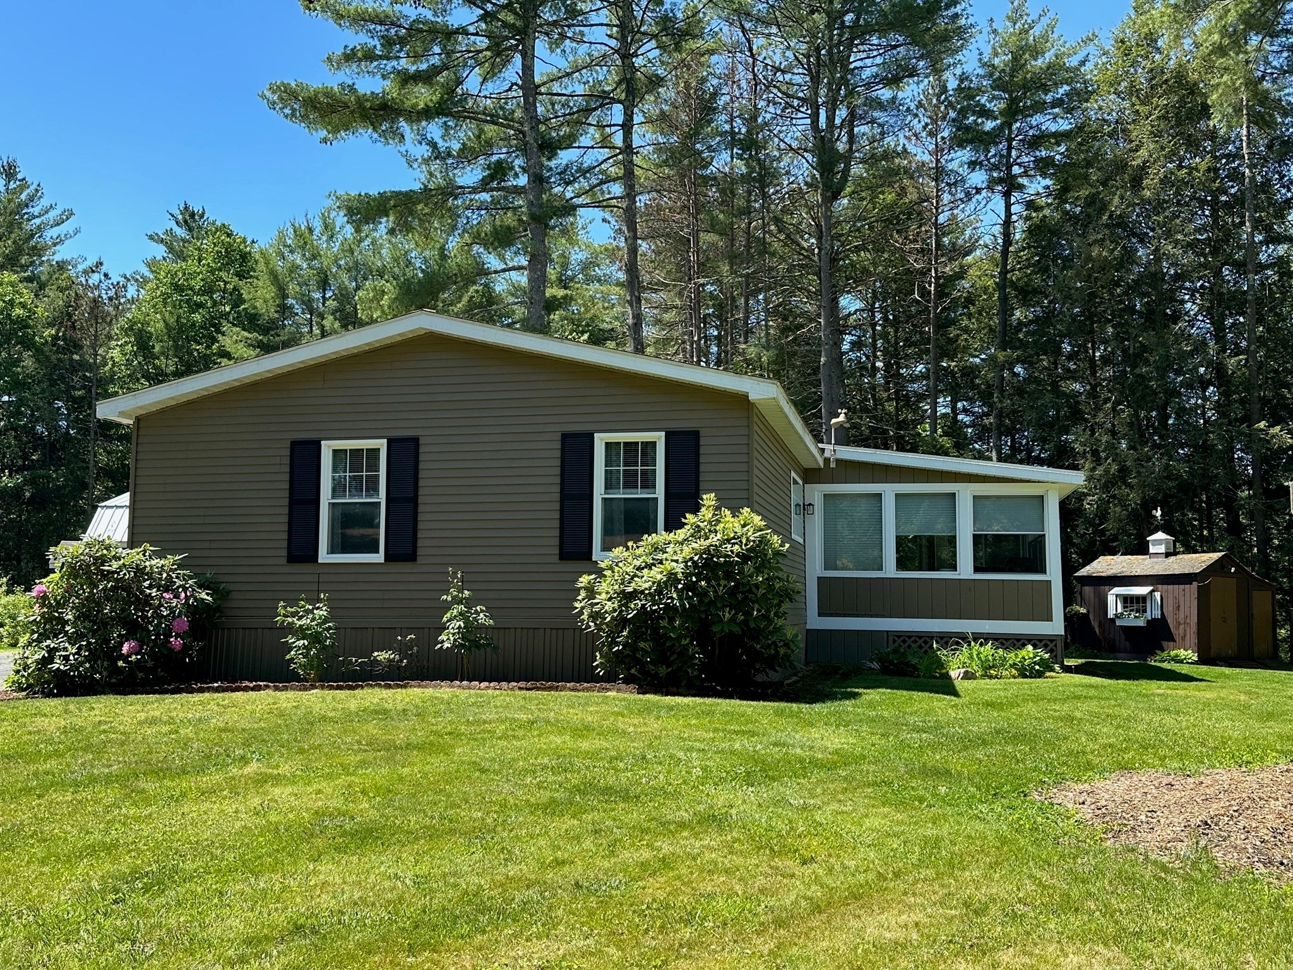
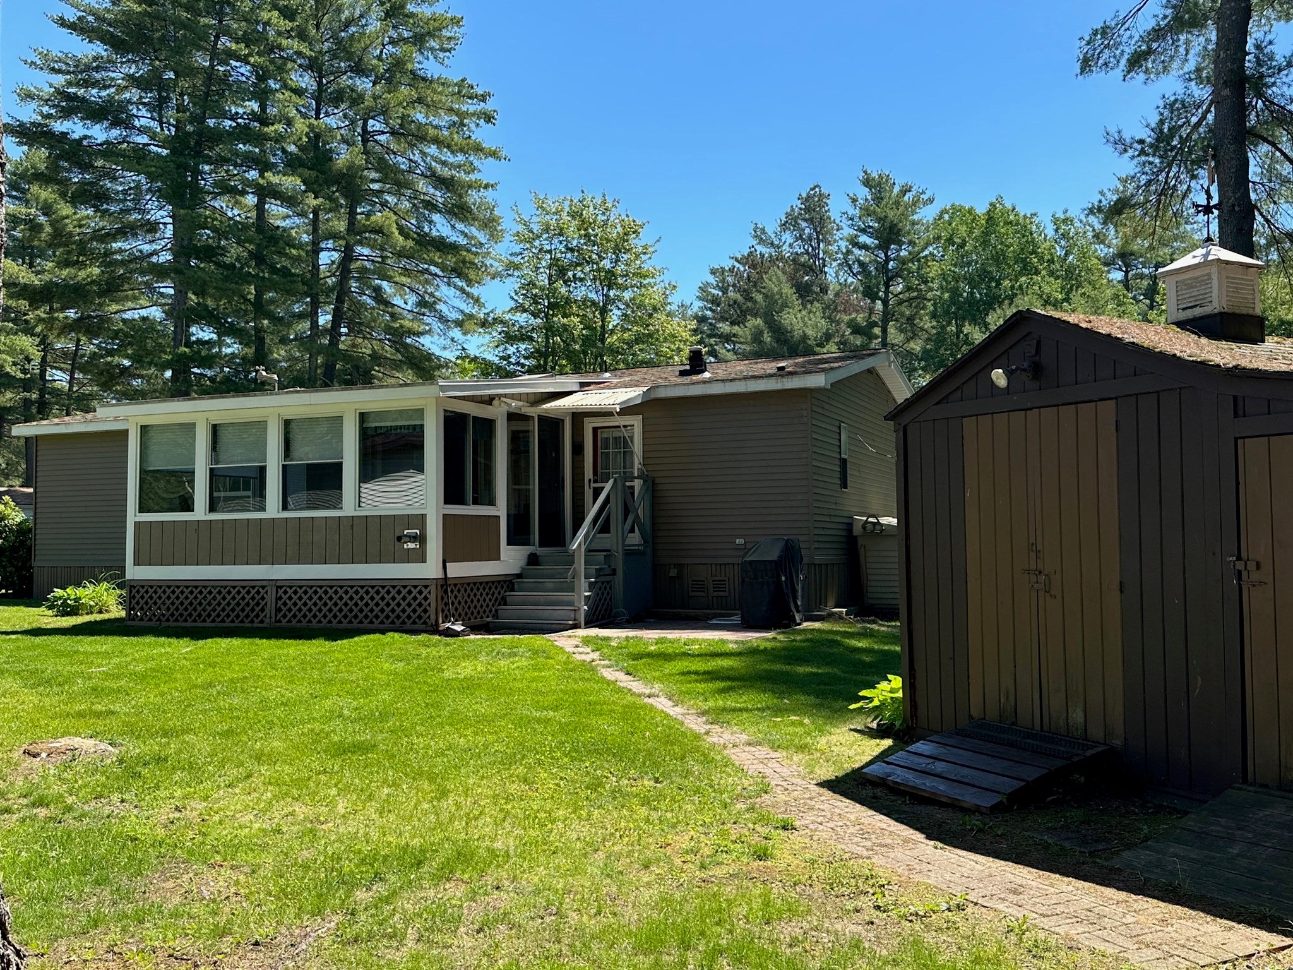
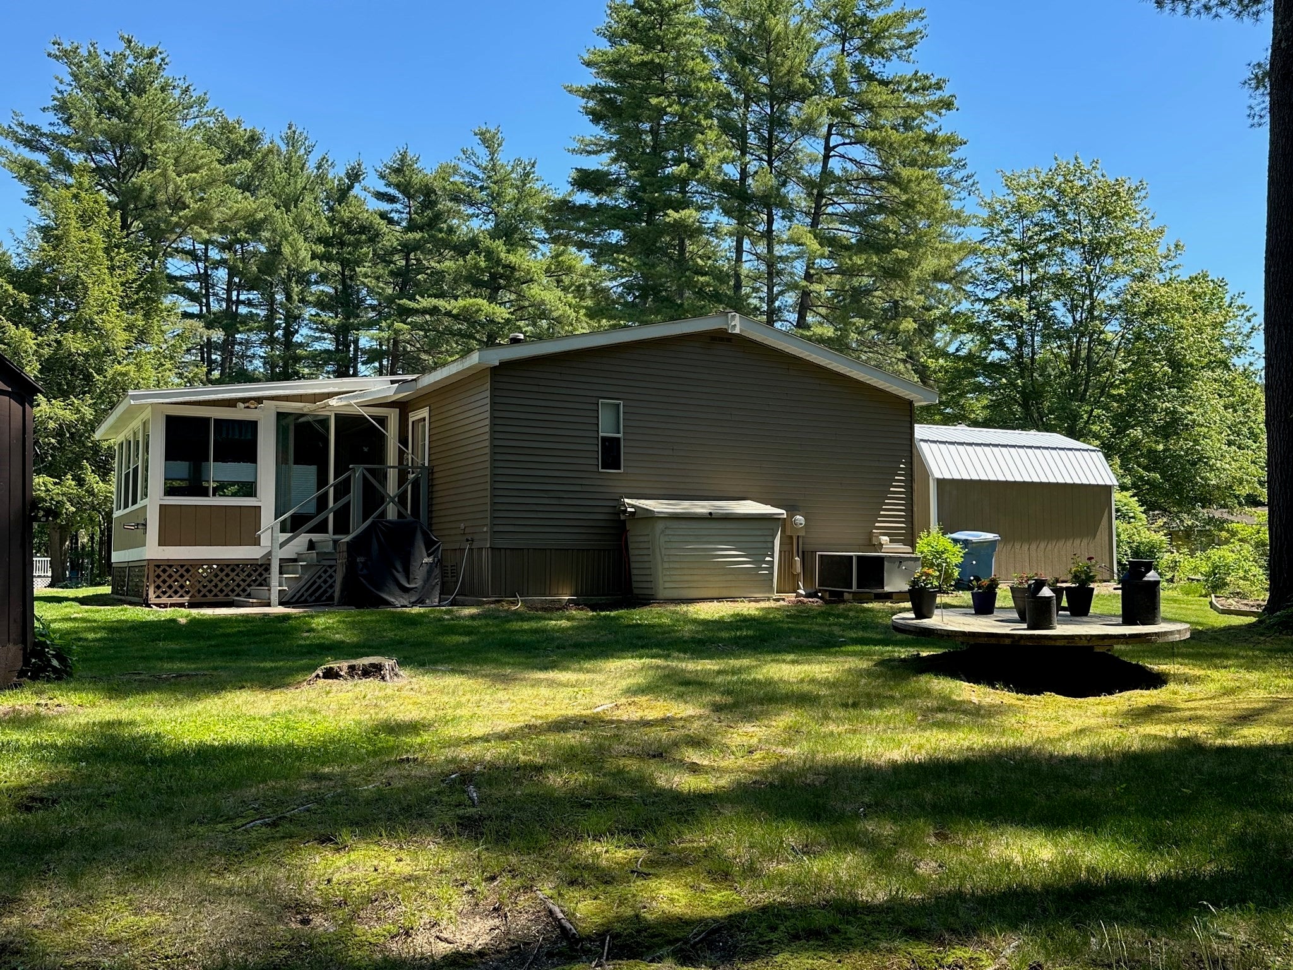
One-level living awaits in the desirable 55+ community of Miller’s Woods. This well-maintained home features a spacious, open-concept floor plan designed for comfortable everyday living and entertaining. The master suite is privately situated at one end of the home and includes a private bath, while the second bedroom is located at the opposite end and features convenient Duel-Entry style bath. The kitchen offers an abundance of cabinetry and storage, along with new appliances, and opens seamlessly to the living area. From there, step into the inviting all-season porch—an ideal space to relax and enjoy the yard views. The home is situated on a desirable lot and includes two storage sheds, providing plenty of additional space for your belongings. Comfortable, convenient, and move-in ready—this is one-level living at its best!
| a week ago | Listing updated with changes from the MLS® | |
| 3 months ago | Listing first seen on site |

The property listing data and information, or the Images, set forth herein were provided to MLS Property Information Network, Inc. from third party sources, including sellers, lessors, landlords, and public records, and were compiled by MLS Property Information Network, Inc. The property listing data and information, and the Images, are for the personal, non-commercial use of consumers having a good faith interest in purchasing, leasing or renting listed properties of the type displayed to them and may not be used for any purpose other than to identify prospective properties which such consumers may have a good faith interest in purchasing, leasing or renting. MLS Property Information Network, Inc. and its subscribers disclaim any and all representations and warranties as to the accuracy of the property listing data and information, or as to the accuracy of any of the Images, set forth herein.
Last checked 2026-09-19 07:00 PM UTC

