
Four Columns Realty SmartSearch
Ask Us about ANY Listing
834 Pleasant StAthol, MA 01331
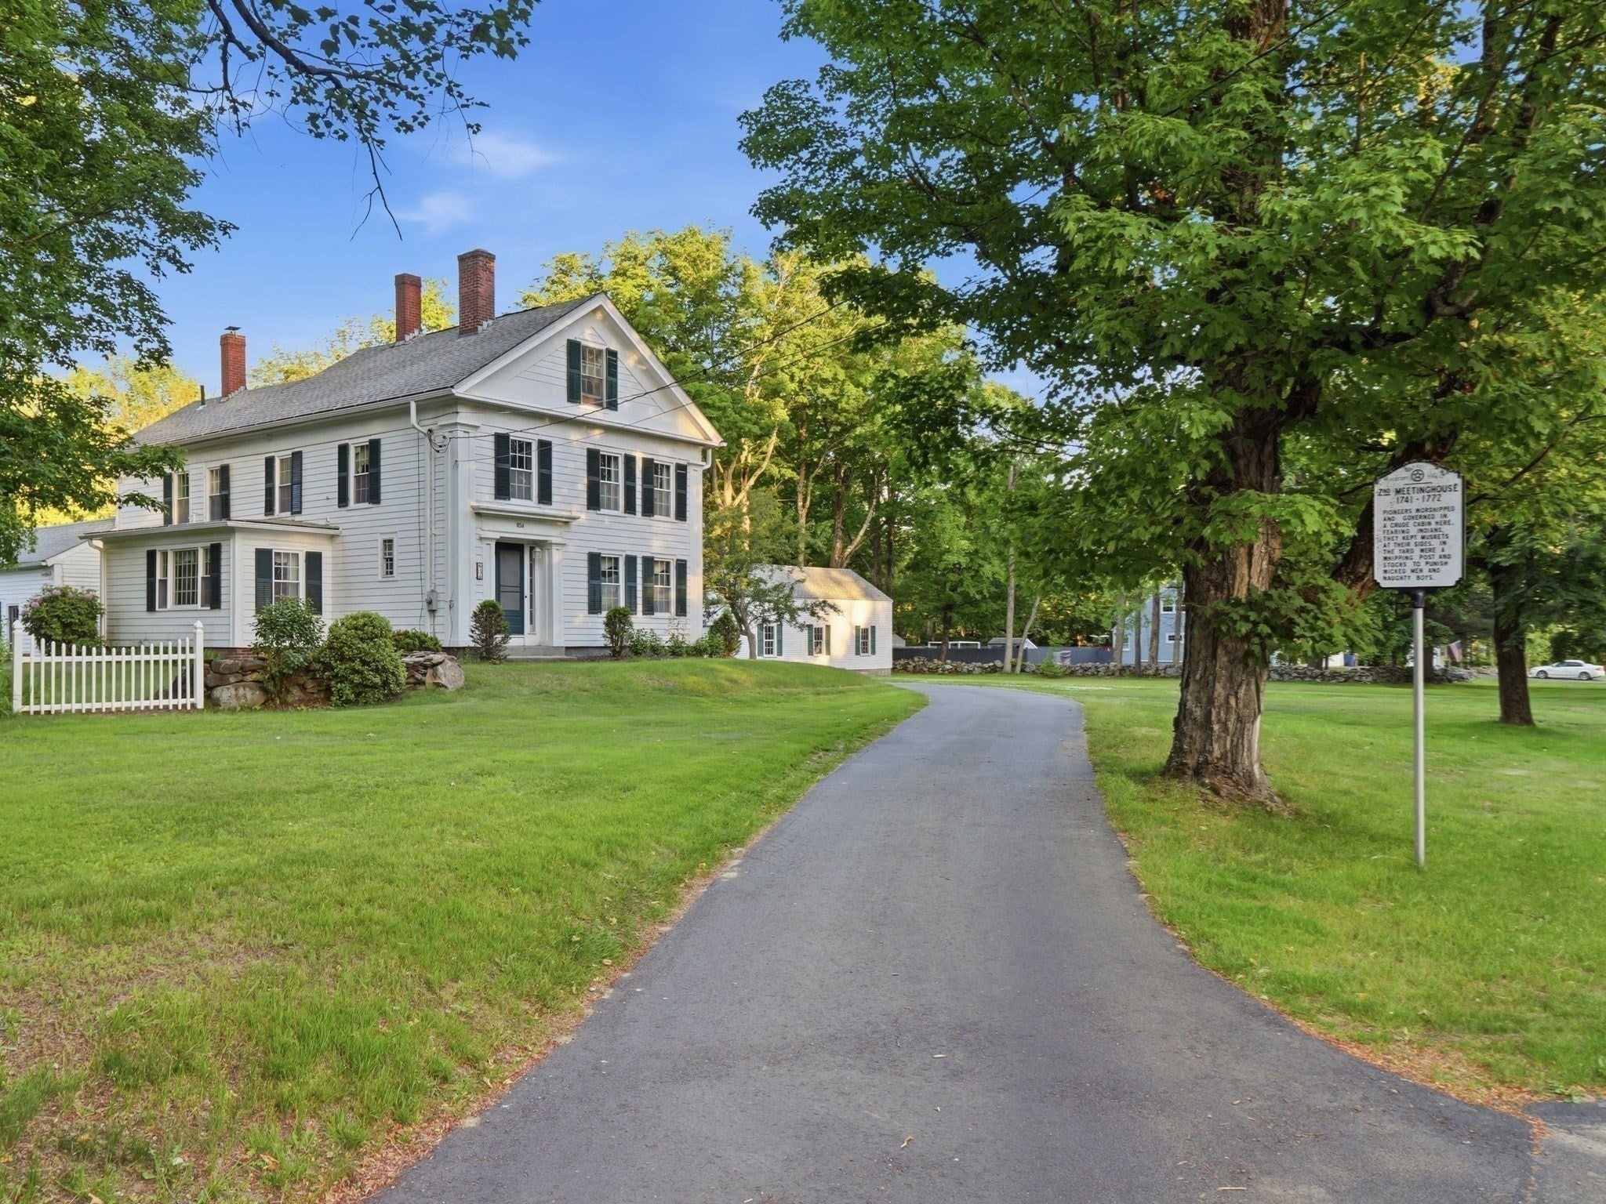

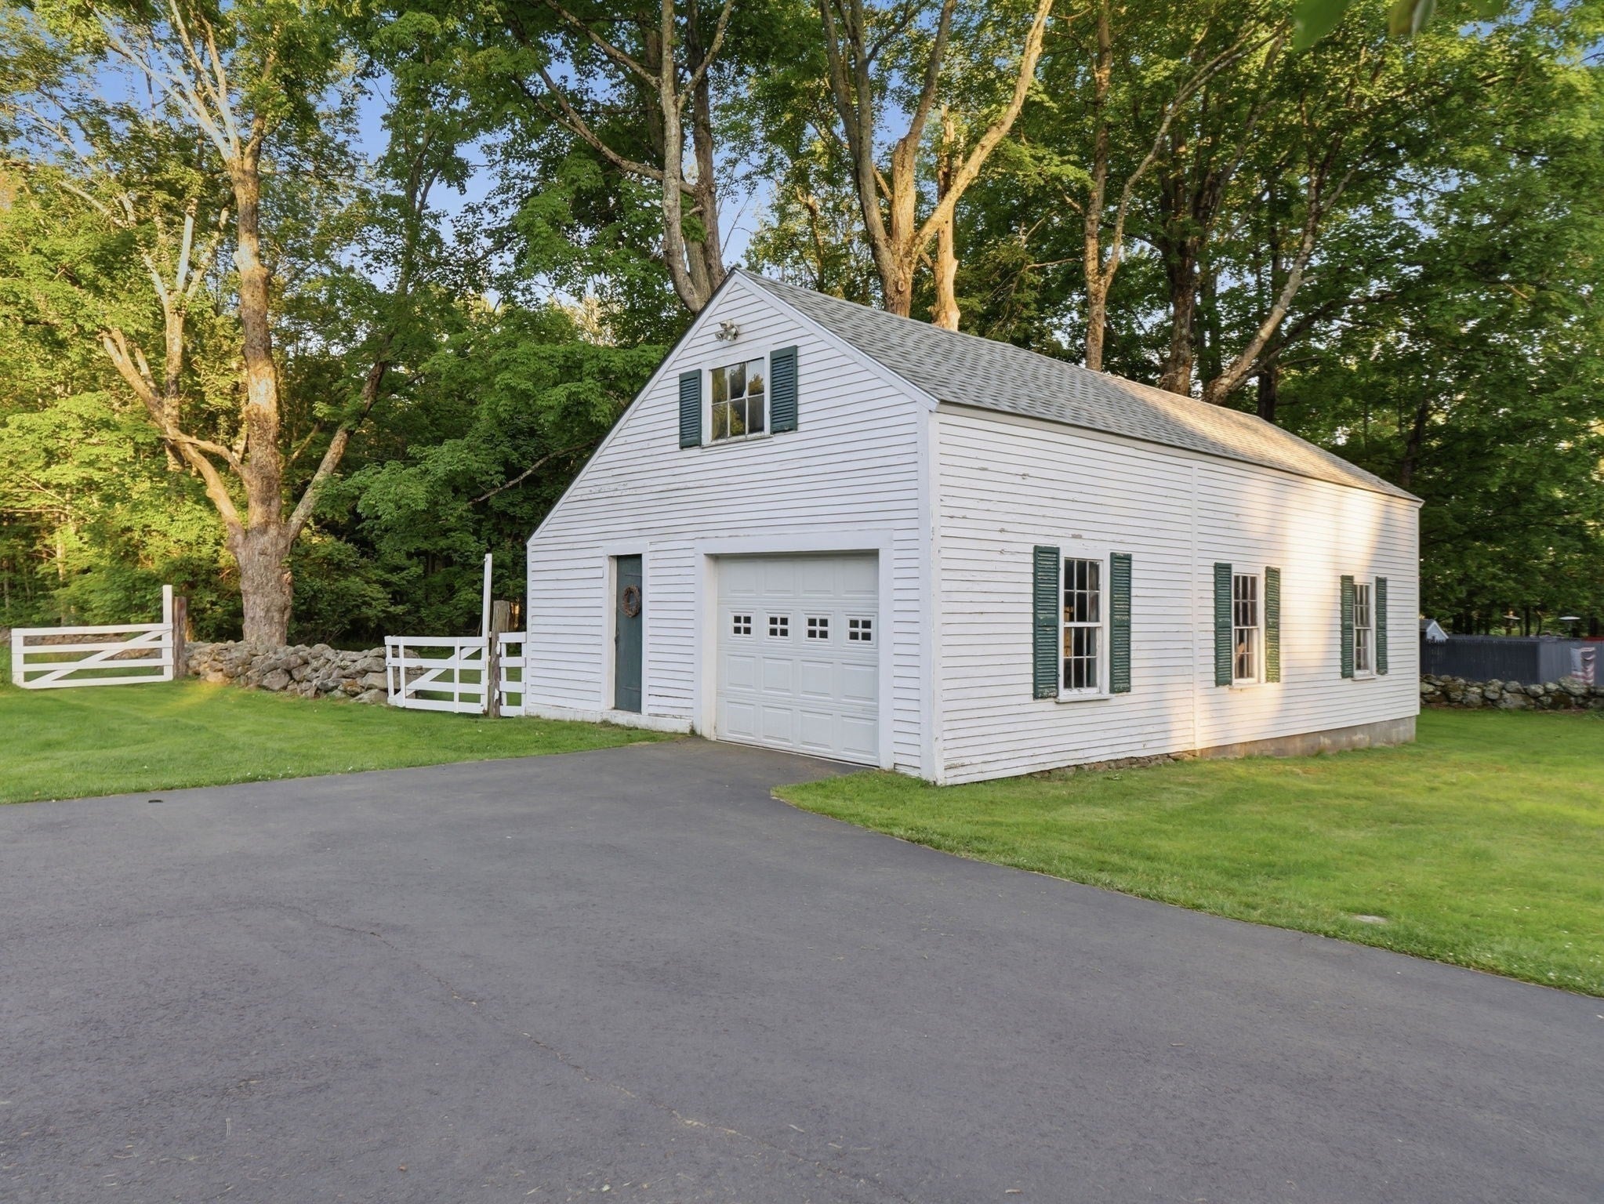

A rare opportunity to own a property steeped in local history, this distinctive colonial sits on more than three acres of open lawn and offers a remarkable connection to Athol's early past. Between 1820 and 1840 William Crosby's Tavern was constructed here, and traces of that early architecture remain visible in the home that exists today. Inside, the residence is filled with authentic period character, including wide plank pine floors, a metal ceiling in the dining room, an original Dutch oven in the kitchen, three fireplaces and a walk-up attic. Recent improvements include updated electrical wiring throughout the house and garage, along with a new furnace installed in 2025. For the buyer who appreciates historic architecture and enjoys restoration, this home presents an exciting opportunity to preserve its original character while thoughtfully updating it for modern living. Generous additional spaces offer further potential including the three-season room traditionally known as "the shed", the expansive attic and the detached saltbox-style garage. Located near schools, a country club and an equestrian center this is a property with history, character and tremendous potential to become something truly special.
| 3 weeks ago | Listing updated with changes from the MLS® | |
| 4 weeks ago | Price changed to $549,900 | |
| 4 weeks ago | Status changed to Active | |
| 4 months ago | Listing first seen on site |

The property listing data and information, or the Images, set forth herein were provided to MLS Property Information Network, Inc. from third party sources, including sellers, lessors, landlords, and public records, and were compiled by MLS Property Information Network, Inc. The property listing data and information, and the Images, are for the personal, non-commercial use of consumers having a good faith interest in purchasing, leasing or renting listed properties of the type displayed to them and may not be used for any purpose other than to identify prospective properties which such consumers may have a good faith interest in purchasing, leasing or renting. MLS Property Information Network, Inc. and its subscribers disclaim any and all representations and warranties as to the accuracy of the property listing data and information, or as to the accuracy of any of the Images, set forth herein.
Last checked 2026-10-13 07:15 PM UTC

