
Four Columns Realty SmartSearch
Ask Us about ANY Listing
1132 Doe Valley RdAthol, MA 01331
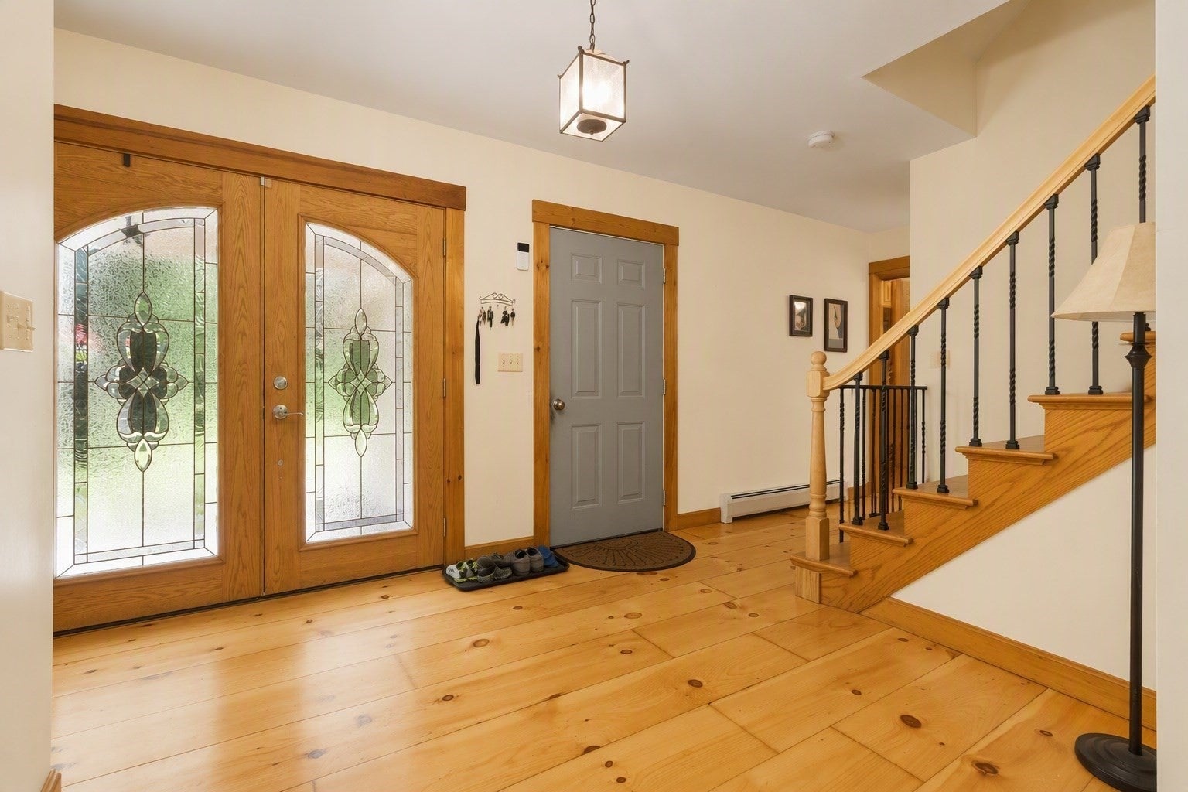
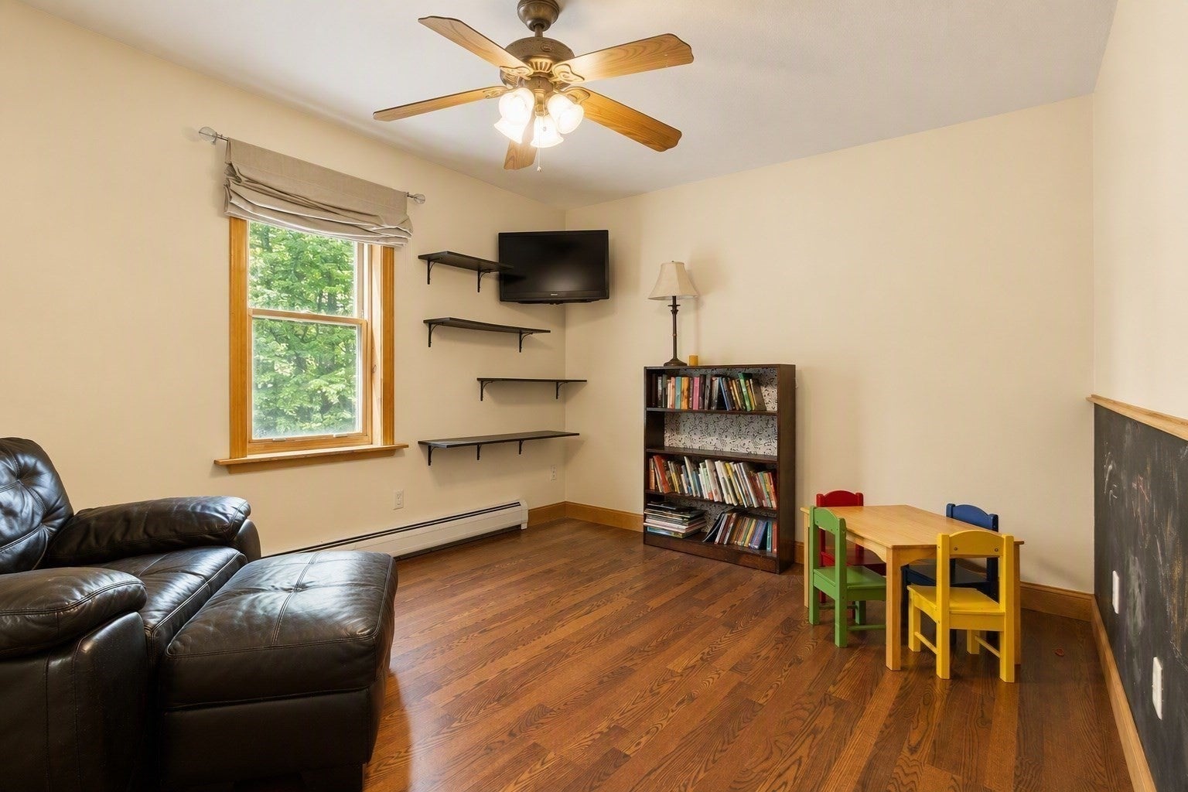
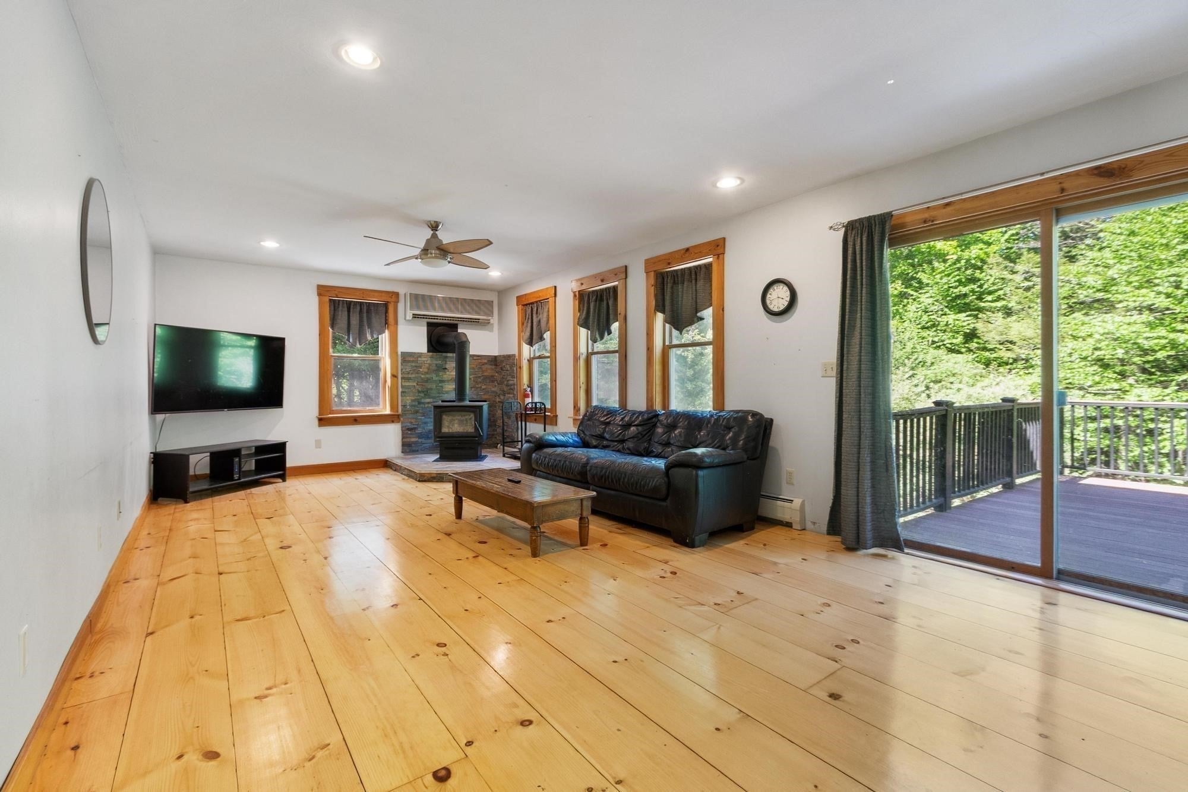
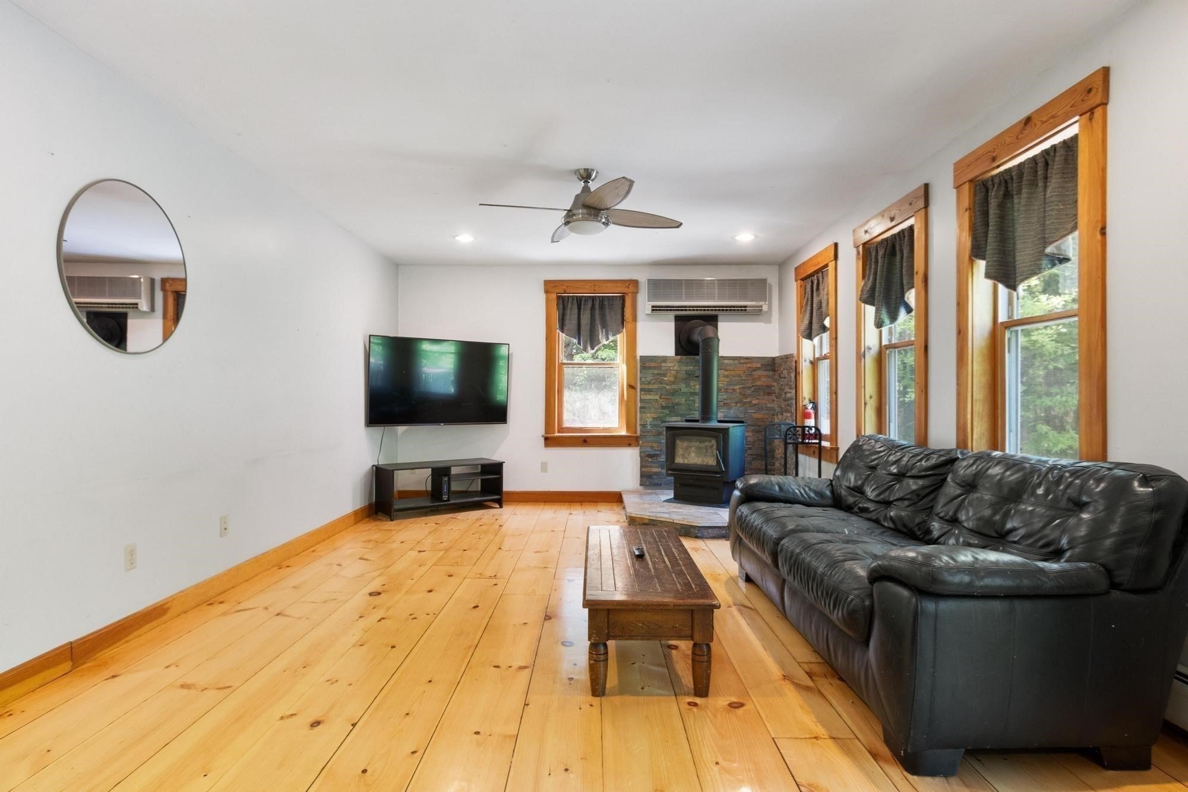
FRESHLY PAINTED on the 1st fl - this Colonial sits on nearly 2 private acres yet only 2 mins from Rte 2 access. With over 3,000 sq ft, 4 bedrooms, and 3.5 baths, this home offers space and flexibility. The heart of the home is the bright, open kitchen featuring a center island, and sitting area. Separate dining room. Just off the kitchen, the cozy living room offers hardwood floors, recessed lighting, and a warm wood stove, with easy access to the deck. Upstairs, the primary suite provides a peaceful retreat with vaulted ceilings, a walk-in closet, and a private bath, while the additional bedrooms are generously sized. Multiple full bathrooms with tiled finishes make busy mornings a breeze. The finished walkout basement adds incredible bonus space for a play/game room with an extra room for a home office or gym. Outside, enjoy plenty of room to run, garden, or relax on the back deck or front farmer's porch. 3-car garage and ample off-street parking complete the package.
| a week ago | Listing updated with changes from the MLS® | |
| 3 weeks ago | Price changed to $575,000 | |
| 3 weeks ago | Status changed to Active | |
| 3 months ago | Listing first seen on site |

The property listing data and information, or the Images, set forth herein were provided to MLS Property Information Network, Inc. from third party sources, including sellers, lessors, landlords, and public records, and were compiled by MLS Property Information Network, Inc. The property listing data and information, and the Images, are for the personal, non-commercial use of consumers having a good faith interest in purchasing, leasing or renting listed properties of the type displayed to them and may not be used for any purpose other than to identify prospective properties which such consumers may have a good faith interest in purchasing, leasing or renting. MLS Property Information Network, Inc. and its subscribers disclaim any and all representations and warranties as to the accuracy of the property listing data and information, or as to the accuracy of any of the Images, set forth herein.
Last checked 2026-09-19 06:55 PM UTC

