Four Columns Realty SmartSearch

Ask Us about ANY Listing

Save
Ask
Tour
Hide
Share
$575,000
25 Days On Site

165 Hockanum Road
Warwick, MA 01378

For Sale|Single Family Residence|Active
2
Beds
2
Total Baths
2
Full Baths
1,696
SqFt
$339
/SqFt
1983
Built
County:
Franklin
165 Hockanum Road165 Hockanum Road165 Hockanum Road165 Hockanum Road
Save
Ask
Tour
Hide
Share

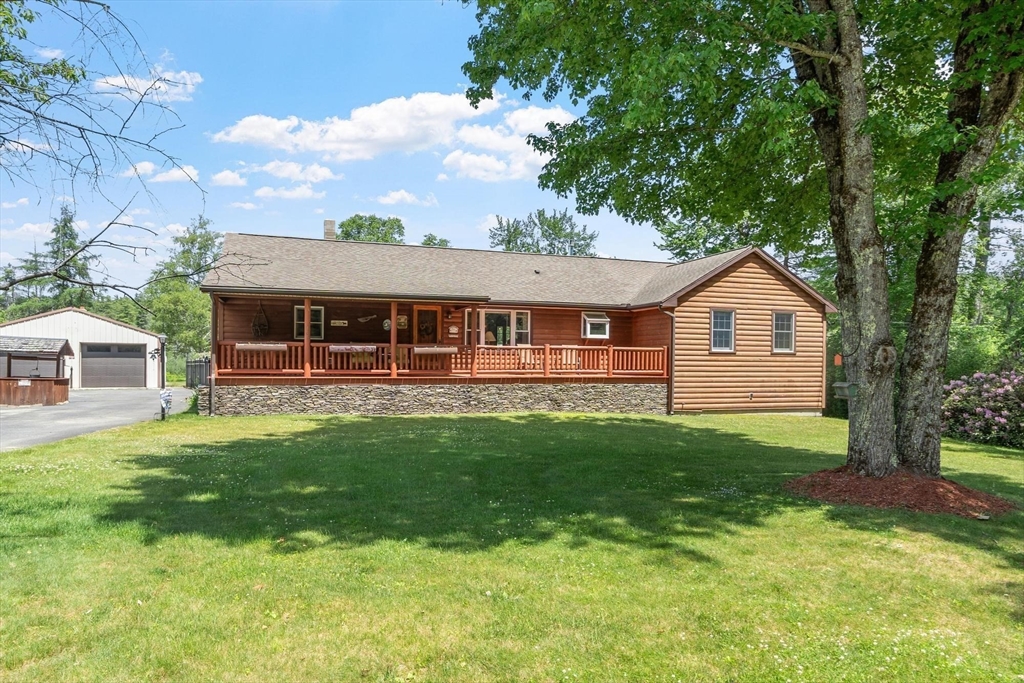
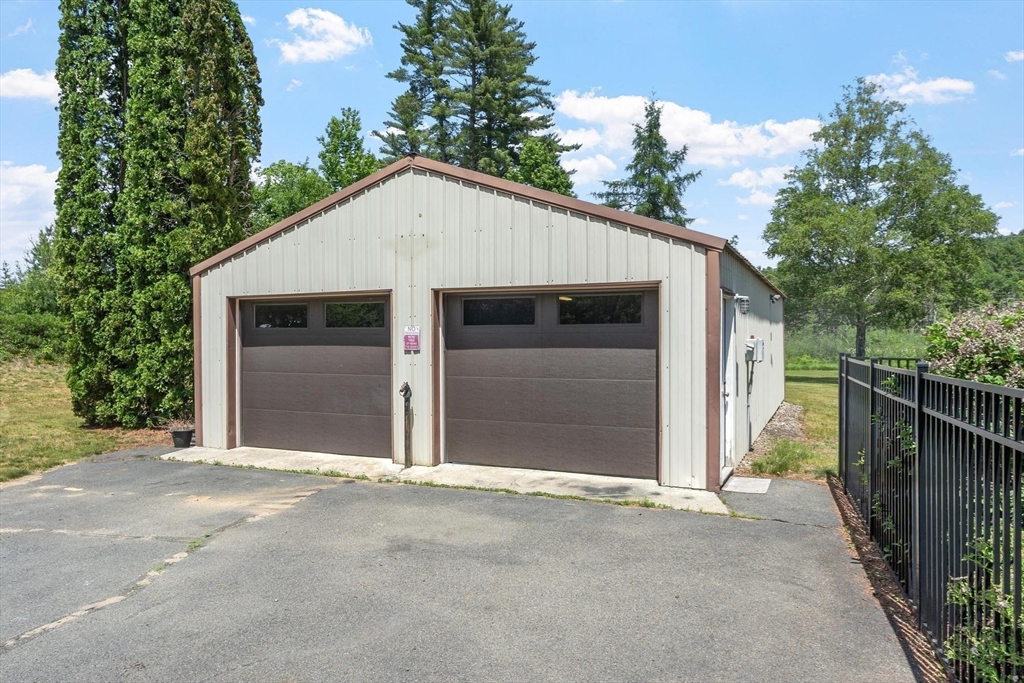
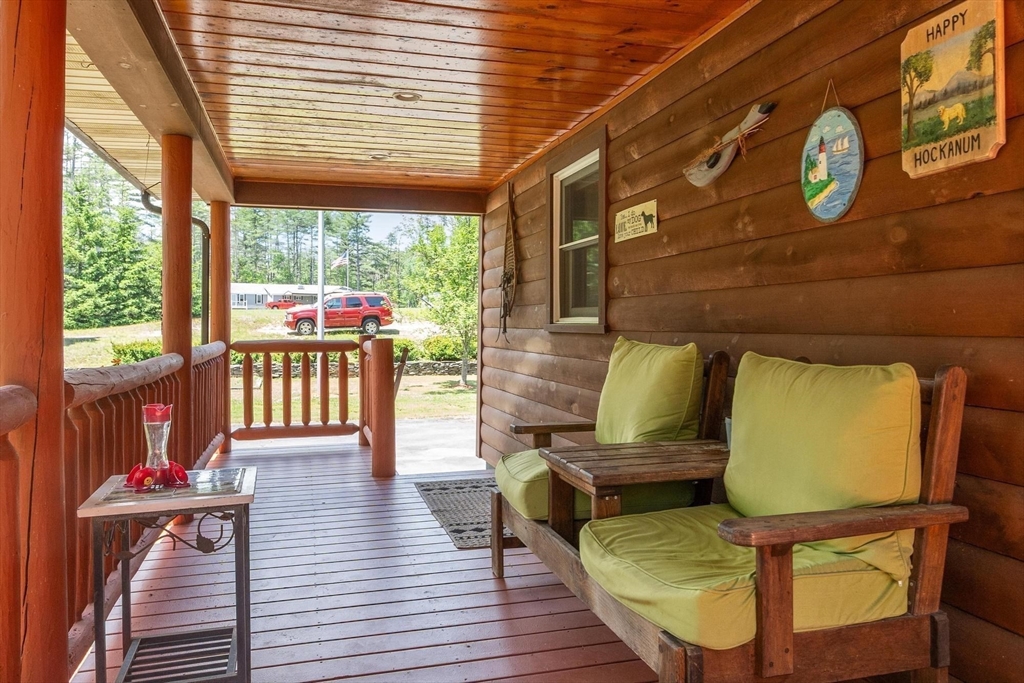
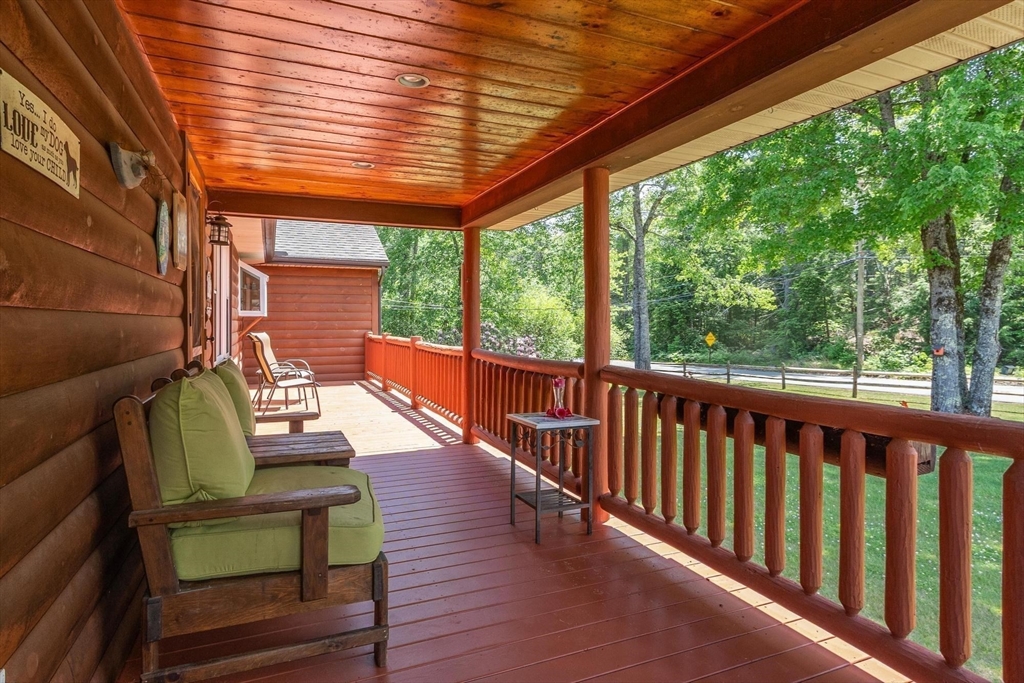
Relax and unwind on the front porch of this Attractive Ranch style home with 1.5 Acre Country Setting. Interior features include a huge primary suite with cathedral ceilings, deck access, large walk-in closet, gas fireplace, full bath and jacuzzi. The Kitchen/Dining Area has upgraded cabinetry, Corian countertops, oversized pantry, gas stove, gas fireplace with access to deck and pool overlooking peaceful and private backyard. Large Living Room and Office area. Second Bedroom has adjacent Full Bath. The lower level offers lots of potential for additional living space along with backyard access. Exterior Features include a fabulous salt water pool with gas pool heater, Oversized 4 Car Garage with work area, wood stove and generator hook-up. Tranquil, park-like setting with abundant wildlife and easy access to area ponds, lakes, hiking trails and state park. A must see!

Save
Ask
Tour
Hide
Share
Listing Snapshot
Price 
$575,000
Days On Site 
25 Days
Bedrooms 
2
Inside Area (SqFt) 
1,696 sqft
Total Baths 
2
Full Baths 
2
Partial Baths 
N/A
Lot Size 
1.5 Acres
Year Built 
1983
MLS® Number 
73537759
Status 
Active
Property Tax 
$7,286
HOA/Condo/Coop Fees 
N/A
Sq Ft Source 
Public Records
Friends & Family
Recent Activity
6 days agoListing updated with changes from the MLS®
3 weeks agoPrice changed to $575,000
3 weeks agoStatus changed to Active
4 weeks agoListing first seen on site
General Features
Acres 
1.5
Disclosures 
Ask Listing Agent about potential rent back. Buyer is responsible for Title V testing; septic system was replaced approximately 15 years ago.
Foundation 
Concrete Perimeter
Garage 
Yes
Garage Spaces 
4
Parking 
PavedDetachedGarage Door OpenerWorkshop in GarageGarage Faces Side
Parking Spaces 
8
Property Sub Type 
Single Family Residence
Sewer 
Private Sewer
SqFt Above 
1696
SqFt Total 
1696
Style 
Ranch
Water Source 
Private
Zoning 
Res
Interior Features
Appliances 
Water HeaterRangeDishwasherMicrowaveRefrigeratorWasherDryerPlumbed For Ice Maker
Basement 
FullPartially FinishedWalk-Out AccessConcrete
Electric 
Circuit Breakers200+ Amp Service
Fireplace 
Yes
Fireplace Features 
Dining RoomMaster Bedroom
Fireplaces 
1
Flooring 
WoodVinylCarpet
Heating 
BaseboardOilZoned
Interior 
Recessed LightingMaster DownstairsPantryWalk-In Closet(s)Ceiling Fan(s)
Laundry Features 
In BasementElectric Dryer HookupWasher Hookup
Bathroom 1 
Level - First
Bathroom 2 
Level - First
Bedroom 2 
Level - First
Dining Room 
Level - First
Kitchen 
Level - First
Living Room 
Level - First
Master Bedroom 
Level - First
Office 
Level - First
Save
Ask
Tour
Hide
Share
Exterior Features
Construction Details 
Frame
Exterior 
Rain Gutters
Fencing 
Stone
Lot Features 
LevelLandscaped
Patio And Porch 
PorchDeck
Pool Features 
In GroundPrivate
Private Pool 
Yes
Roof 
Shingle
View 
Scenic
Waterview 
Scenic
Windows/Doors 
Storm Door(s)
Community Features
Community Features 
Park
Listing courtesy of Nancy Wilson of Berkshire Hathaway HomeServices Commonwealth Real Estate


The property listing data and information, or the Images, set forth herein were provided to MLS Property Information Network, Inc. from third party sources, including sellers, lessors, landlords, and public records, and were compiled by MLS Property Information Network, Inc. The property listing data and information, and the Images, are for the personal, non-commercial use of consumers having a good faith interest in purchasing, leasing or renting listed properties of the type displayed to them and may not be used for any purpose other than to identify prospective properties which such consumers may have a good faith interest in purchasing, leasing or renting. MLS Property Information Network, Inc. and its subscribers disclaim any and all representations and warranties as to the accuracy of the property listing data and information, or as to the accuracy of any of the Images, set forth herein.

Last checked 2026-07-13 09:02 AM UTC

Neighborhood & Commute
Source: Walkscore
Save
Ask
Tour
Hide
Share

You Might Also Like…

Connect with Four Columns Realty