Four Columns Realty SmartSearch

Ask Us about ANY Listing

Save
Ask
Tour
Hide
Share
$390,000
5 Days On Site

25 Benham St
Orange, MA 01364

For Sale|Single Family Residence|Active
3
Beds
2
Total Baths
2
Full Baths
1,236
SqFt
$316
/SqFt
1880
Built
County:
Franklin
25 Benham St25 Benham St25 Benham St25 Benham St
Save
Ask
Tour
Hide
Share

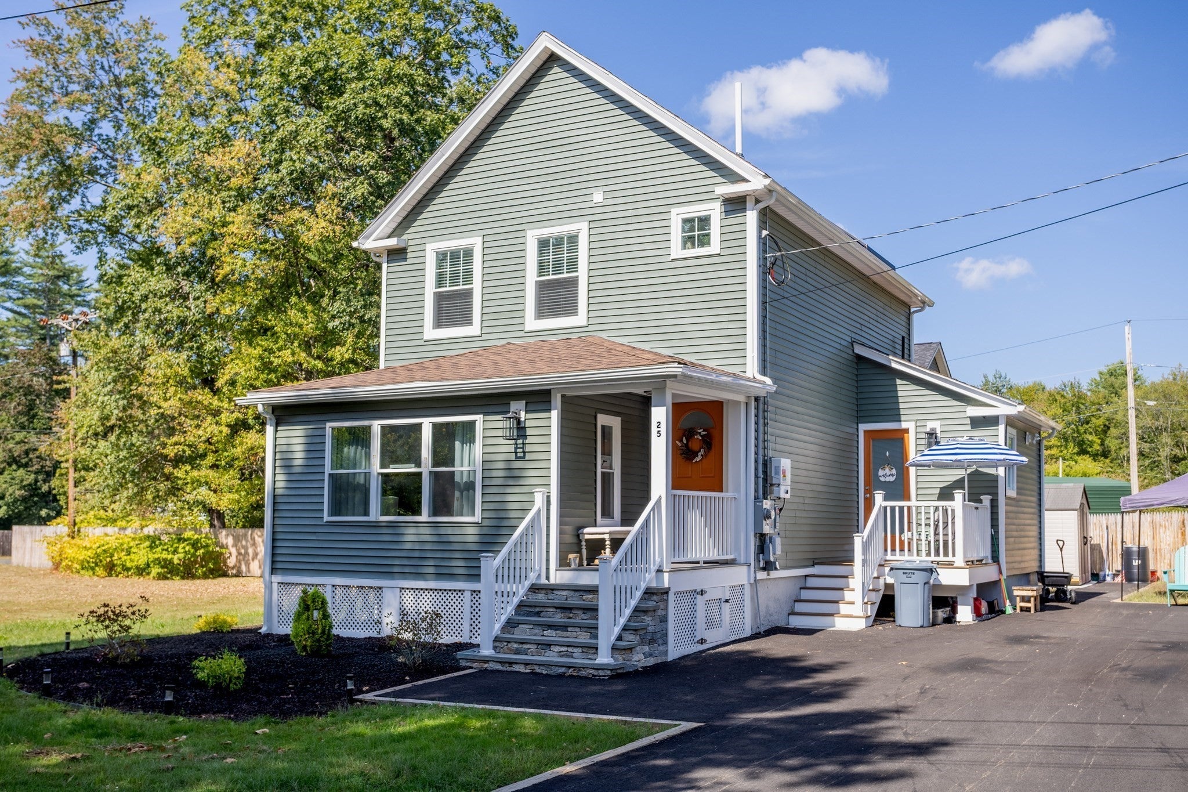
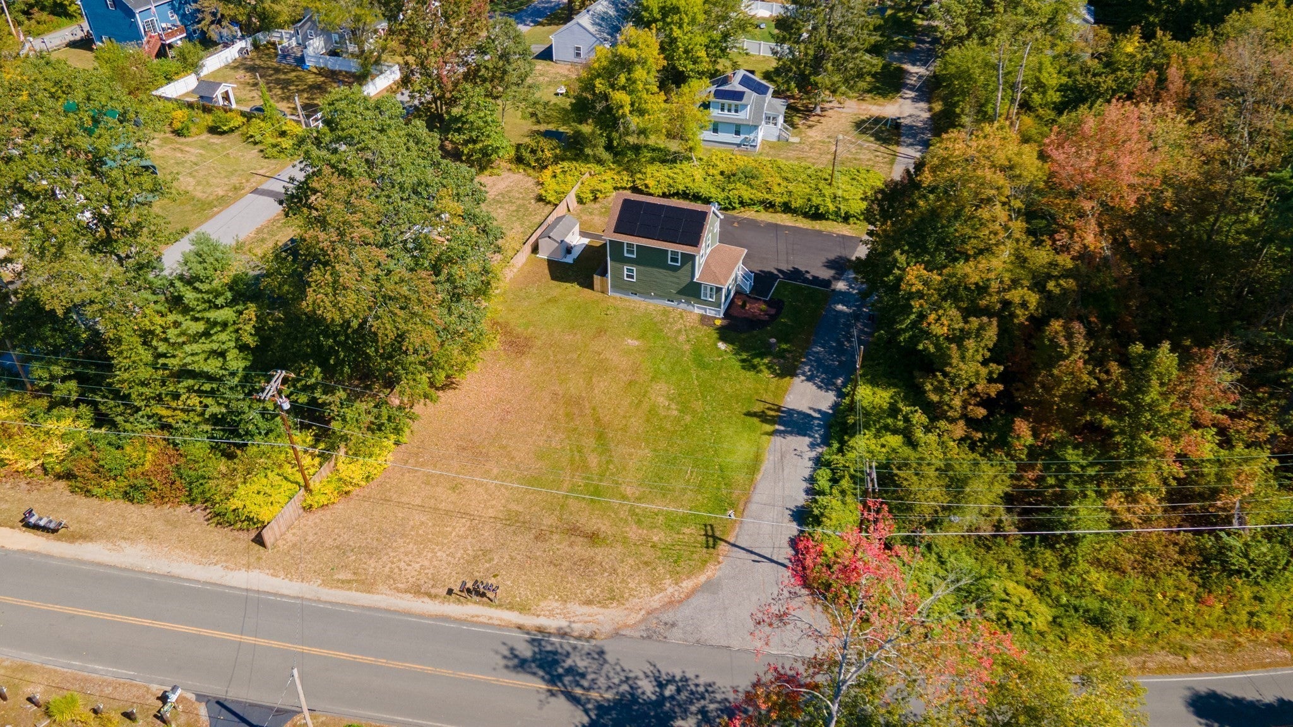
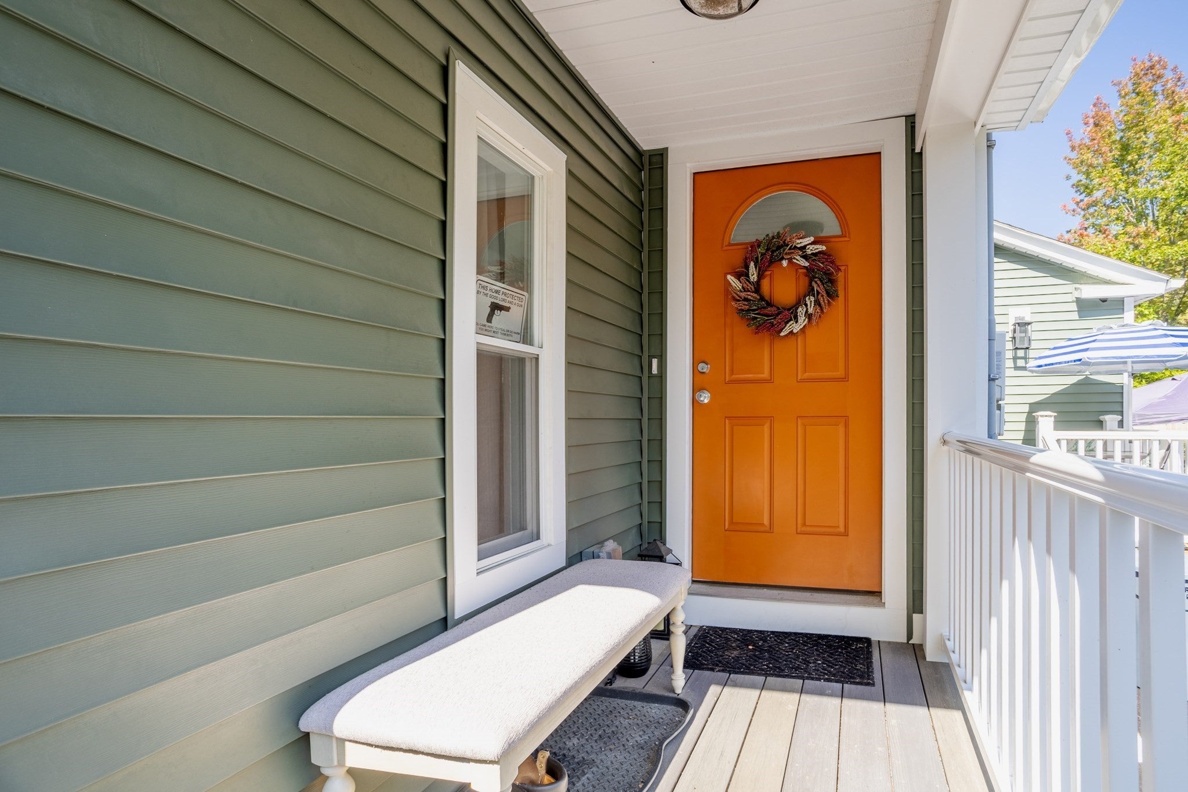
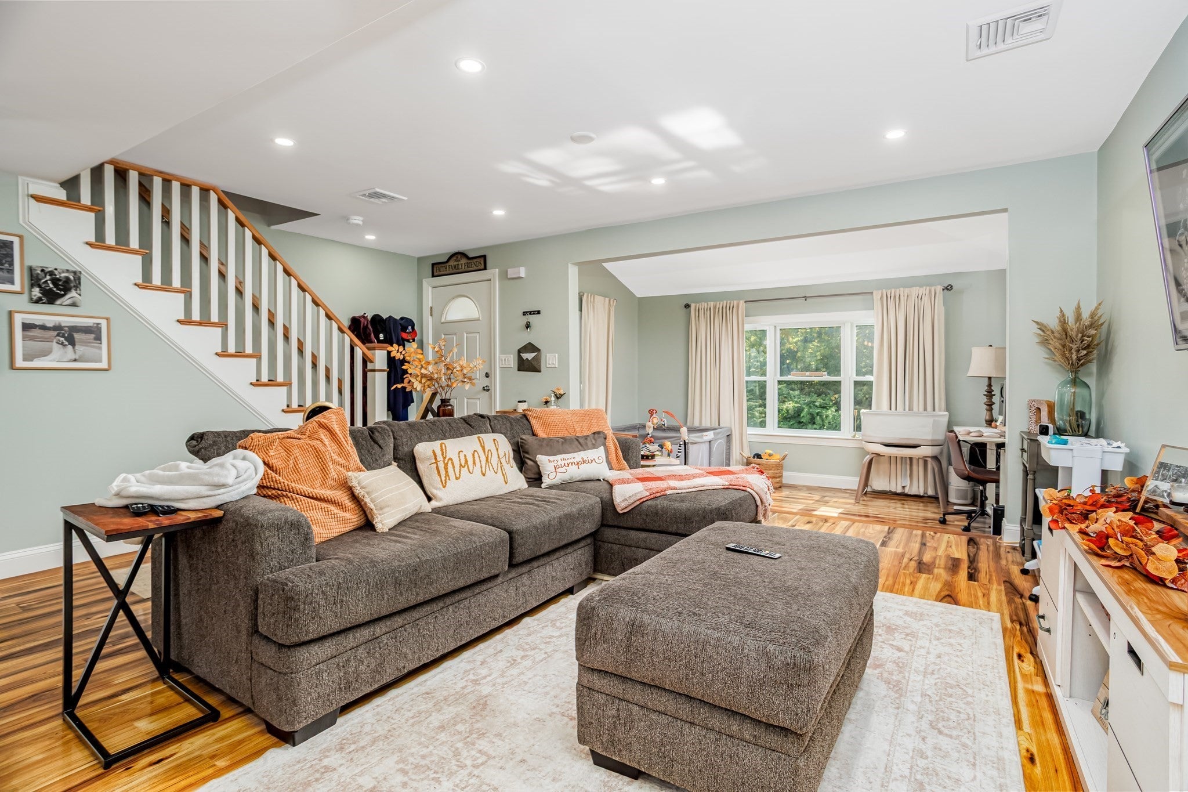
Looking for the perfect blend of modern updates and country charm? This beautifully remodeled 3-bedroom, 2-bath home delivers! Renovated from top to bottom in 2025, you'll love the stylish kitchen, updated bathrooms, and beautiful flooring throughout. Major improvements include the heating system, central air, electrical, roof, siding, and energy-efficient solar panels, offering comfort and peace of mind for years to come. Step outside to enjoy the spacious, level yard with plenty of room for entertaining, gardening, pets, or play, along with a newly paved driveway and a brand-new storage shed. Set in a peaceful country location while still convenient to everyday amenities, this move-in ready home is ready to welcome its next owners. Come see all it has to offer!

Save
Ask
Tour
Hide
Share
Listing Snapshot
Price 
$390,000
Days On Site 
5 Days
Bedrooms 
3
Inside Area (SqFt) 
1,236 sqft
Total Baths 
2
Full Baths 
2
Partial Baths 
N/A
Lot Size 
0.3 Acres
Year Built 
1880
MLS® Number 
73546054
Status 
Active
Property Tax 
$3,323
HOA/Condo/Coop Fees 
N/A
Sq Ft Source 
Other
Friends & Family
Recent Activity
2 days agoListing updated with changes from the MLS®
5 days agoListing first seen on site
General Features
Acres 
0.3
Disclosures 
Measurements are approximate/for reference only. 2 laundry hookups. Dishwasher not operable - sellers offering $500 credit towards replacement. Water line to refrigerator not connected. Buyer to assume solar panel lease. Subject to seller satisfactory relocation.
Foundation 
Stone
Green Energy Efficient 
Thermostat
Parking 
PavedOff Street
Parking Spaces 
6
Property Sub Type 
Single Family Residence
Sewer 
Public Sewer
SqFt Above 
1236
SqFt Total 
1236
Style 
CapeFarmhouse
Water Source 
Public
Zoning 
A
Interior Features
Appliances 
Electric Water HeaterRangeDishwasherMicrowaveRefrigerator
Basement 
FullUnfinished
Cooling 
Central Air
Electric 
200+ Amp Service
Flooring 
TileLaminate
Heating 
Propane
Interior 
Open FloorplanRecessed LightingCeiling Fan(s)
Laundry Features 
In BasementElectric Dryer HookupWasher Hookup
Window Features 
Insulated Windows
Bathroom 1 
Dimensions - 7x7Level - FirstArea - 49
Bathroom 2 
Dimensions - 6x5Level - SecondArea - 30
Bedroom 2 
Dimensions - 12x9Level - SecondArea - 108
Bedroom 3 
Dimensions - 9x9Level - SecondArea - 81
Dining Room 
Dimensions - 10x8Level - FirstArea - 80
Kitchen 
Dimensions - 12x9Level - FirstArea - 108
Living Room 
Dimensions - 19x12Level - FirstArea - 228
Master Bedroom 
Dimensions - 12x12Level - SecondArea - 144
Save
Ask
Tour
Hide
Share
Exterior Features
Construction Details 
Frame
Exterior 
Storage
Lot Features 
Corner LotLevel
Other Structures 
Storage
Patio And Porch 
Porch
Roof 
Shingle
Windows/Doors 
Insulated Windows
Community Features
Community Features 
Stable(s)
Listing courtesy of Hometown Team of Real Broker MA, LLC


The property listing data and information, or the Images, set forth herein were provided to MLS Property Information Network, Inc. from third party sources, including sellers, lessors, landlords, and public records, and were compiled by MLS Property Information Network, Inc. The property listing data and information, and the Images, are for the personal, non-commercial use of consumers having a good faith interest in purchasing, leasing or renting listed properties of the type displayed to them and may not be used for any purpose other than to identify prospective properties which such consumers may have a good faith interest in purchasing, leasing or renting. MLS Property Information Network, Inc. and its subscribers disclaim any and all representations and warranties as to the accuracy of the property listing data and information, or as to the accuracy of any of the Images, set forth herein.

Last checked 2026-07-13 08:51 AM UTC

Neighborhood & Commute
Source: Walkscore
Save
Ask
Tour
Hide
Share

You Might Also Like…

Connect with Four Columns Realty