
Four Columns Realty SmartSearch
Ask Us about ANY Listing
28 Tremont StAthol, MA 01331
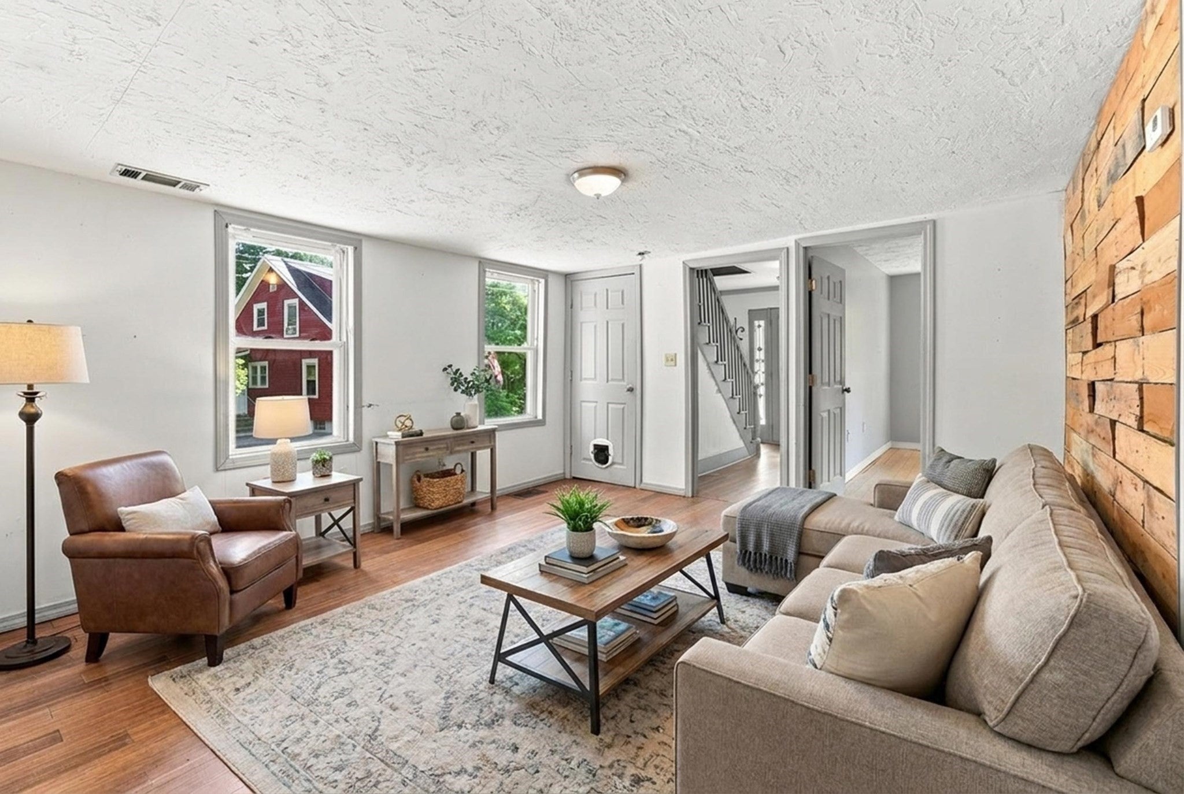
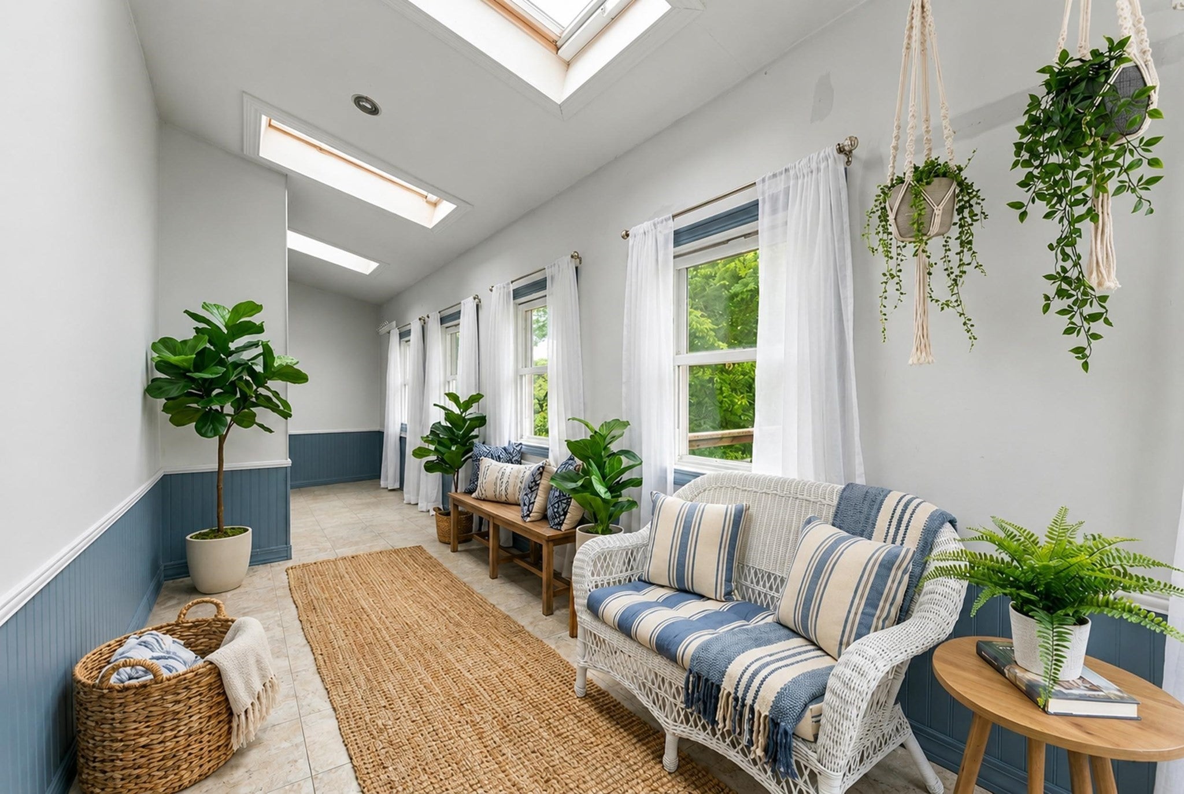
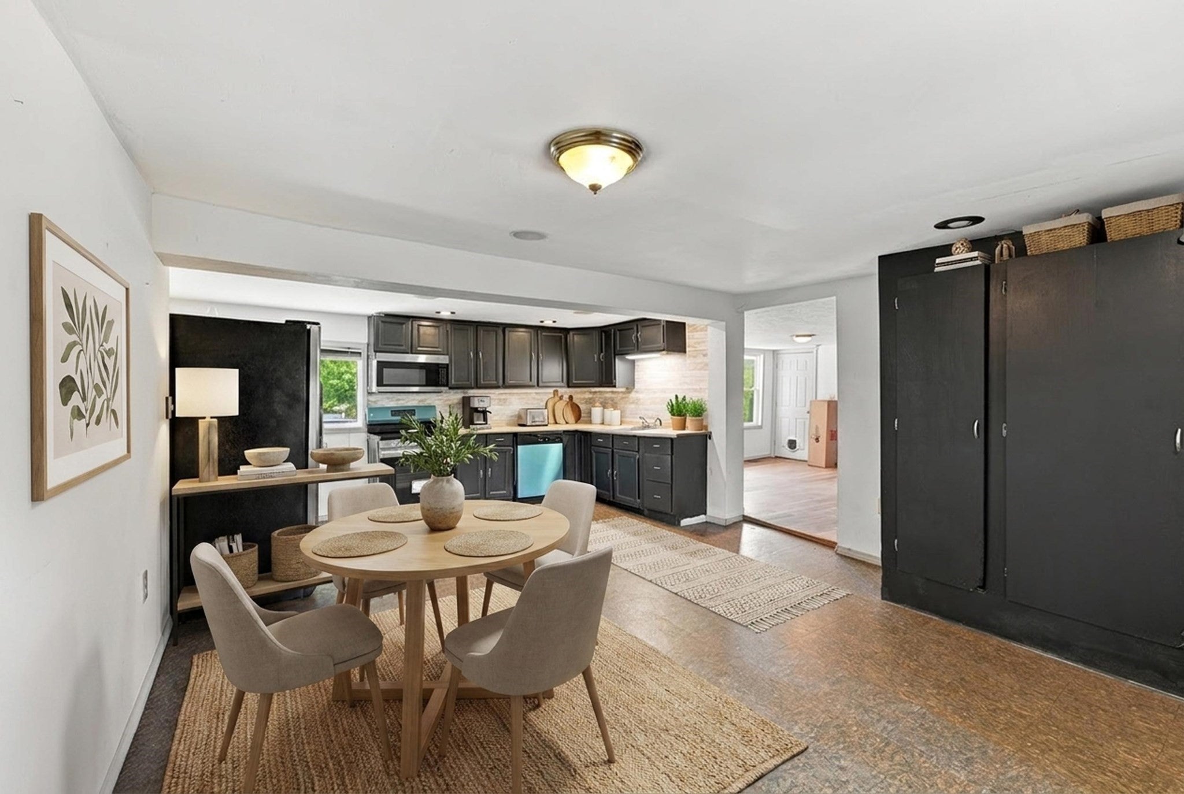
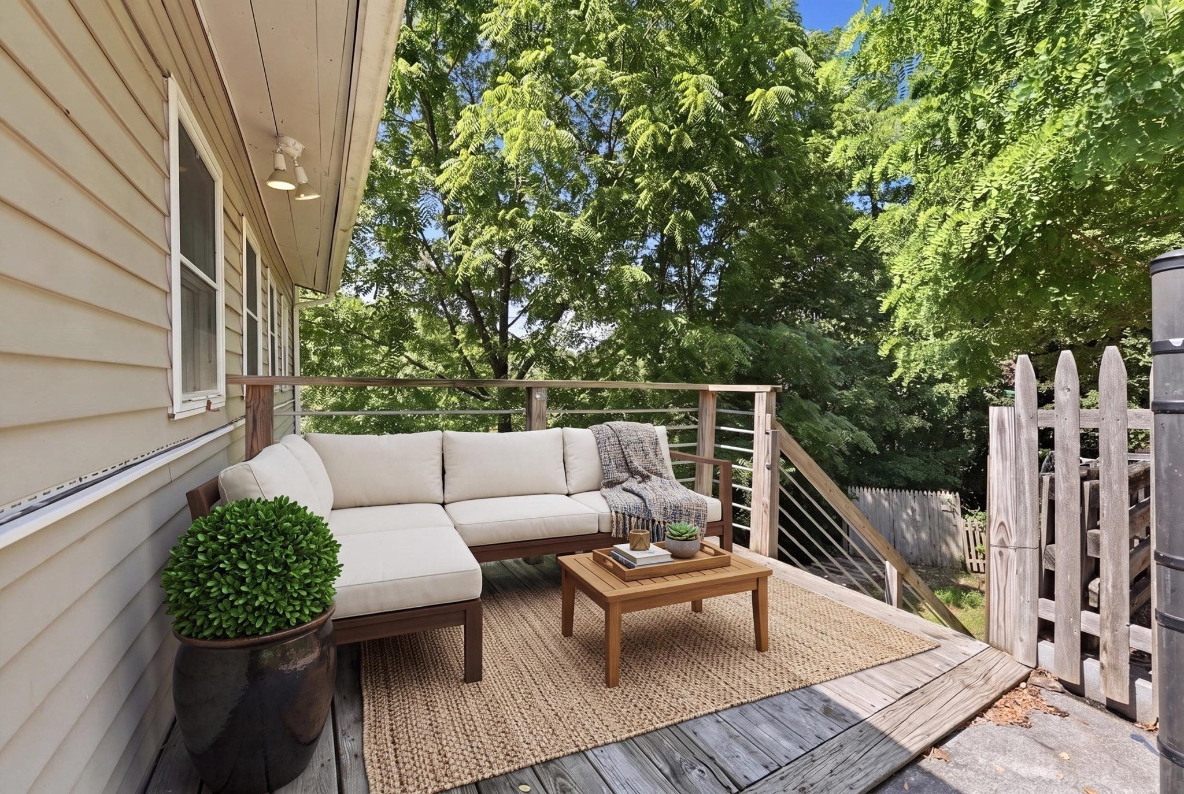
Perched atop Tremont Street, this 4-bedroom, 1-bathroom home, circa 1880, offers farmhouse vibes with contemporary touches. This charming spot offers the opportunity for single-level living, with the living room, kitchen with dining area, full bathroom, laundry, and primary bedroom located on the first floor. The second floor offers three additional bedrooms with closets for additional space. The kitchen features stainless steel appliances, including a new dishwasher (2026), with newly painted cabinetry to add an elegant touch. The full bathroom has a newer front loader washer and dryer set, making laundry a simpler chore than ever. The basement features tall ceilings and multiple partially-finished areas for storage or expanded living or work, as well as a work area with walk-out. Set on 0.28 acres, this oasis has a concrete patio with wooden deck which overlooks the fenced backyard, right off the enclosed sunroom, drenched in sunlight through its skylights and many windows.
| 2 weeks ago | Listing updated with changes from the MLS® | |
| 3 weeks ago | Price changed to $300,000 | |
| 3 weeks ago | Status changed to Active | |
| 2 months ago | Listing first seen on site |

The property listing data and information, or the Images, set forth herein were provided to MLS Property Information Network, Inc. from third party sources, including sellers, lessors, landlords, and public records, and were compiled by MLS Property Information Network, Inc. The property listing data and information, and the Images, are for the personal, non-commercial use of consumers having a good faith interest in purchasing, leasing or renting listed properties of the type displayed to them and may not be used for any purpose other than to identify prospective properties which such consumers may have a good faith interest in purchasing, leasing or renting. MLS Property Information Network, Inc. and its subscribers disclaim any and all representations and warranties as to the accuracy of the property listing data and information, or as to the accuracy of any of the Images, set forth herein.
Last checked 2026-09-18 05:00 PM UTC

