
Four Columns Realty SmartSearch
Ask Us about ANY Listing
35 Essex StreetAthol, MA 01331
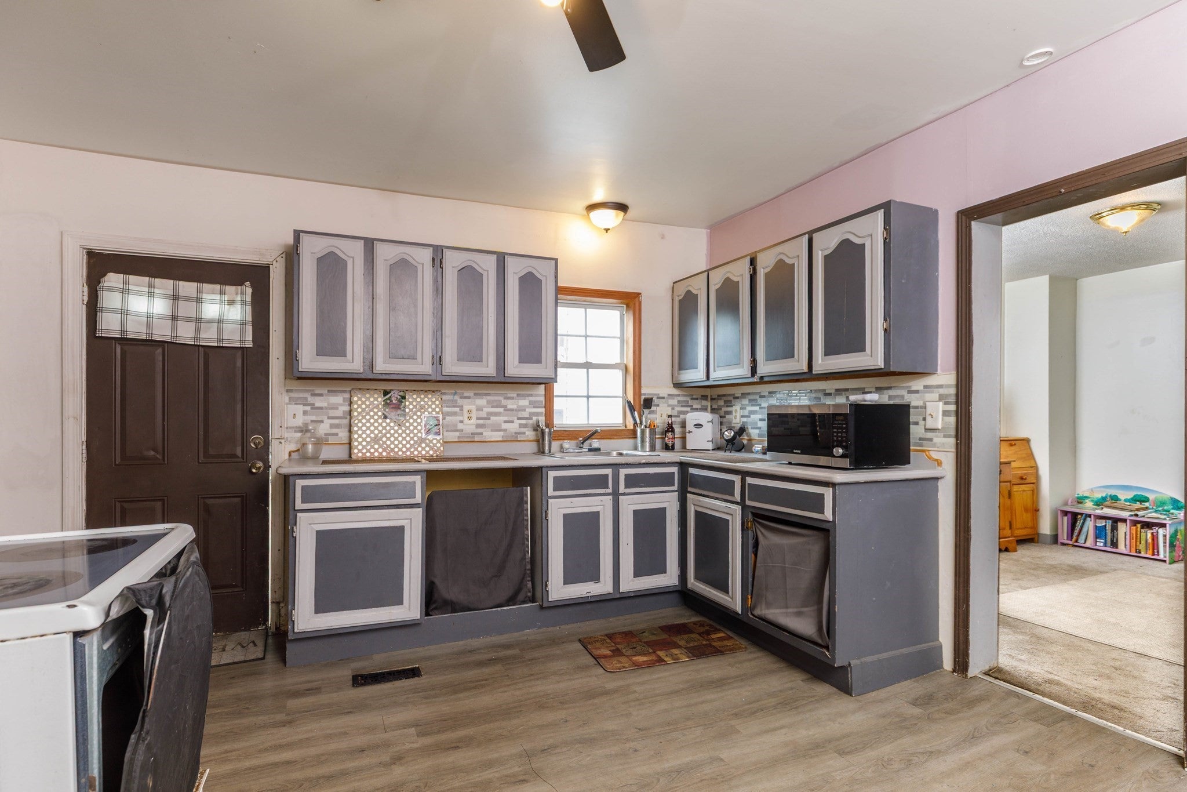
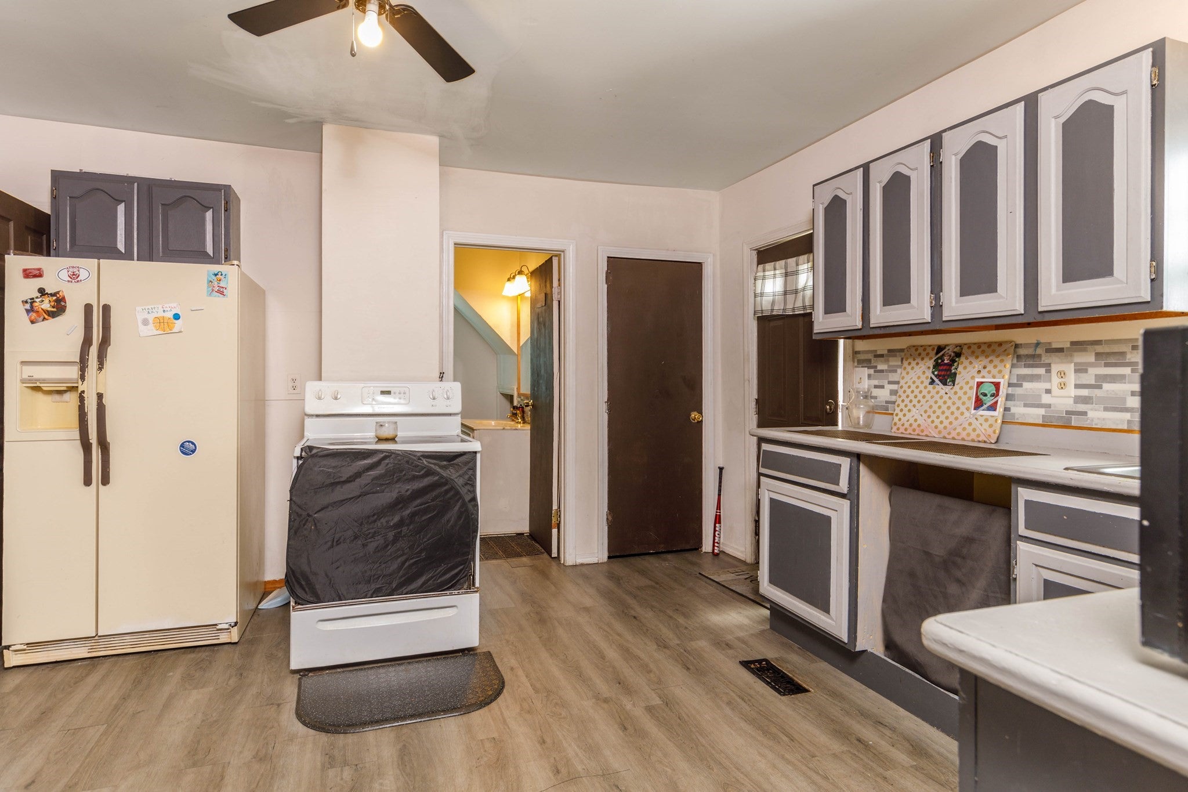
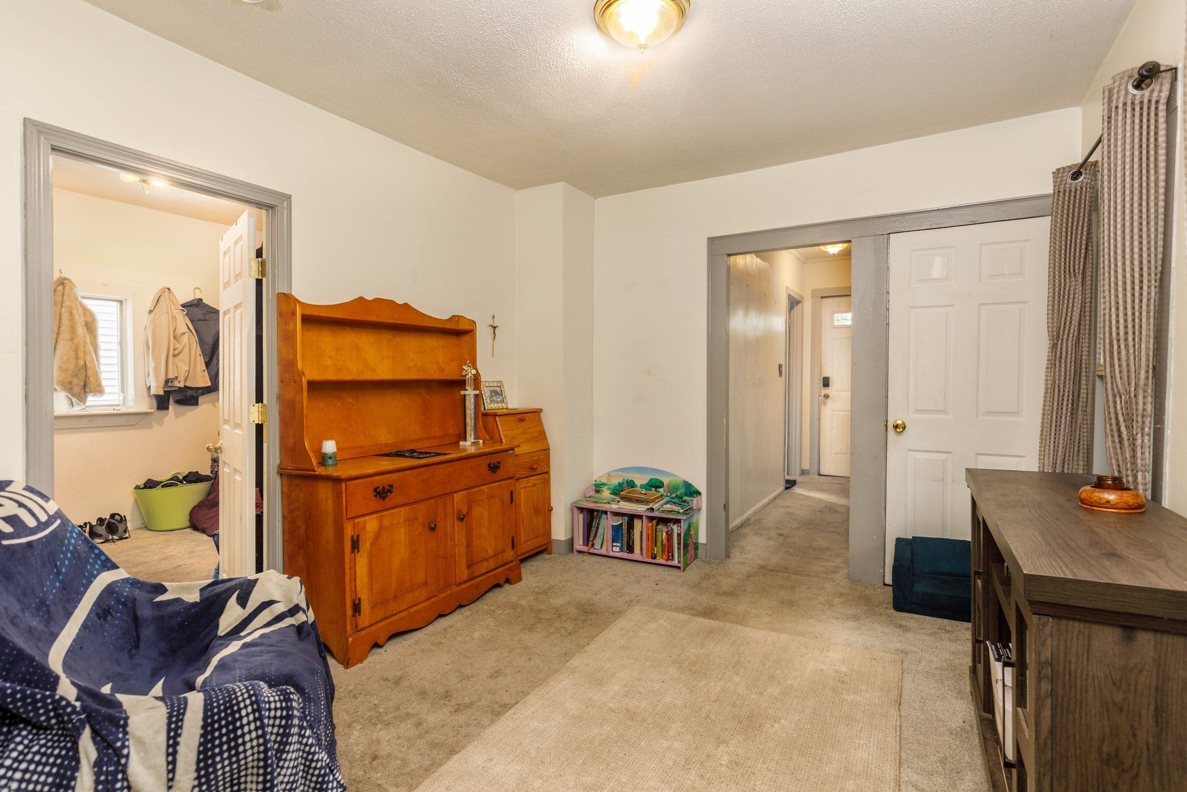
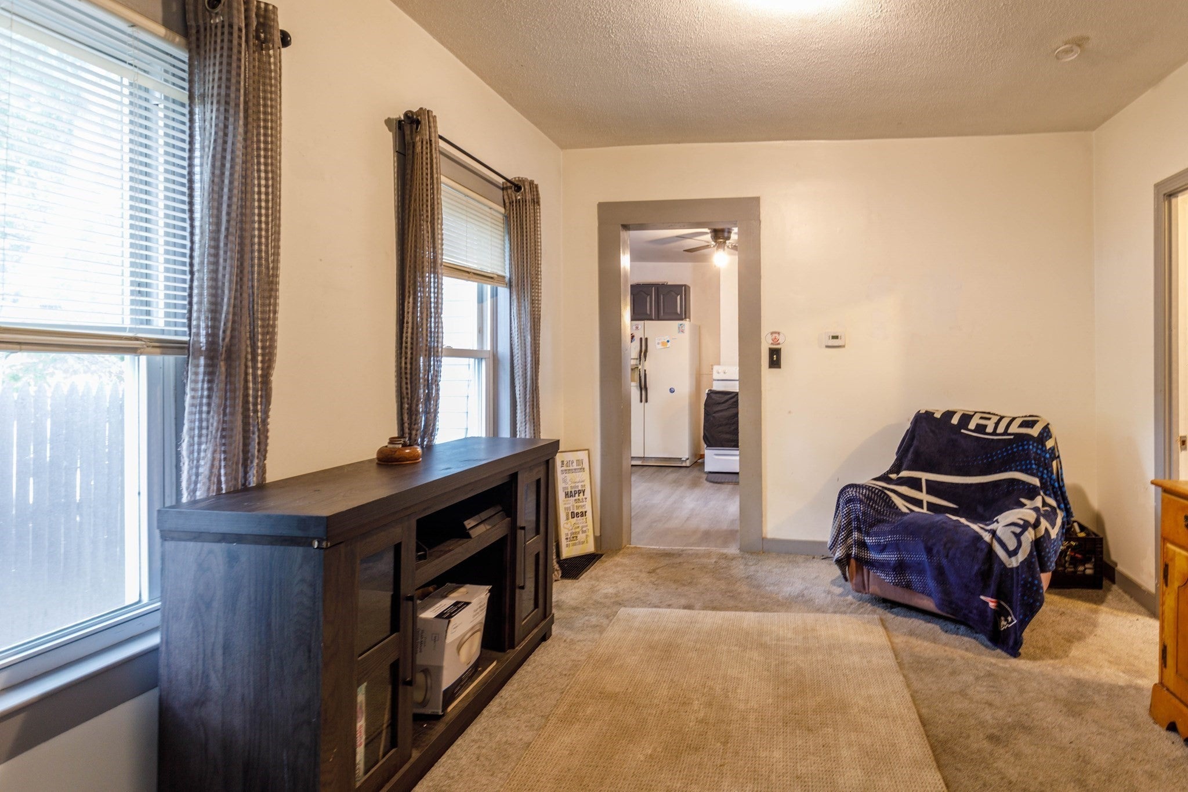
Opportunity awaits this 4-bedroom, 1-bath home with a small side yard for its new owner. The first floor features a kitchen, living room, laundry room, and two bedrooms, along with a walk-up attic offering additional storage space. The second floor includes two more bedrooms and a bonus room, providing flexible living options. This property is ready for renovations, updates, and repairs and may not qualify for all types of financing. However, it offers outstanding value-add potential for investors, contractors, or owner-occupants looking to build equity. Off-street parking for two vehicles adds to the home's appeal. Ideally located in the heart of Athol, this home is just minutes from the YMCA, restaurants, shopping, and other local amenities.
| 5 days ago | Listing updated with changes from the MLS® | |
| a week ago | Price changed to $219,000 | |
| a week ago | Status changed to Active | |
| 2 months ago | Listing first seen on site |

The property listing data and information, or the Images, set forth herein were provided to MLS Property Information Network, Inc. from third party sources, including sellers, lessors, landlords, and public records, and were compiled by MLS Property Information Network, Inc. The property listing data and information, and the Images, are for the personal, non-commercial use of consumers having a good faith interest in purchasing, leasing or renting listed properties of the type displayed to them and may not be used for any purpose other than to identify prospective properties which such consumers may have a good faith interest in purchasing, leasing or renting. MLS Property Information Network, Inc. and its subscribers disclaim any and all representations and warranties as to the accuracy of the property listing data and information, or as to the accuracy of any of the Images, set forth herein.
Last checked 2026-09-19 07:00 PM UTC

