
Four Columns Realty SmartSearch
Ask Us about ANY Listing
210 Rice StreetAthol, MA 01331
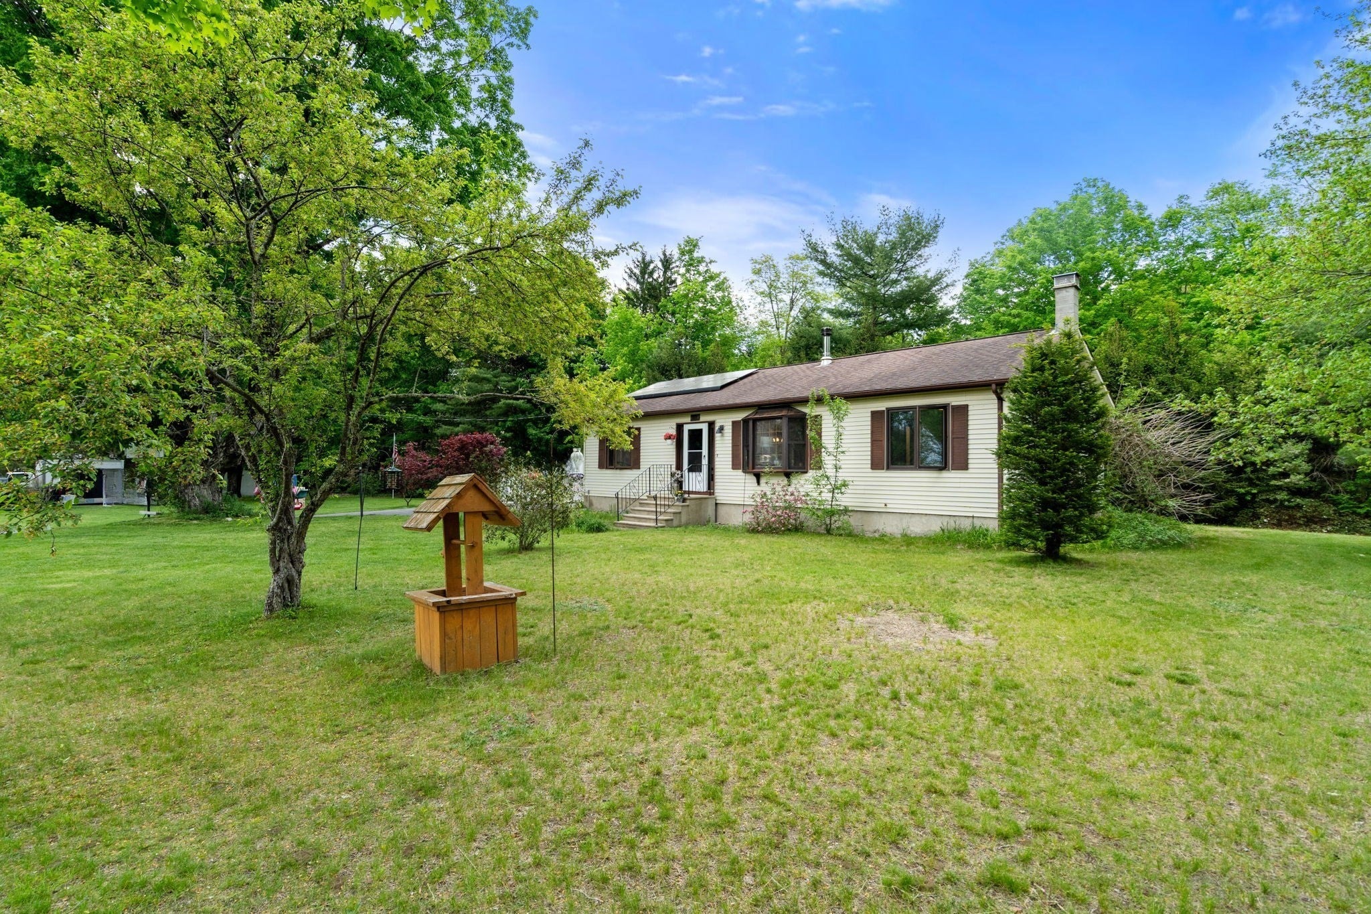
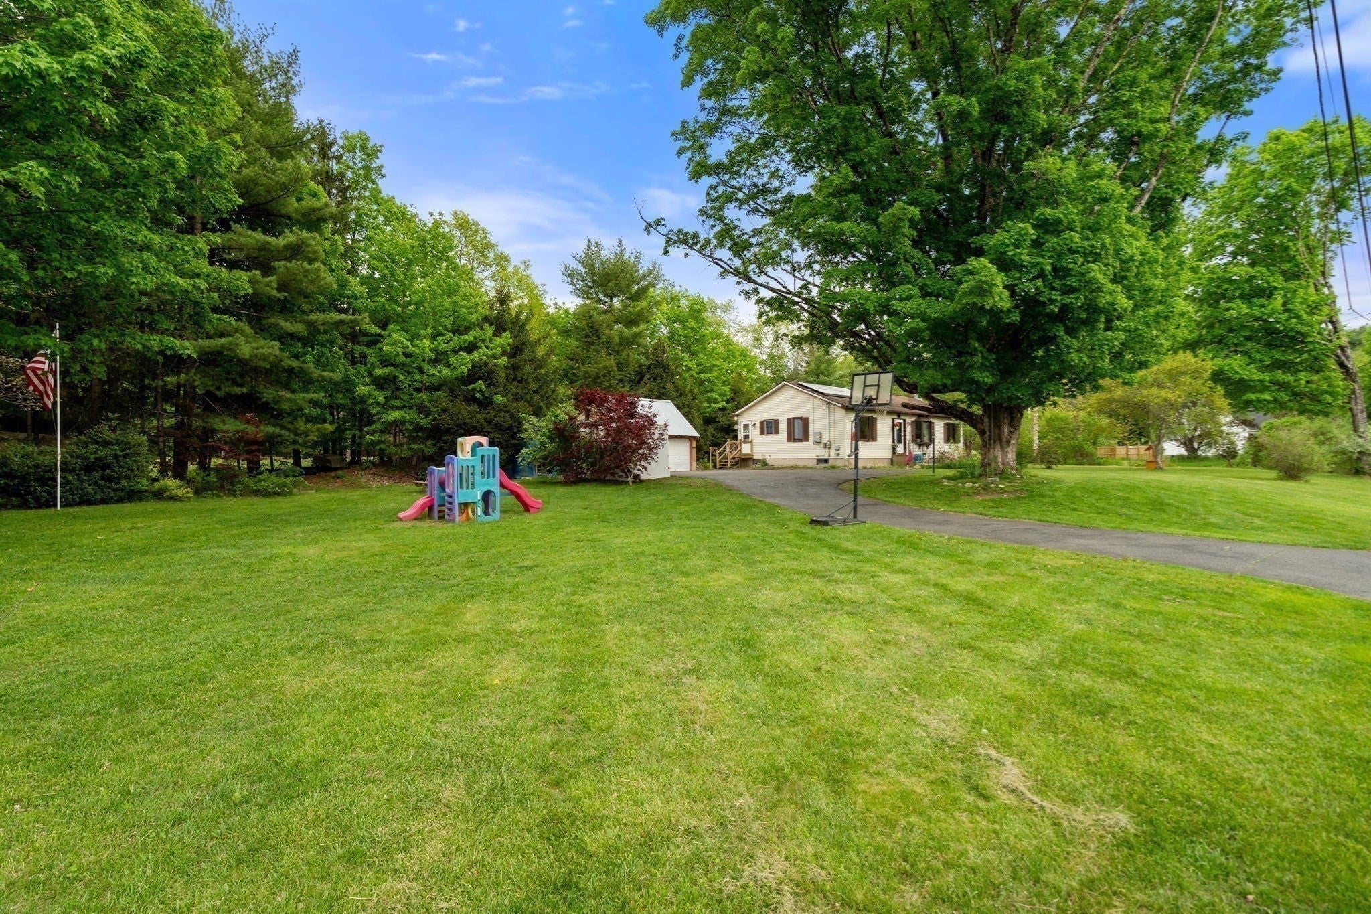

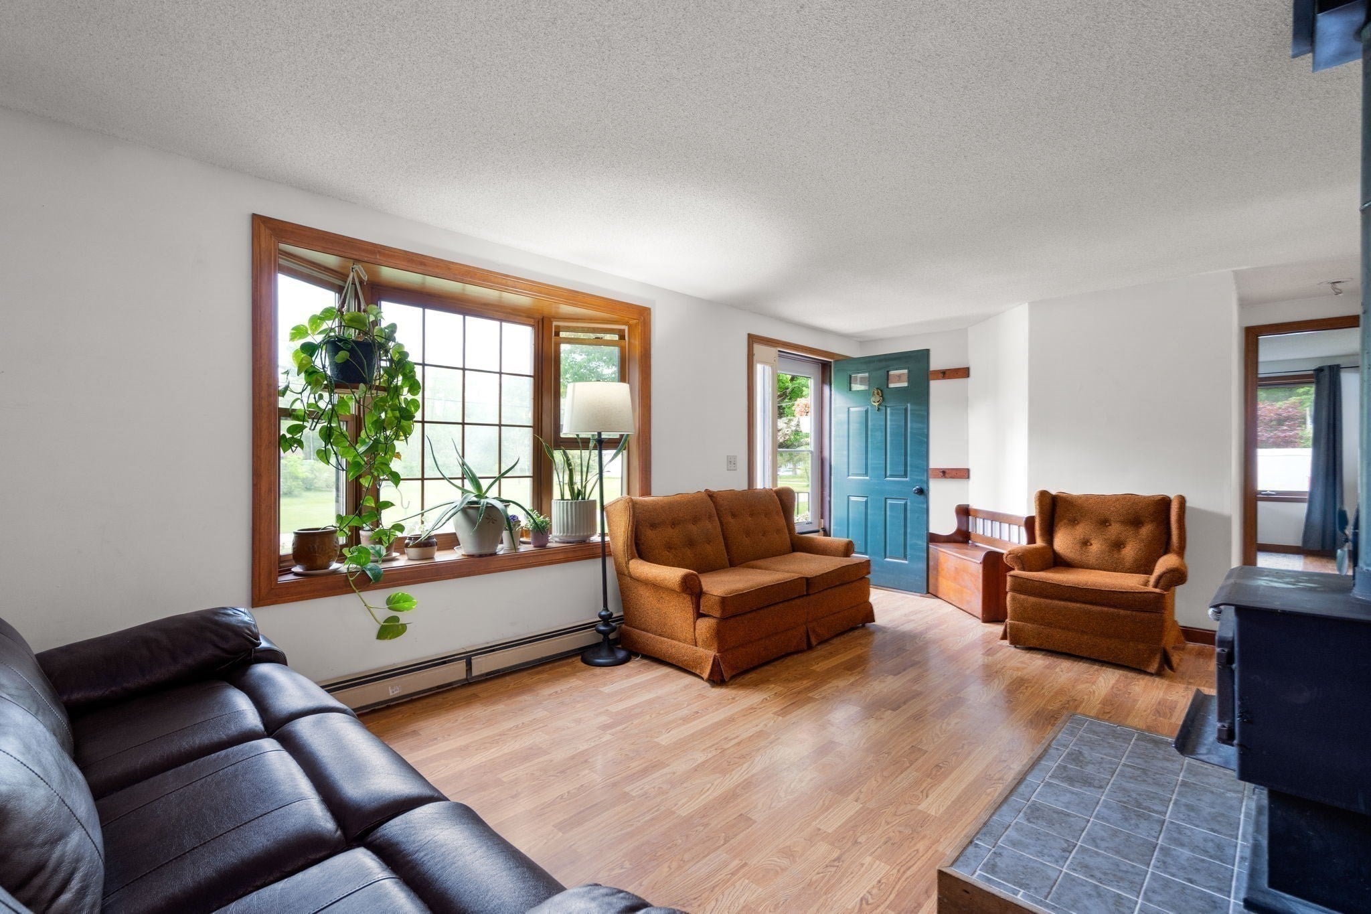
Thoughtfully maintained and privately set on 1.12 acres, 210 Rice Street offers an appealing combination of space, flexibility, and value. The home features a functional floor plan, comfortable living spaces, and recent bathroom updates totaling approximately $3,500, adding fresh appeal. Outside, the generous yard provides plenty of room to entertain, garden, play, or simply enjoy the privacy of your surroundings. A separate parking area accommodates an RV, trailer, boat, or other recreational vehicles, an uncommon advantage for those who value outdoor recreation, hobbies, and added flexibility. Ideally positioned near local parks, shopping, dining, schools, and major commuter routes, the property offers the opportunity to enjoy more space and a relaxed setting while remaining connected to everyday conveniences. Whether you're purchasing your first home, looking for room to grow, or seeking a private setting with space for recreation and the things you enjoy, 210 Rice Street presents an inviting opportunity to make the most of homeownership in Athol. ***Seller is offering a $2,500 credit at closing to assist buyer with closing costs***
| an hour ago | Listing updated with changes from the MLS® | |
| 2 days ago | Price changed to $379,500 | |
| 2 days ago | Status changed to Active | |
| 2 months ago | Listing first seen on site |

The property listing data and information, or the Images, set forth herein were provided to MLS Property Information Network, Inc. from third party sources, including sellers, lessors, landlords, and public records, and were compiled by MLS Property Information Network, Inc. The property listing data and information, and the Images, are for the personal, non-commercial use of consumers having a good faith interest in purchasing, leasing or renting listed properties of the type displayed to them and may not be used for any purpose other than to identify prospective properties which such consumers may have a good faith interest in purchasing, leasing or renting. MLS Property Information Network, Inc. and its subscribers disclaim any and all representations and warranties as to the accuracy of the property listing data and information, or as to the accuracy of any of the Images, set forth herein.
Last checked 2026-09-18 04:55 PM UTC

