
Four Columns Realty SmartSearch
Ask Us about ANY Listing
Save
Ask
Tour
Hide
$410,000
30 Days On Site
3816 Chestnut Hill AveAthol, MA 01331
For Sale|Single Family Residence|Active
3
Beds
2
Total Baths
2
Full Baths
2,392
SqFt
$171
/SqFt
1972
Built
County:
Worcester
Save
Ask
Tour
Hide
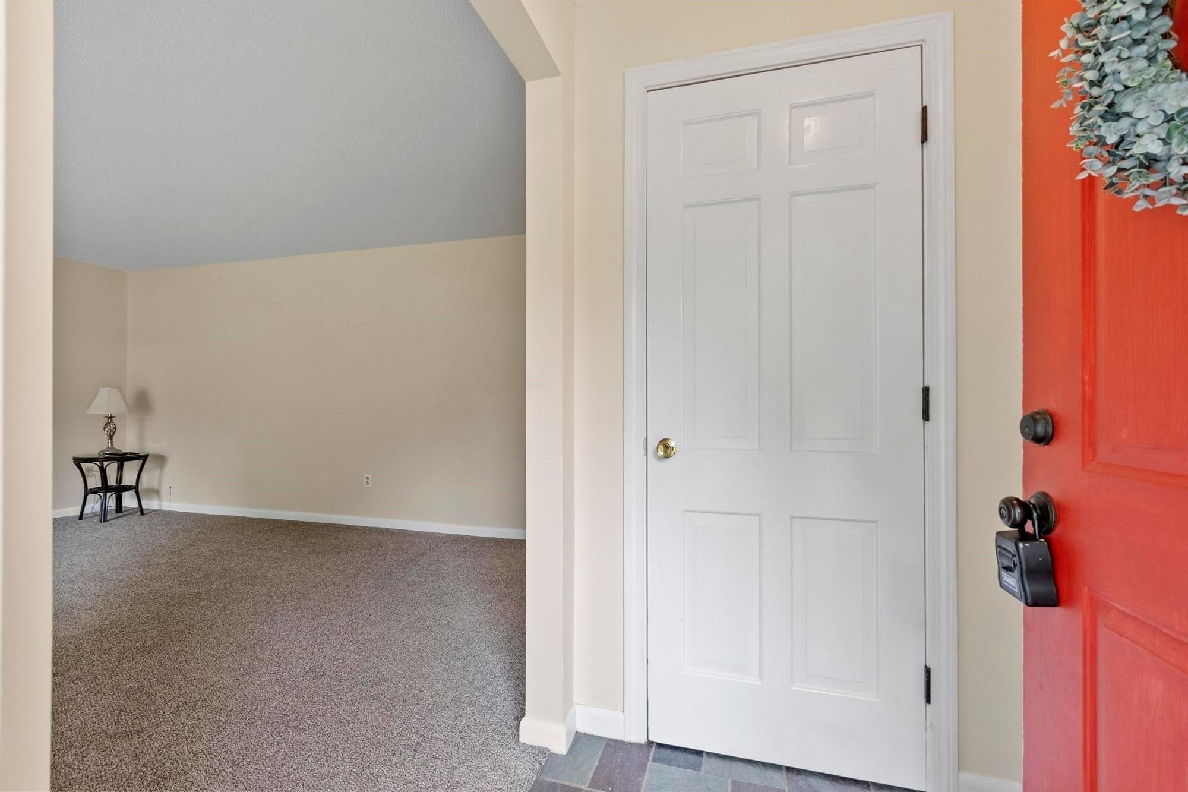
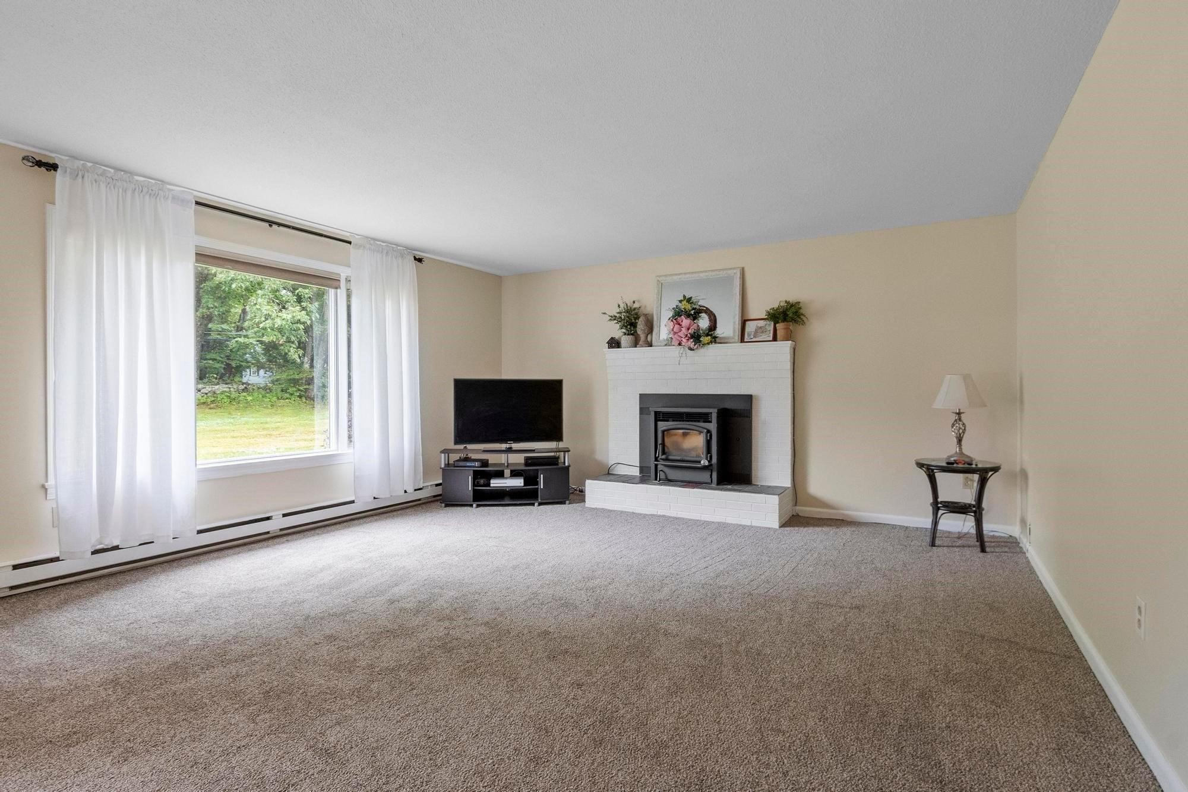
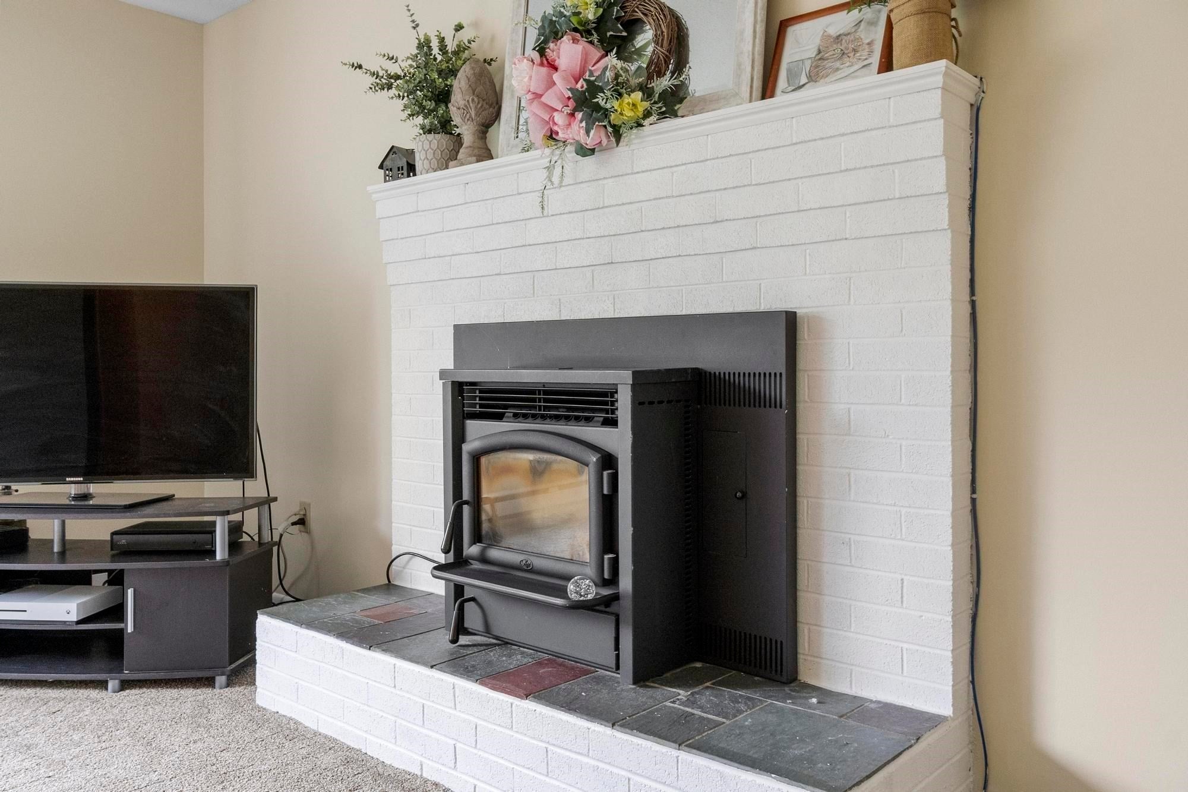
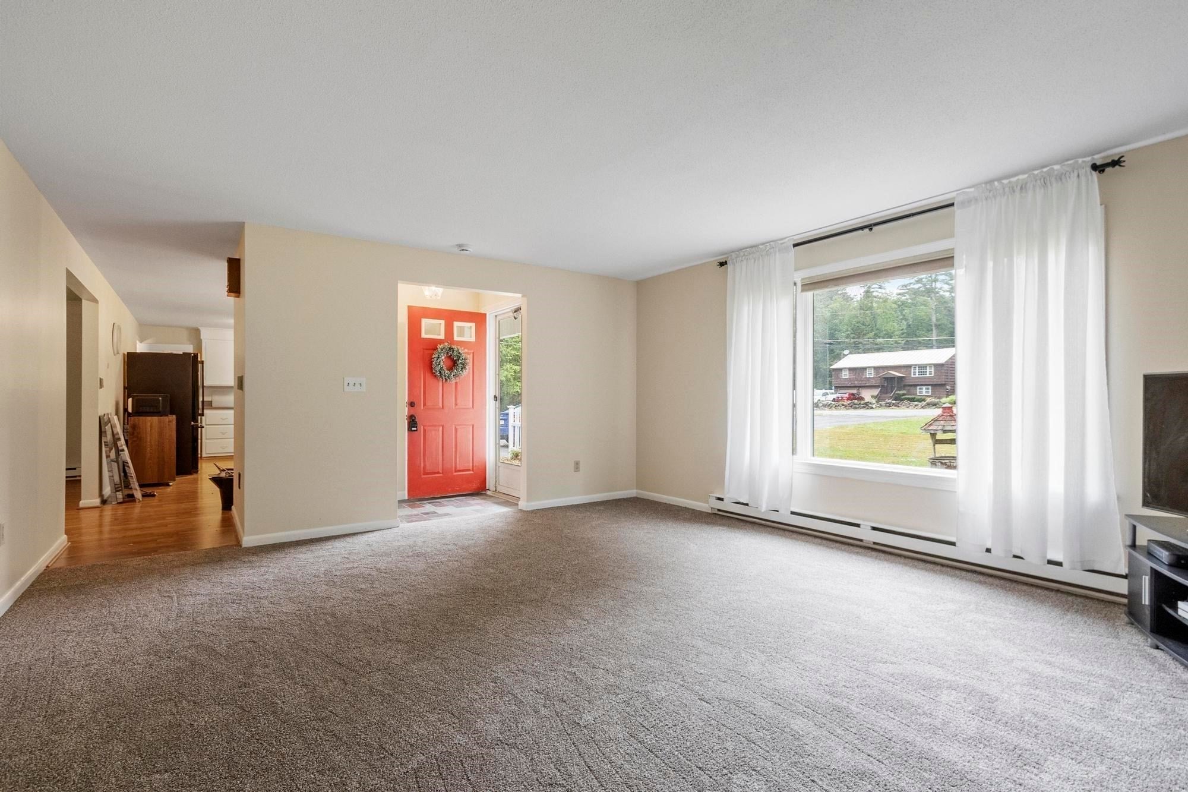
Charming and spacious 3-bedroom ranch set on a private 1.88 acre lot in Athol. Offering approx 2,392 sq ft of versatile living space, this home features a finished lower level with family/game room, sitting area with fireplace, laundry room, workshop, and access to a screened 3-season porch great for relaxing or entertaining. The main level showcases an open kitchen with abundant cabinetry and counter space, flowing into the dining area and a fire placed living room. Two full baths provide added convenience. A 2-car garage offers ample storage. Enjoy energy efficiency with solar panels, plus expansive outdoor space perfect for gardening, recreation, or future enhancements. A wonderful blend of comfort, space, and privacy!
Save
Ask
Tour
Hide
Listing Snapshot
Price
$410,000
Days On Site
30 Days
Bedrooms
3
Inside Area (SqFt)
2,392 sqft
Total Baths
2
Full Baths
2
Partial Baths
N/A
Lot Size
1.85 Acres
Year Built
1972
MLS® Number
73565051
Status
Active
Property Tax
$4,376
HOA/Condo/Coop Fees
N/A
Sq Ft Source
Public Records
Friends & Family
Recent Activity
| 10 hours ago | Listing updated with changes from the MLS® | |
| 4 days ago | Price changed to $410,000 | |
| 4 days ago | Status changed to Active | |
| a month ago | Listing first seen on site |
General Features
Acres
1.85
Attached Garage
Yes
Disclosures
Buyer to assume solar panel lease (2021); pellet stove (2024); Title V passed just waiting on report from BOH; new carpets (2026); interior fully painted (2026); generator hook up; see Deed attached for reference of easement for neighbors septic system
Foundation
Concrete Perimeter
Garage
Yes
Garage Spaces
2
Parking
PavedAttachedGarage Door OpenerGarage Faces SideOff StreetGarage
Parking Spaces
8
Property Sub Type
Single Family Residence
Sewer
Private Sewer
SqFt Above
1336
SqFt Below
1056
SqFt Total
2392
Style
Ranch
Water Source
Private
Zoning
RC
Interior Features
Appliances
Water HeaterRangeDishwasherRefrigeratorWasherDryer
Basement
FullPartially FinishedWalk-Out AccessInterior EntryConcrete
Electric
Circuit Breakers
Fireplace
Yes
Fireplace Features
Living Room
Fireplaces
2
Heating
ElectricPellet StoveFireplace(s)
Interior
Central VacuumMaster DownstairsWet BarOpen Floorplan
Laundry Features
In Basement
Bathroom 1
Level - First
Bathroom 2
Level - Basement
Bedroom 2
Level - First
Bedroom 3
Level - First
Dining Room
Level - First
Family Room
Level - Basement
Kitchen
Level - First
Living Room
Level - First
Master Bedroom
Level - First
Save
Ask
Tour
Hide
Exterior Features
Construction Details
Frame
Exterior
Rain Gutters
Lot Features
Level
Other Structures
Workshop
Patio And Porch
PorchScreened
Roof
Shingle
Community Features
Roads
Paved
Listing courtesy of Lana Kopsala of Coldwell Banker Realty - Leominster

The property listing data and information, or the Images, set forth herein were provided to MLS Property Information Network, Inc. from third party sources, including sellers, lessors, landlords, and public records, and were compiled by MLS Property Information Network, Inc. The property listing data and information, and the Images, are for the personal, non-commercial use of consumers having a good faith interest in purchasing, leasing or renting listed properties of the type displayed to them and may not be used for any purpose other than to identify prospective properties which such consumers may have a good faith interest in purchasing, leasing or renting. MLS Property Information Network, Inc. and its subscribers disclaim any and all representations and warranties as to the accuracy of the property listing data and information, or as to the accuracy of any of the Images, set forth herein.
Last checked 2026-09-18 04:55 PM UTC
The property listing data and information, or the Images, set forth herein were provided to MLS Property Information Network, Inc. from third party sources, including sellers, lessors, landlords, and public records, and were compiled by MLS Property Information Network, Inc. The property listing data and information, and the Images, are for the personal, non-commercial use of consumers having a good faith interest in purchasing, leasing or renting listed properties of the type displayed to them and may not be used for any purpose other than to identify prospective properties which such consumers may have a good faith interest in purchasing, leasing or renting. MLS Property Information Network, Inc. and its subscribers disclaim any and all representations and warranties as to the accuracy of the property listing data and information, or as to the accuracy of any of the Images, set forth herein.
Last checked 2026-09-18 04:55 PM UTC
Neighborhood & Commute
Source: Walkscore
Save
Ask
Tour
Hide

