
Four Columns Realty SmartSearch
Ask Us about ANY Listing
147 Millers River DriveAthol, MA 01331
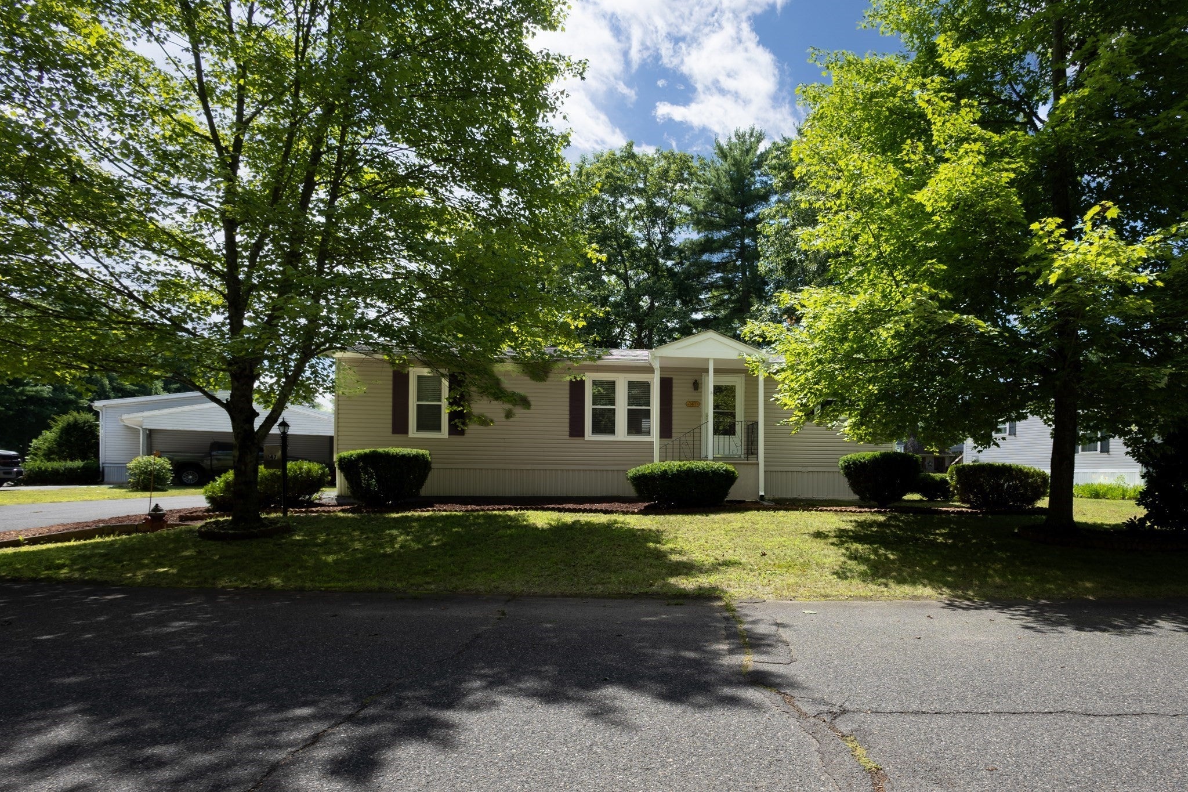
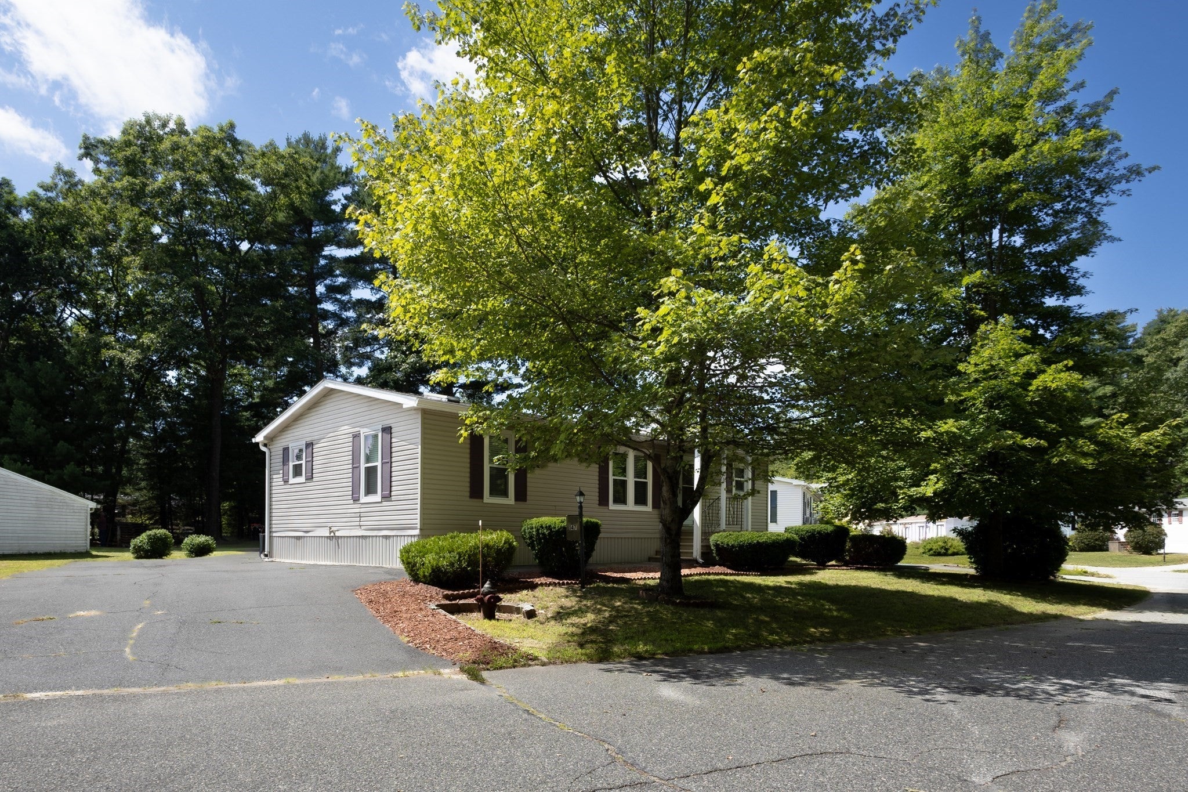
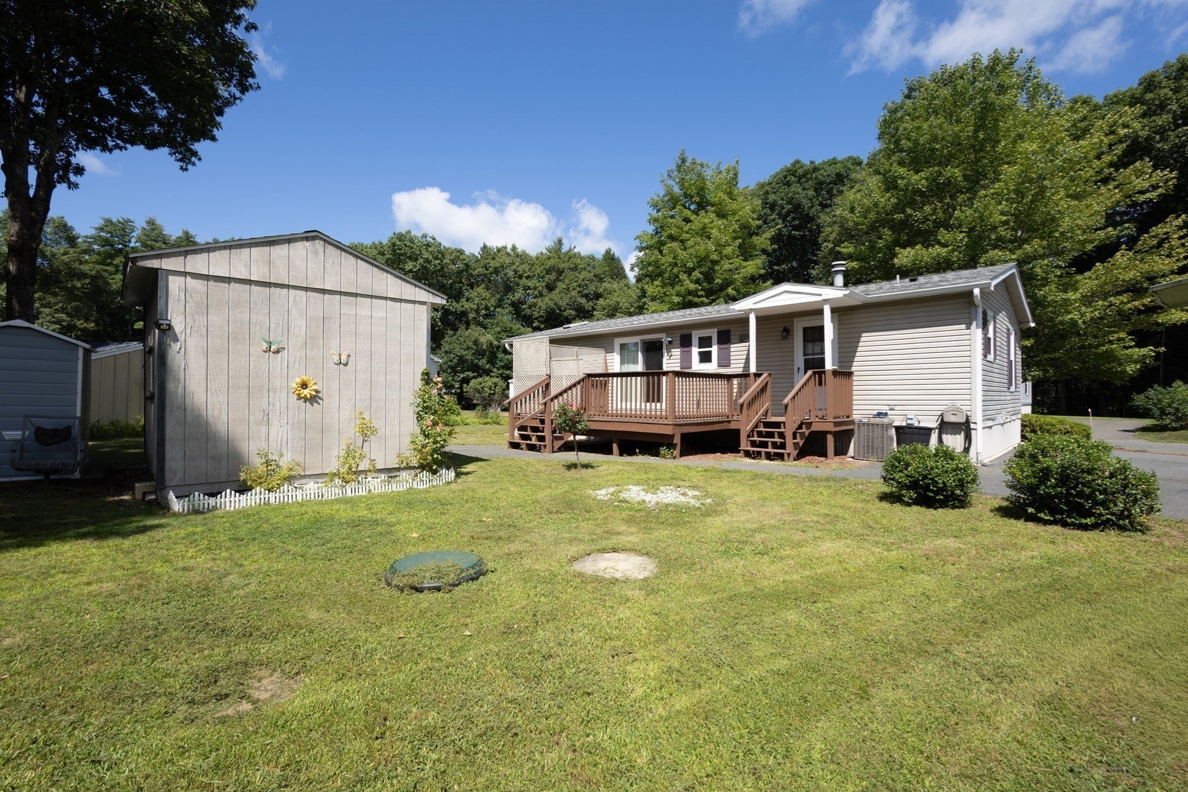
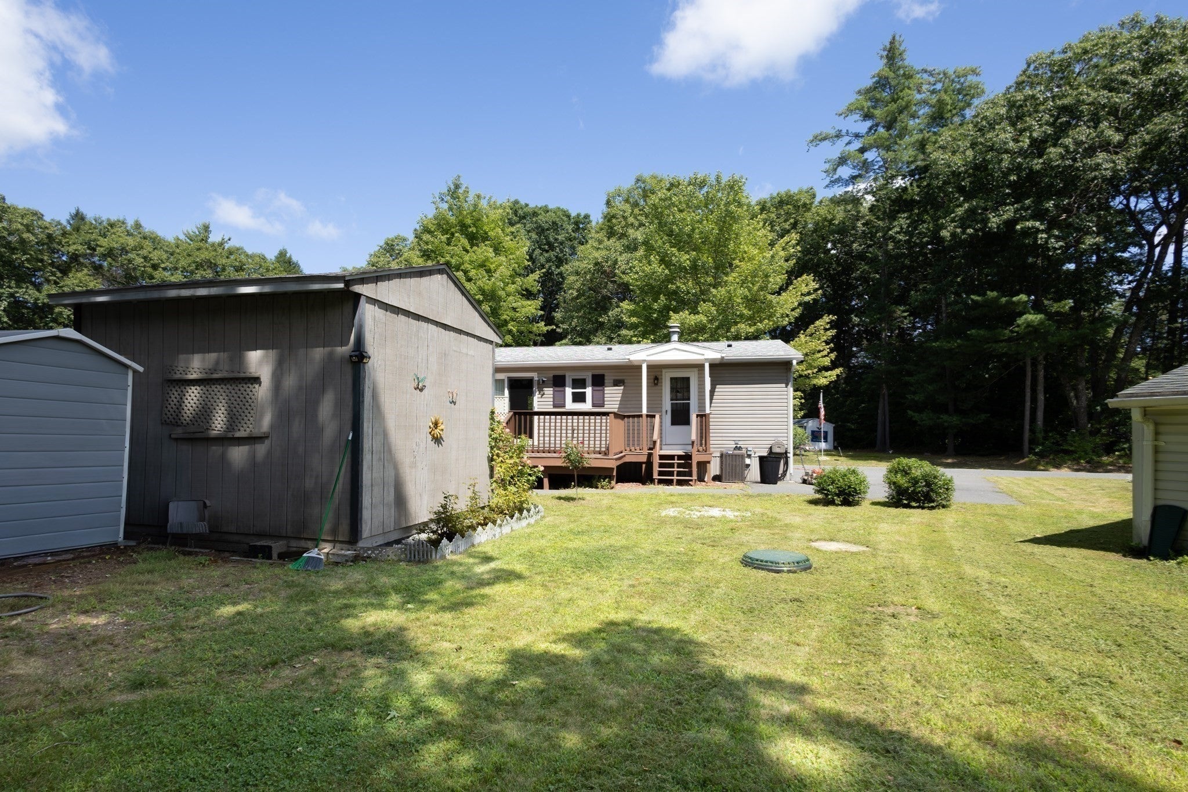
Welcome to Miller’s Woods/Riverbend Association, a desirable 55+ community offering comfortable living and wonderful amenities. This well-maintained home features 2 bedrooms and 2 full bathrooms, with a spacious kitchen offering plenty of cabinet storage. Enjoy the outdoors in the private backyard, complete with a large deck—perfect for relaxing or entertaining. Storage is abundant with a 10’ x 12’ shed plus an additional 4’ x 6’ shed. Enjoy all the amenities this community has to offer at the main facility, including a weight room, Olympic-size indoor pool, pool table, shuffleboard, and banquet hall. Central air provides year-round comfort, with the unit only approximately 2 years old. Come enjoy easy living and all that Miller’s Woods/Riverbend has to offer!
| 2 weeks ago | Listing updated with changes from the MLS® | |
| 4 weeks ago | Listing first seen on site |

The property listing data and information, or the Images, set forth herein were provided to MLS Property Information Network, Inc. from third party sources, including sellers, lessors, landlords, and public records, and were compiled by MLS Property Information Network, Inc. The property listing data and information, and the Images, are for the personal, non-commercial use of consumers having a good faith interest in purchasing, leasing or renting listed properties of the type displayed to them and may not be used for any purpose other than to identify prospective properties which such consumers may have a good faith interest in purchasing, leasing or renting. MLS Property Information Network, Inc. and its subscribers disclaim any and all representations and warranties as to the accuracy of the property listing data and information, or as to the accuracy of any of the Images, set forth herein.
Last checked 2026-09-16 08:29 AM UTC

