Four Columns Realty SmartSearch

Ask Us about ANY Listing

Save
Ask
Tour
Hide
Share
$335,000
17 Days On Site

111 Pinedale Avenue
Athol, MA 01331

For Sale|Single Family Residence|Active
4
Beds
3
Total Baths
3
Full Baths
1,356
SqFt
$247
/SqFt
1930
Built
County:
Worcester
111 Pinedale Avenue111 Pinedale Avenue111 Pinedale Avenue111 Pinedale Avenue
Save
Ask
Tour
Hide
Share

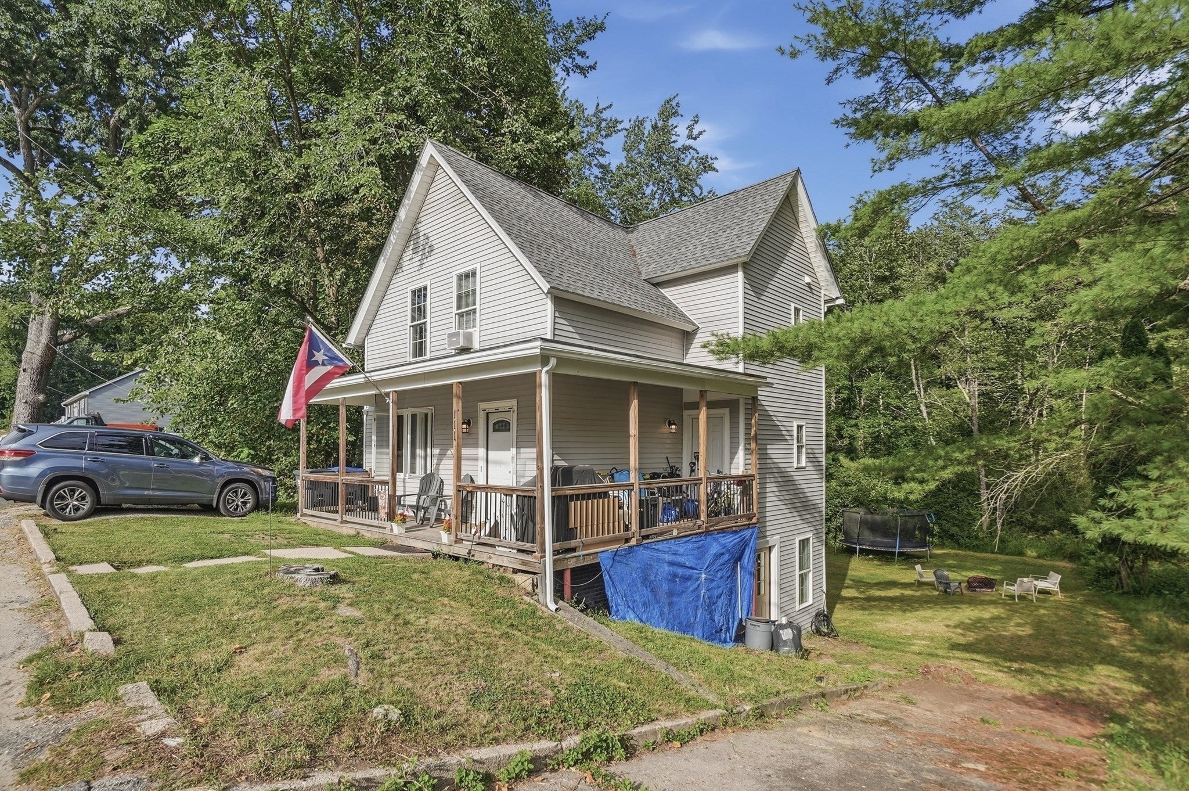
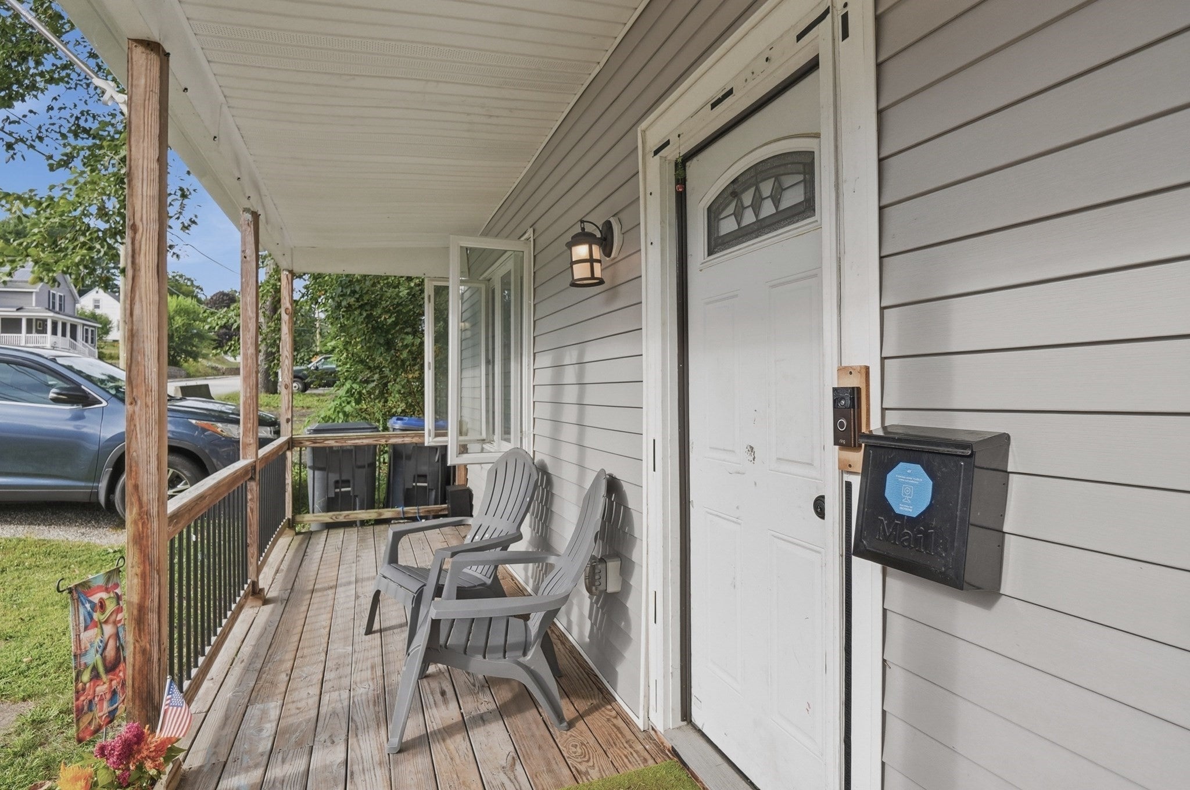
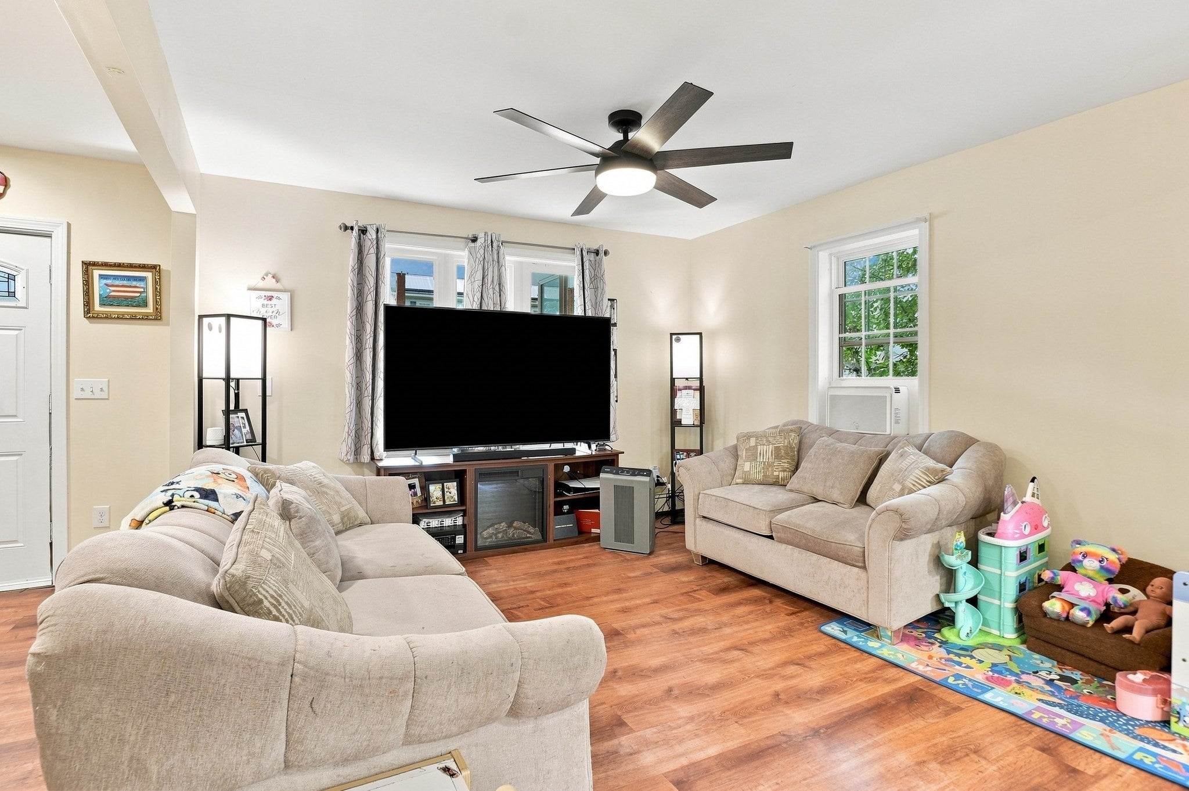
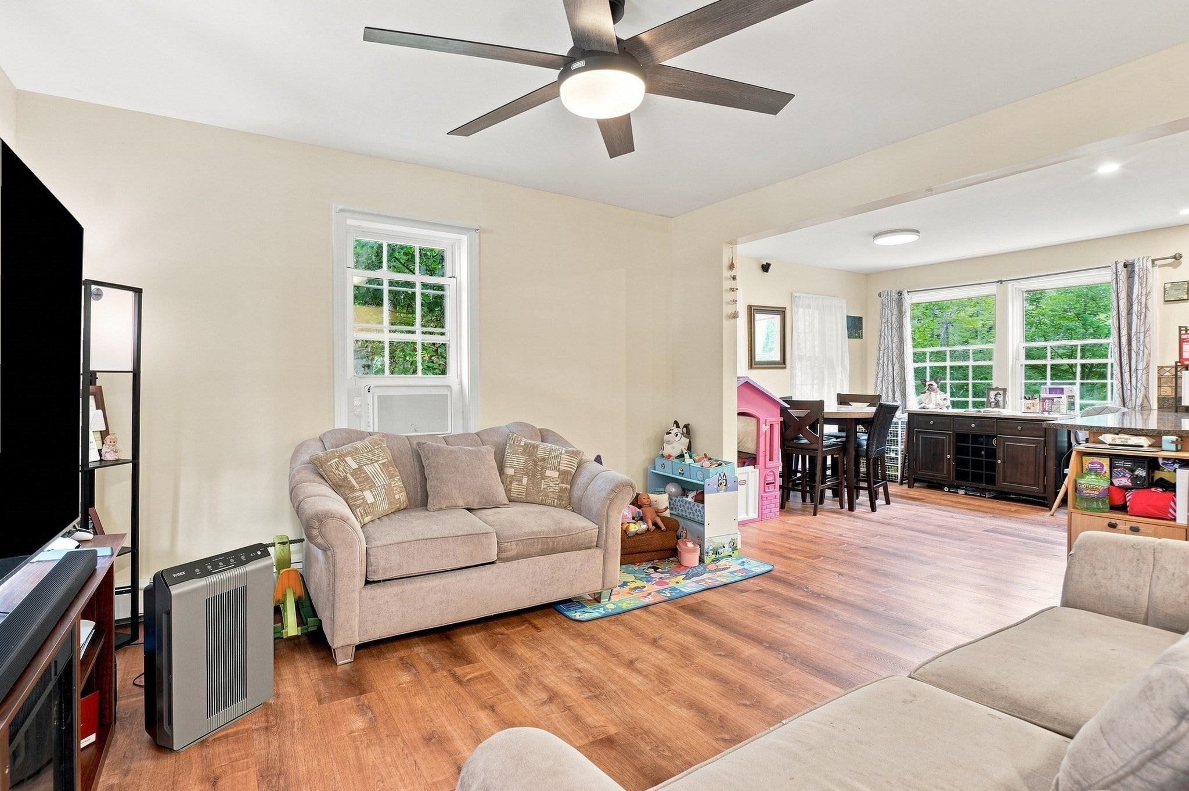
Discover comfort and convenience in this inviting home, perfectly situated just moments from Tully Lake. A welcoming covered front porch and a private backyard framed by mature trees set the tone for seamless indoor-outdoor living. Inside, the open-concept main floor flows effortlessly from the living room into the dining area and kitchen, which boasts generous cabinetry and ample counter space, complemented by a convenient full bath. Upstairs, you will find three generously sized bedrooms with ample closet space and another full bath. The partially finished walkout basement expands your living space with a bedroom and a third full bathroom. Head outside to enjoy the spacious porch, ideal for relaxing or grilling, while the peaceful lawn extends to a serene wooded edge. Don't miss your chance to make this house your HOME!

Save
Ask
Tour
Hide
Share
Listing Snapshot
Price 
$335,000
Days On Site 
17 Days
Bedrooms 
4
Inside Area (SqFt) 
1,356 sqft
Total Baths 
3
Full Baths 
3
Partial Baths 
N/A
Lot Size 
0.17 Acres
Year Built 
1930
MLS® Number 
73571136
Status 
Active
Property Tax 
$3,658
HOA/Condo/Coop Fees 
N/A
Sq Ft Source 
Public Records
Friends & Family
Recent Activity
23 hours agoListing updated with changes from the MLS®
23 hours agoPrice changed to $335,000
24 hours agoStatus changed to Active
2 weeks agoListing first seen on site
General Features
Acres 
0.17
Disclosures 
Buyers and buyers agents to perform due diligence. Some photos may be virtually enhanced. By viewing/entering this propertyyou consent to audio/video surveillance. One bedroom is located in the basement.
Foundation 
BlockStoneBrick/Mortar
Green Energy Efficient 
Thermostat
Parking 
Paved
Parking Spaces 
2
Property Sub Type 
Single Family Residence
Sewer 
Public Sewer
SqFt Above 
1212
SqFt Below 
144
SqFt Total 
1356
Style 
Colonial
Water Source 
Public
Zoning 
RB
Interior Features
Appliances 
Tankless Water HeaterRangeDishwasherMicrowaveRefrigeratorWasherDryer
Basement 
FullFinishedWalk-Out AccessInterior Entry
Electric 
Circuit Breakers
Flooring 
TileVinylCarpet
Heating 
BaseboardOil
Interior 
Walk-In Closet(s)Ceiling Fan(s)
Laundry Features 
Electric Dryer HookupWasher HookupIn Basement
Window Features 
Insulated Windows
Bathroom 1 
Dimensions - 7x9Level - FirstArea - 63
Bathroom 2 
Dimensions - 8x9Level - SecondArea - 72
Bathroom 3 
Dimensions - 8x7Level - BasementArea - 56
Bedroom 2 
Dimensions - 9x12Level - SecondArea - 108
Bedroom 3 
Dimensions - 11x9Level - SecondArea - 99
Bedroom 4 
Dimensions - 12x12Level - BasementArea - 144
Kitchen 
Dimensions - 11x12Level - FirstArea - 132
Living Room 
Dimensions - 12x13Level - FirstArea - 156
Master Bedroom 
Dimensions - 14x13Level - SecondArea - 182
Save
Ask
Tour
Hide
Share
Exterior Features
Construction Details 
Frame
Patio And Porch 
Porch
Roof 
Shingle
Windows/Doors 
Insulated Windows
Community Features
Community Features 
Park
Roads 
Paved
Listing courtesy of Sarah Schouler of Lamacchia Realty, Inc.


The property listing data and information, or the Images, set forth herein were provided to MLS Property Information Network, Inc. from third party sources, including sellers, lessors, landlords, and public records, and were compiled by MLS Property Information Network, Inc. The property listing data and information, and the Images, are for the personal, non-commercial use of consumers having a good faith interest in purchasing, leasing or renting listed properties of the type displayed to them and may not be used for any purpose other than to identify prospective properties which such consumers may have a good faith interest in purchasing, leasing or renting. MLS Property Information Network, Inc. and its subscribers disclaim any and all representations and warranties as to the accuracy of the property listing data and information, or as to the accuracy of any of the Images, set forth herein.

Last checked 2026-09-19 07:00 PM UTC

Neighborhood & Commute
Source: Walkscore
Save
Ask
Tour
Hide
Share

You Might Also Like…

Connect with Four Columns Realty