
Four Columns Realty SmartSearch
Ask Us about ANY Listing
Save
Ask
Tour
Hide
$245,000
15 Days On Site
Riverbend Estates Condominium350 Riverbend St 111Athol, MA 01331
For Sale|Condominium|Active
2
Beds
2
Total Baths
1
Full Bath
1
Partial Bath
1,200
SqFt
$204
/SqFt
2007
Built
County:
Worcester
Save
Ask
Tour
Hide
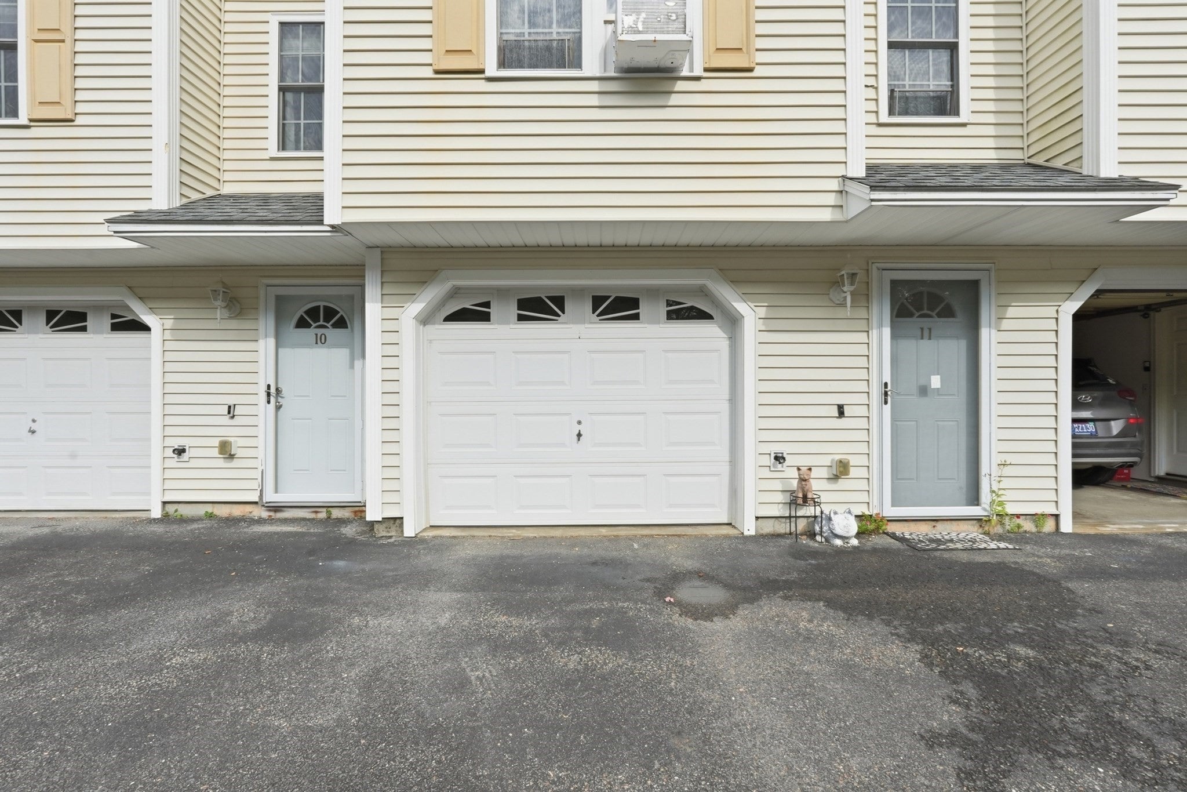
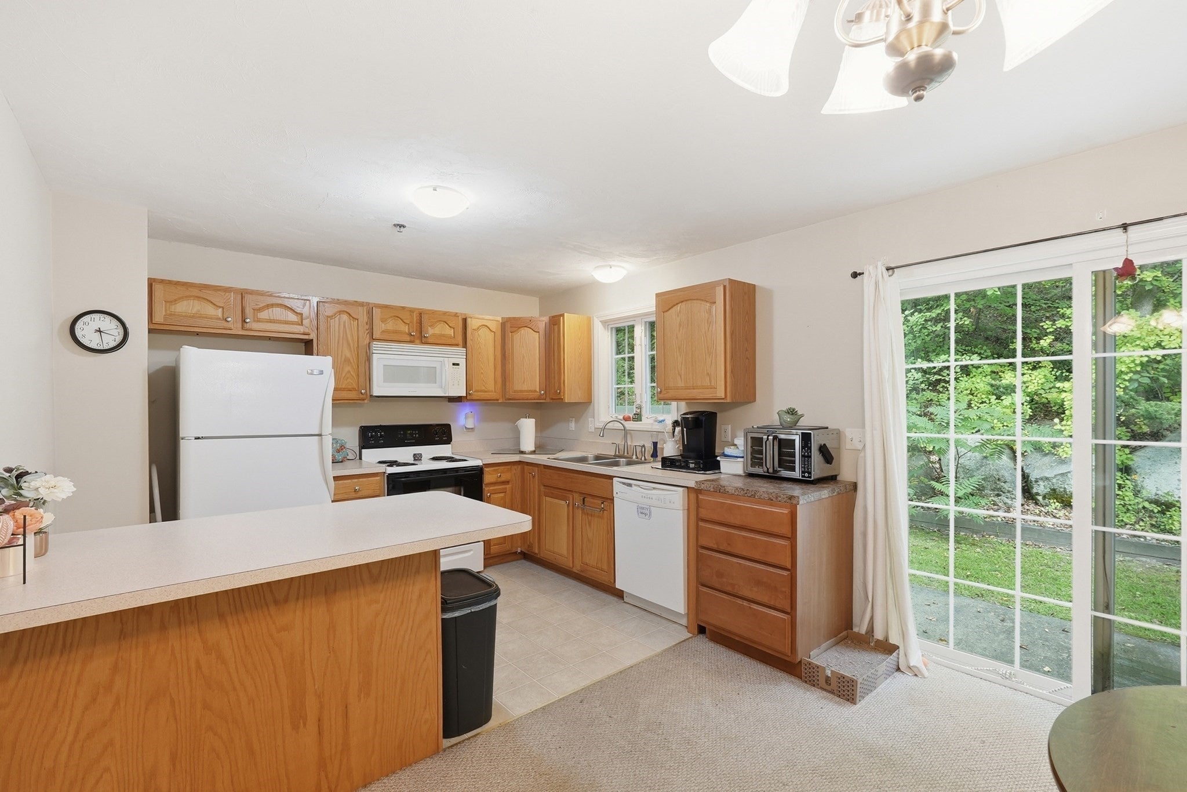
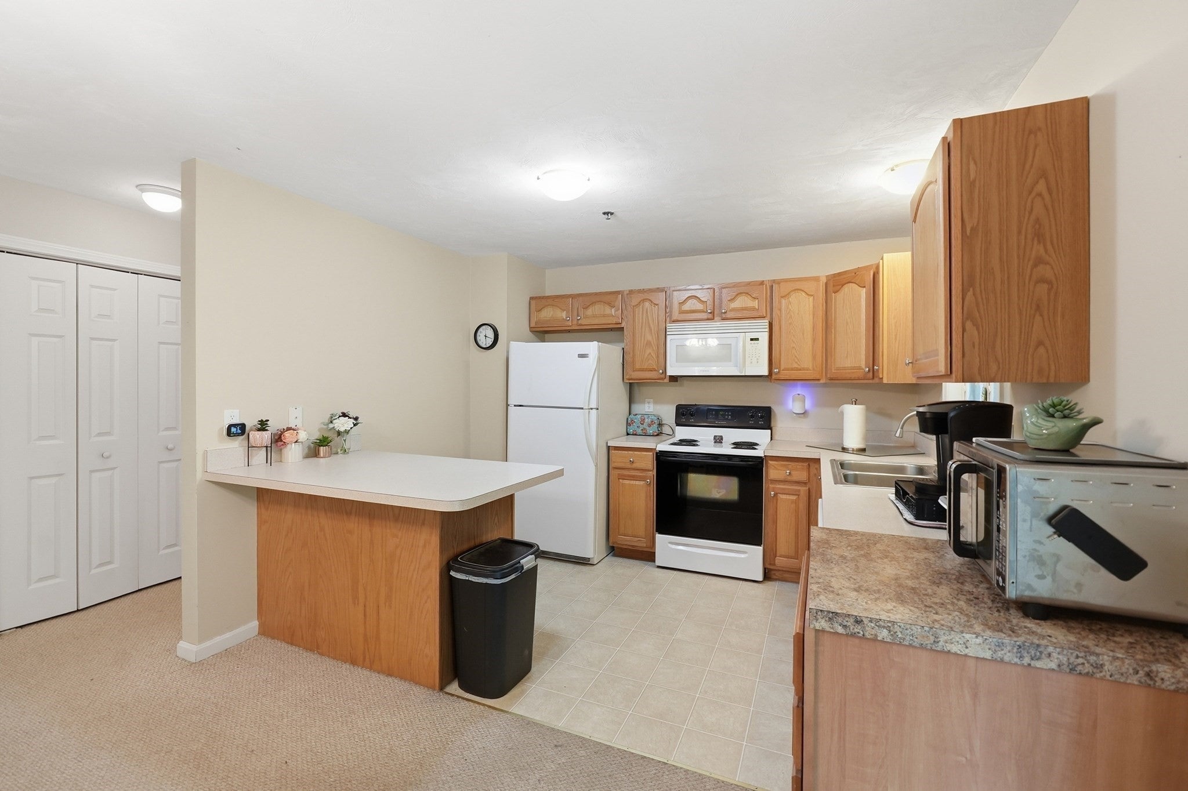
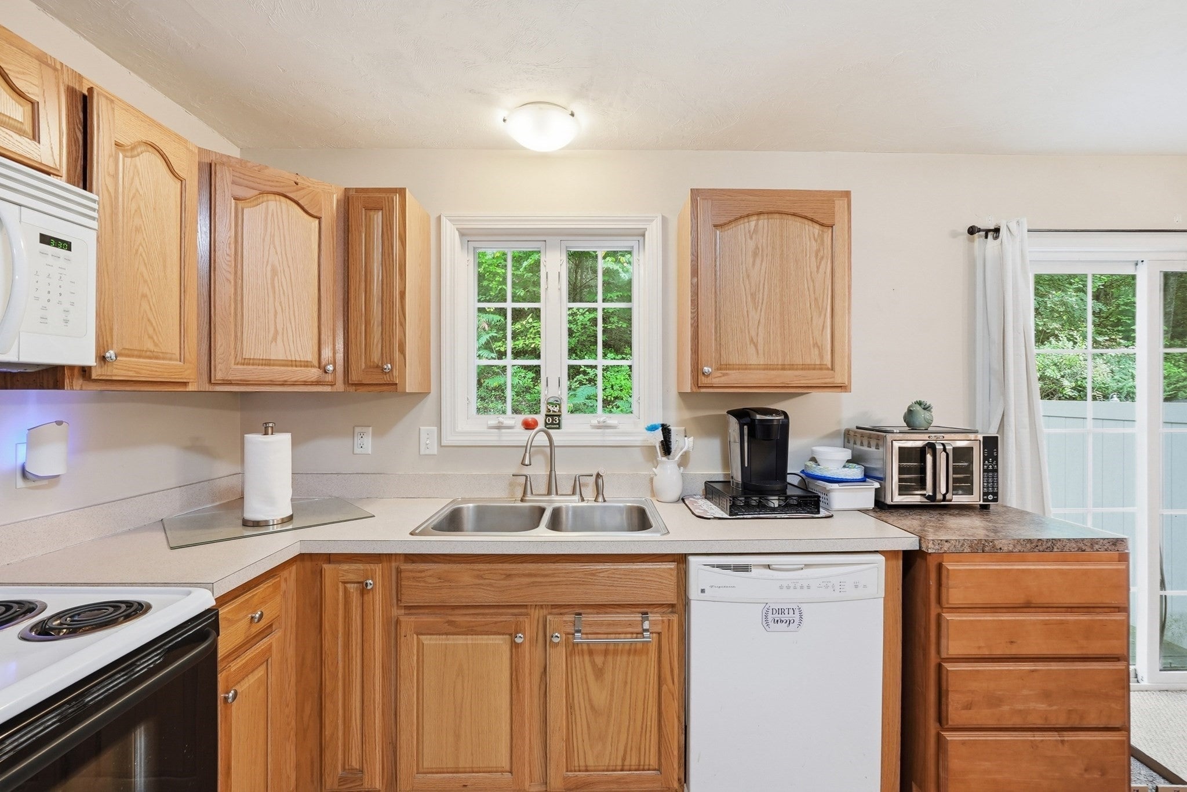
Great condo opportunity to own or rent-out for investment in Athol! This 2 bedroom, 1.5 bath condo offers approximately 1,200 sq. ft. with large rooms, two spacious bedrooms, an eat in kitchen with breakfast bar, laundry, and bathrooms on both levels including a full bath with dual sinks. Enjoy plenty of natural sunlight, extra storage, an outdoor patio, and the convenience of your own attached garage, especially nice with winter right around the corner! Located in a small 14 unit complex with low condo fees, a convenient location, pet friendly rules, and investment and cash flow potential. Some cosmetic updating gives the next owner an opportunity to make it their own. Schedule a showing today and make this condo yours!
Save
Ask
Tour
Hide
Listing Snapshot
Price
$245,000
Days On Site
15 Days
Bedrooms
2
Inside Area (SqFt)
1,200 sqft
Total Baths
2
Full Baths
1
Partial Baths
1
Lot Size
N/A
Year Built
2007
MLS® Number
73571863
Status
Active
Property Tax
$2,900
HOA/Condo/Coop Fees
$200 monthly
Sq Ft Source
Public Records
Friends & Family
Recent Activity
| 3 days ago | Listing updated with changes from the MLS® | |
| 3 days ago | Price changed to $245,000 | |
| 3 days ago | Status changed to Active | |
| 2 weeks ago | Listing first seen on site |
General Features
Attached Garage
Yes
Disclosures
Ceiling stain from prior ice dam; HOA to address with roof work. Fee increases to $225/mo 1/1/27 for roof; no other assessments anticipated. Condo docs available. Sellers already UAG on next home and ready to move! Sale subject to successful closing.
Garage
Yes
Garage Spaces
1
Number Of Stories
2
Parking
AttachedGarage
Parking Spaces
2
Pets
Yes
Property Sub Type
Condominium
Sewer
Public Sewer
SqFt Above
1200
SqFt Total
1200
Water Source
Public
Zoning
G
Interior Features
Appliances
RangeDishwasherDisposalRefrigerator
Flooring
Carpet
Heating
BaseboardPropane
Interior
Ceiling Fan(s)Cedar Closet(s)
Laundry Features
Electric Dryer HookupWasher HookupIn Basement
Bathroom 1
Dimensions - 5x6Level - FirstArea - 30
Bathroom 2
Level - Second
Bedroom 2
Dimensions - 15x11Level - SecondArea - 165
Dining Room
Dimensions - 7x12Level - MainArea - 84
Kitchen
Dimensions - 10x12Level - MainArea - 120
Living Room
Dimensions - 17x18Level - MainArea - 306
Master Bedroom
Dimensions - 14x13Level - SecondArea - 182
Save
Ask
Tour
Hide
Exterior Features
Patio And Porch
Patio
Community Features
Association Fee
$200.0
Association Fee Frequency
Monthly
Listing courtesy of Albert Surabian of Keller Williams Pinnacle Central

The property listing data and information, or the Images, set forth herein were provided to MLS Property Information Network, Inc. from third party sources, including sellers, lessors, landlords, and public records, and were compiled by MLS Property Information Network, Inc. The property listing data and information, and the Images, are for the personal, non-commercial use of consumers having a good faith interest in purchasing, leasing or renting listed properties of the type displayed to them and may not be used for any purpose other than to identify prospective properties which such consumers may have a good faith interest in purchasing, leasing or renting. MLS Property Information Network, Inc. and its subscribers disclaim any and all representations and warranties as to the accuracy of the property listing data and information, or as to the accuracy of any of the Images, set forth herein.
Last checked 2026-09-19 07:00 PM UTC
The property listing data and information, or the Images, set forth herein were provided to MLS Property Information Network, Inc. from third party sources, including sellers, lessors, landlords, and public records, and were compiled by MLS Property Information Network, Inc. The property listing data and information, and the Images, are for the personal, non-commercial use of consumers having a good faith interest in purchasing, leasing or renting listed properties of the type displayed to them and may not be used for any purpose other than to identify prospective properties which such consumers may have a good faith interest in purchasing, leasing or renting. MLS Property Information Network, Inc. and its subscribers disclaim any and all representations and warranties as to the accuracy of the property listing data and information, or as to the accuracy of any of the Images, set forth herein.
Last checked 2026-09-19 07:00 PM UTC
Neighborhood & Commute
Source: Walkscore
Save
Ask
Tour
Hide

