
Four Columns Realty SmartSearch
Ask Us about ANY Listing
5 Bartlett StMarblehead, MA 01945
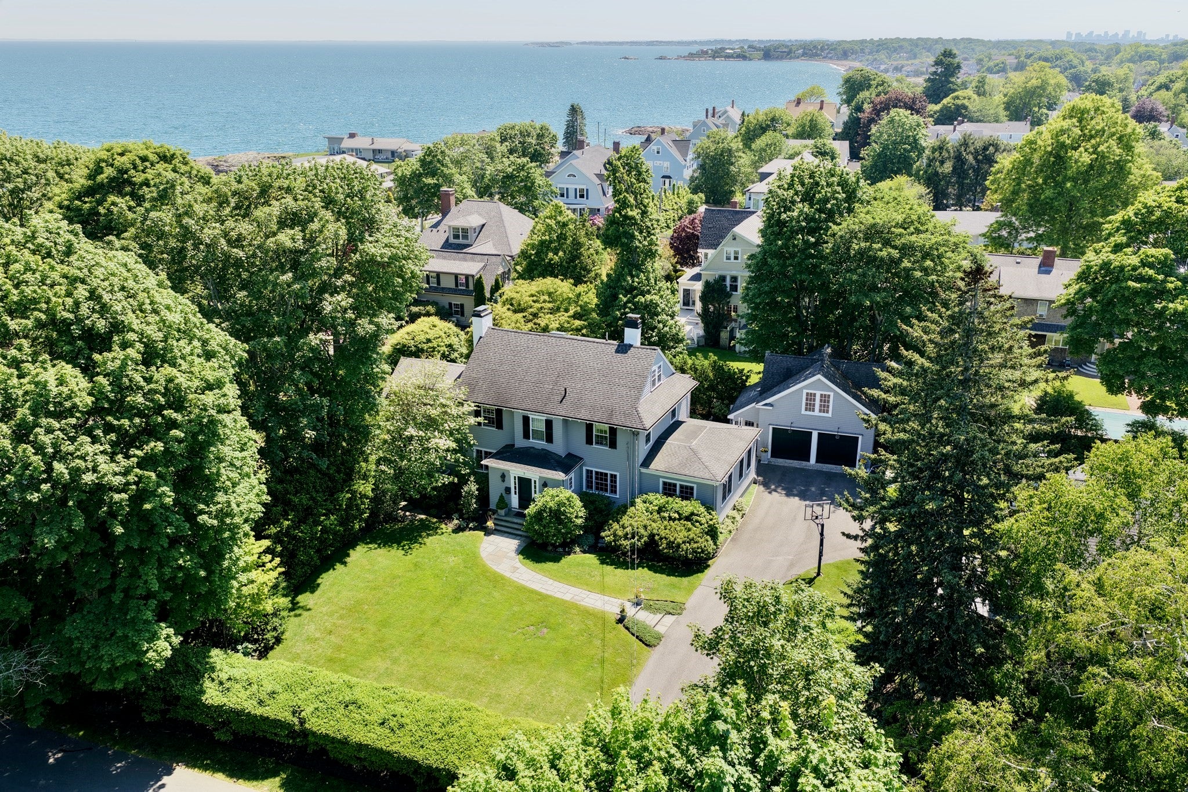
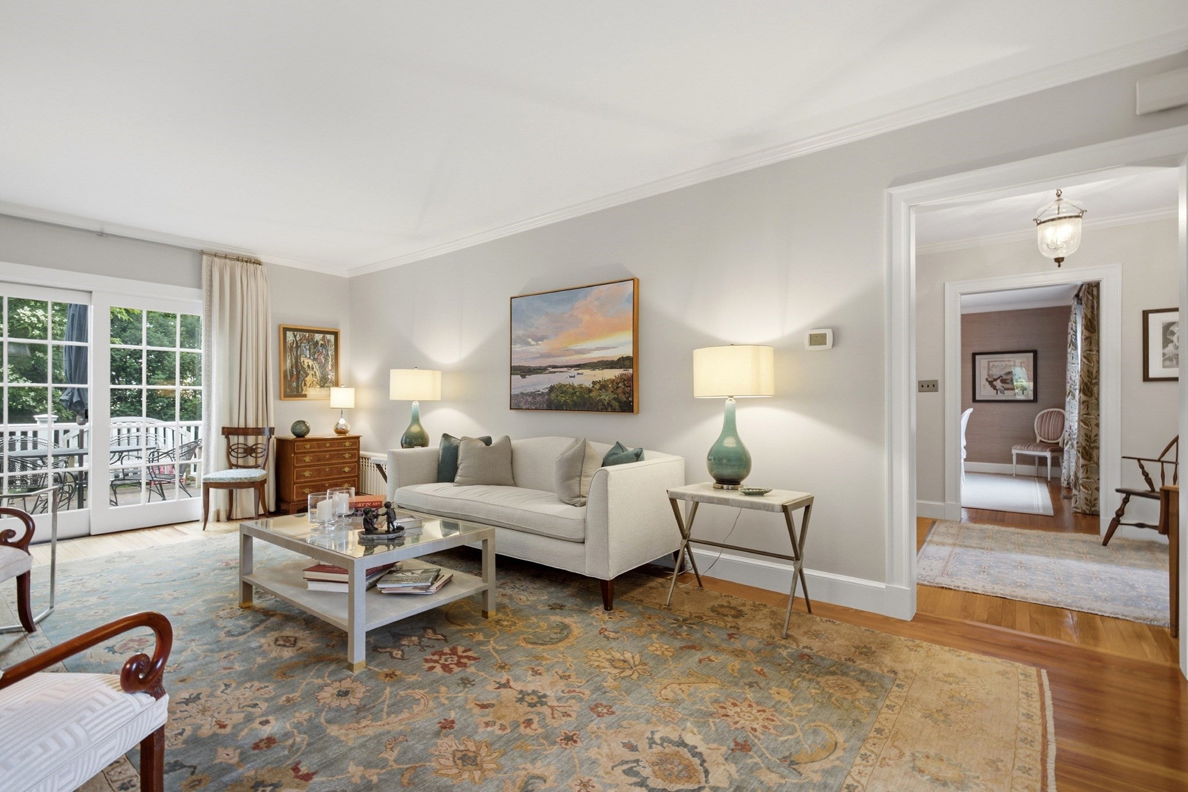
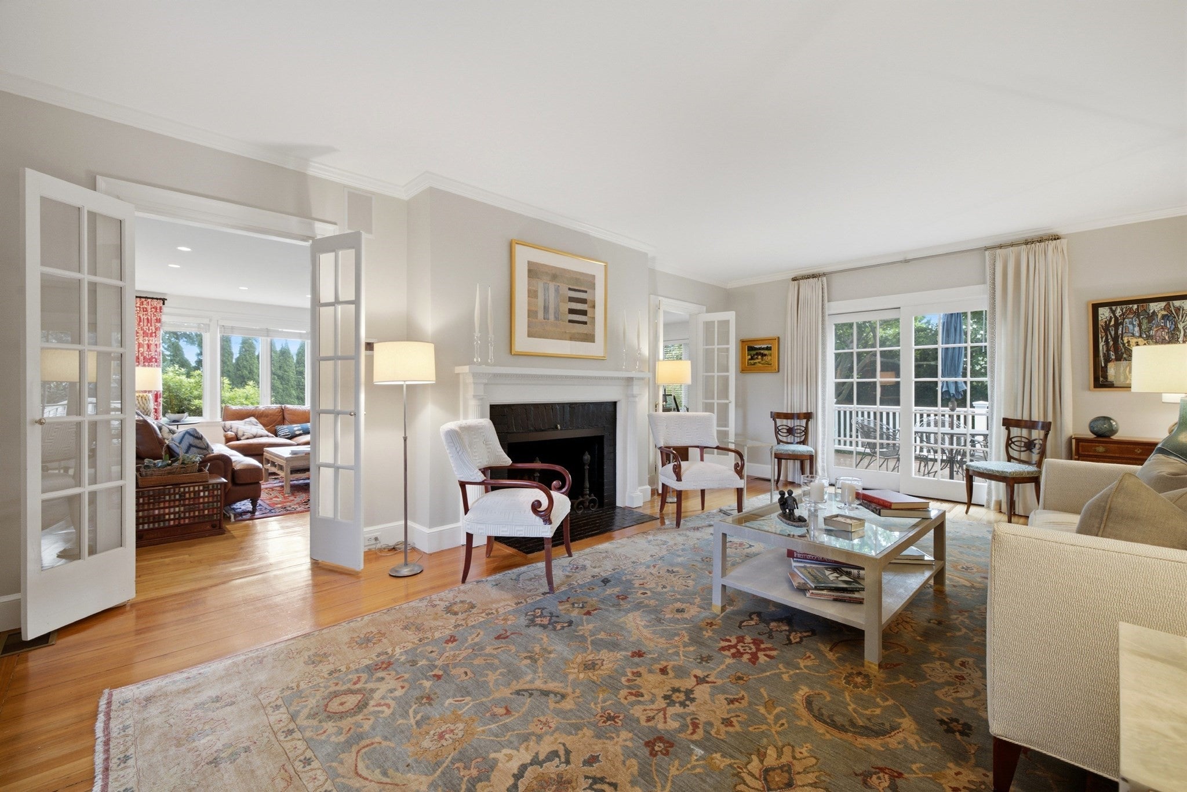
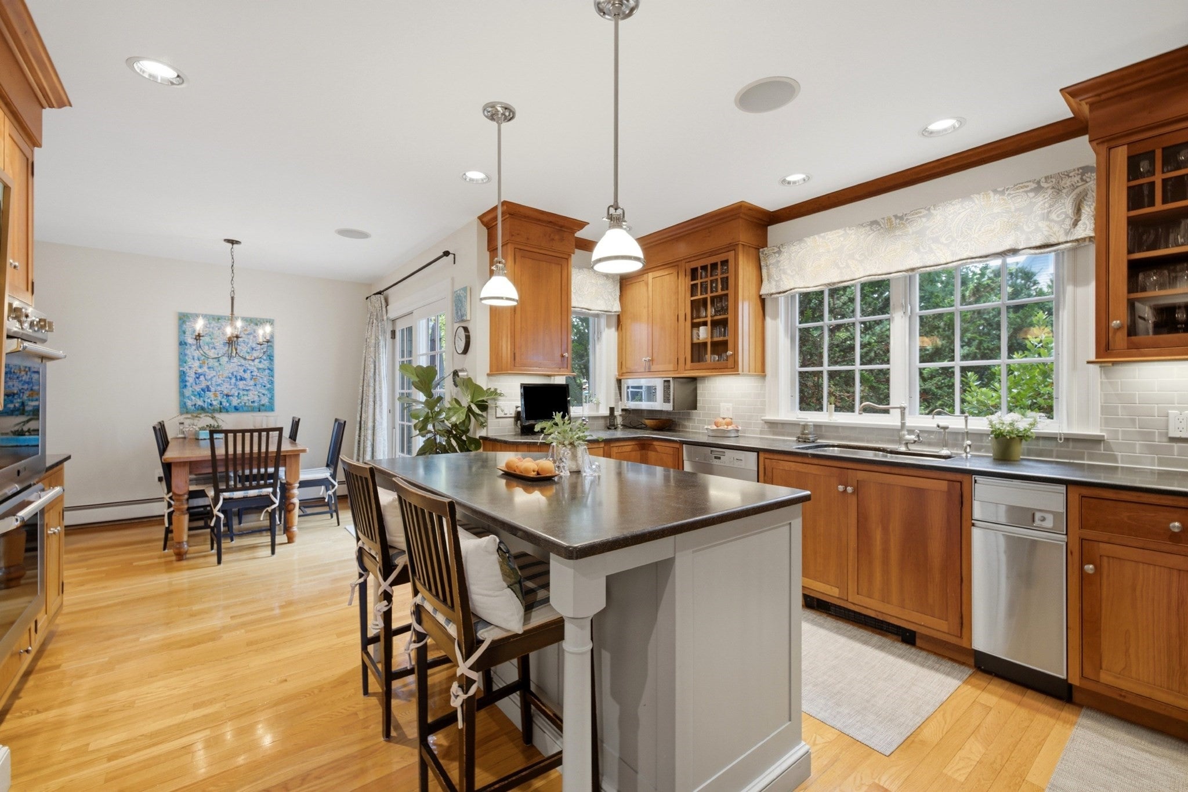
A rare offering in Marblehead to own a stately expanded Center Entrance Colonial in one of Marblehead's most desirable seaside neighborhoods, just a short stroll to Preston Beach. This impeccably maintained 4 bedroom coastal home blends timeless New England architecture with many updates and ocean views. The exceptional primary suite is a true retreat, featuring a fireplace, custom built-ins, a walk-in closet, and a stunning bath with a soaking tub and custom finishes. Three full and two half baths, a dedicated home office, and a thoughtfully designed mudroom provide outstanding everyday functionality. Rich architectural details, generous living spaces, abundant natural light, and quality craftsmanship create a warm and inviting atmosphere ideal for both comfortable living and entertaining. The carriage house offers two garage bays, a potting shed, and unfinished second-floor space ready to become a home office, guest suite, artist's studio, fitness room, or additional living area. The meticulously maintained grounds showcase mature plantings, lush lawns, perennial gardens, and seasonal highlights that provide exceptional beauty and privacy throughout the year. Enjoy the best of Marblehead living with beaches, parks, schools, historic downtown, Marblehead Harbor, shops, restaurants, and walking trails. A truly exceptional luxury property offering timeless character, modern convenience, and an unmatched coastal lifestyle.
| 5 days ago | Listing updated with changes from the MLS® | |
| 5 days ago | Status changed to Active Under Contract | |
| 2 weeks ago | Listing first seen on site |

The property listing data and information, or the Images, set forth herein were provided to MLS Property Information Network, Inc. from third party sources, including sellers, lessors, landlords, and public records, and were compiled by MLS Property Information Network, Inc. The property listing data and information, and the Images, are for the personal, non-commercial use of consumers having a good faith interest in purchasing, leasing or renting listed properties of the type displayed to them and may not be used for any purpose other than to identify prospective properties which such consumers may have a good faith interest in purchasing, leasing or renting. MLS Property Information Network, Inc. and its subscribers disclaim any and all representations and warranties as to the accuracy of the property listing data and information, or as to the accuracy of any of the Images, set forth herein.
Last checked 2026-09-23 05:42 AM UTC

