Four Columns Realty SmartSearch

Ask Us about ANY Listing

Save
Ask
Tour
Hide
Share
$339,900
14 Days On Site

386 Parker St
East Longmeadow, MA 01028

For Sale|Single Family Residence|Active
3
Beds
1
Total Bath
1
Full Bath
1,152
SqFt
$295
/SqFt
1946
Built
County:
Hampden
386 Parker St386 Parker St386 Parker St386 Parker St
Save
Ask
Tour
Hide
Share

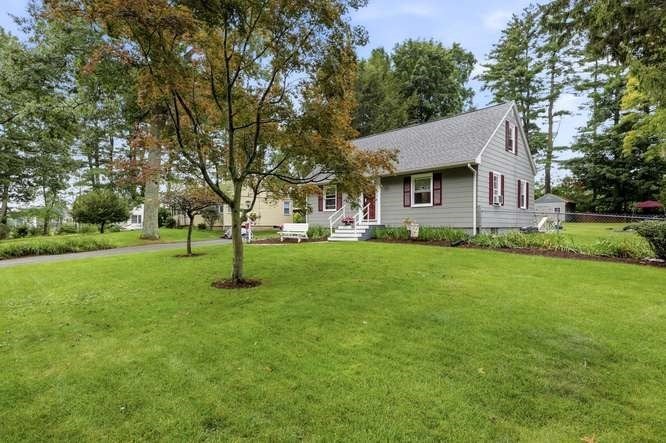
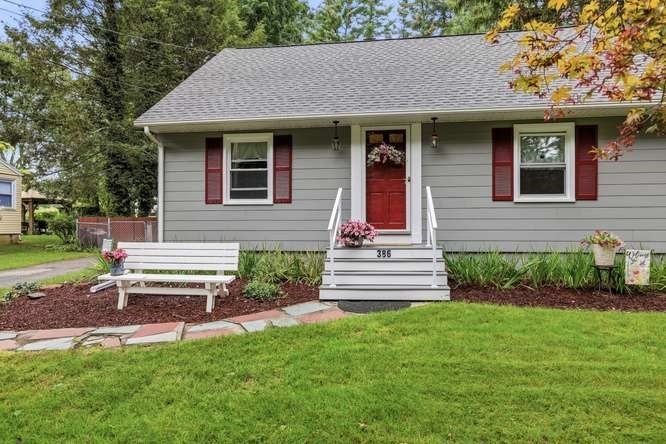
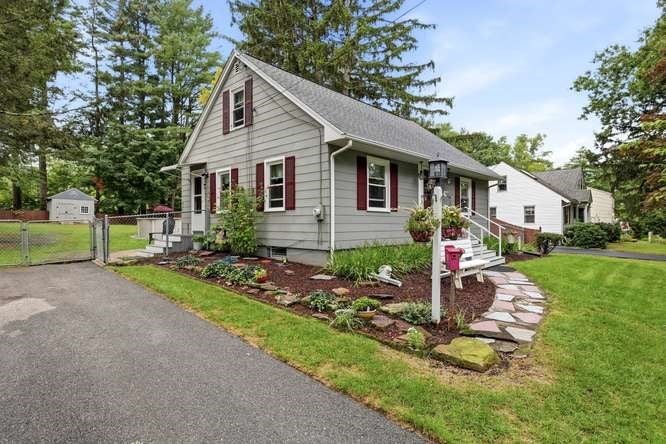
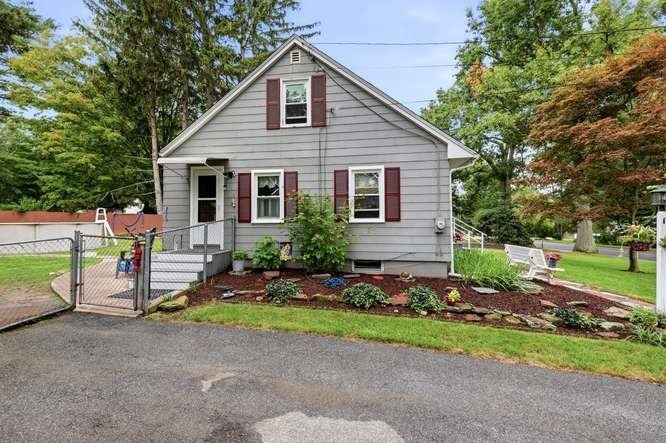
Don't miss this one!! Clean as a whistle! This 2 bedroom Cape style home could very easily be 4 bedrooms with very little work. Neat and tidy, the first floor consists of eat-in kitchen with ceramic tile flooring, dining room with hardwood (that could be a bedroom by replacing/installing 2 doors), a Living room and primary bedroom with hardwood and updated full bath with ceramic tile. The wall to wall carpeted 2nd floor features a bedroom and a large room currently being used as a family room, but by adding a short wall and door, this could be another bedroom. The basement is partially finished with new wall to wall carpeting for additional recreational space. Nice large fenced in rear yard contains an above ground pool and shed. The FWA system has been updated. This one is pretty as a picture, so set your appointment up quickly.

Save
Ask
Tour
Hide
Share
Listing Snapshot
Price 
$339,900
Days On Site 
14 Days
Bedrooms 
3
Inside Area (SqFt) 
1,152 sqft
Total Baths 
1
Full Baths 
1
Partial Baths 
N/A
Lot Size 
0.37 Acres
Year Built 
1946
MLS® Number 
73573374
Status 
Active
Property Tax 
$5,462
HOA/Condo/Coop Fees 
N/A
Sq Ft Source 
Public Records
Friends & Family
Recent Activity
2 weeks agoListing updated with changes from the MLS®
2 weeks agoListing first seen on site
General Features
Acres 
0.37
Disclosures 
Subject to Seller finding suitable housing. A property has been identified. No showings after 5 any day. Shedpool and equipment being sold as-is.
Foundation 
Block
Green Energy Efficient 
Thermostat
Parking 
PavedOff Street
Parking Spaces 
2
Property Sub Type 
Single Family Residence
Sewer 
Public Sewer
SqFt Above 
1152
SqFt Below 
400
SqFt Total 
1152
Style 
Cape
Water Source 
Public
Zoning 
RA
Interior Features
Appliances 
Electric Water HeaterWater HeaterRangeDisposalRefrigerator
Basement 
FullPartially FinishedConcrete
Electric 
Circuit Breakers100 Amp Service
Heating 
Forced AirOil
Interior 
Entrance FoyerMaster DownstairsCeiling Fan(s)
Laundry Features 
In BasementElectric Dryer HookupWasher Hookup
Main Level Bedrooms 
1
Window Features 
Insulated WindowsScreens
Bathroom 1 
Level - First
Bedroom 2 
Level - Second
Dining Room 
Level - First
Family Room 
Level - Basement
Kitchen 
Level - Main
Living Room 
Level - First
Master Bedroom 
Level - Main
Save
Ask
Tour
Hide
Share
Exterior Features
Construction Details 
Frame
Exterior 
Rain GuttersStorage
Fencing 
Fenced
Lot Features 
Level
Other Structures 
Storage
Patio And Porch 
Patio
Pool Features 
Above GroundPrivate
Private Pool 
Yes
Roof 
Shingle
Windows/Doors 
Insulated WindowsScreens
Community Features
Roads 
Paved
Schools
School District
Unknown
Elementary School
Mountainview Or Mapleshade
Middle School
Birchland Park
High School
Elhs
Listing courtesy of Thomas Morrissette of LAER Realty Partners


The property listing data and information, or the Images, set forth herein were provided to MLS Property Information Network, Inc. from third party sources, including sellers, lessors, landlords, and public records, and were compiled by MLS Property Information Network, Inc. The property listing data and information, and the Images, are for the personal, non-commercial use of consumers having a good faith interest in purchasing, leasing or renting listed properties of the type displayed to them and may not be used for any purpose other than to identify prospective properties which such consumers may have a good faith interest in purchasing, leasing or renting. MLS Property Information Network, Inc. and its subscribers disclaim any and all representations and warranties as to the accuracy of the property listing data and information, or as to the accuracy of any of the Images, set forth herein.

Last checked 2026-09-23 06:30 AM UTC

Neighborhood & Commute
Source: Walkscore
Save
Ask
Tour
Hide
Share

You Might Also Like…

Connect with Four Columns Realty