Four Columns Realty SmartSearch

Ask Us about ANY Listing

Save
Ask
Tour
Hide
Share
$460,000
15 Days On Site

590 Union Street
New Bedford, MA 02740

For Sale|Single Family Residence|Active
3
Beds
3
Total Baths
2
Full Baths
1
Partial Bath
1,550
SqFt
$297
/SqFt
1915
Built
County:
Bristol
590 Union Street590 Union Street590 Union Street590 Union Street
Save
Ask
Tour
Hide
Share

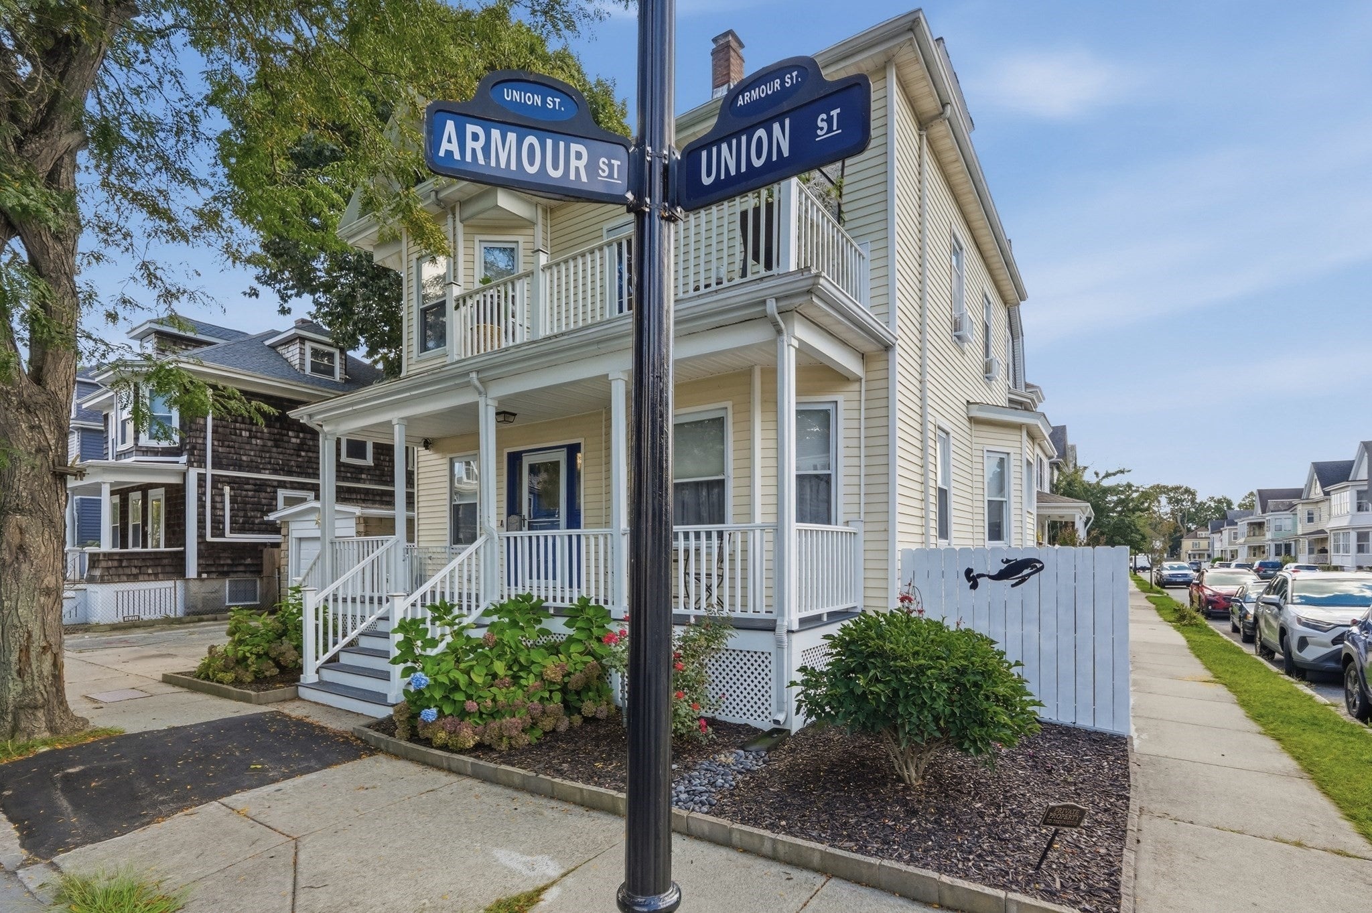
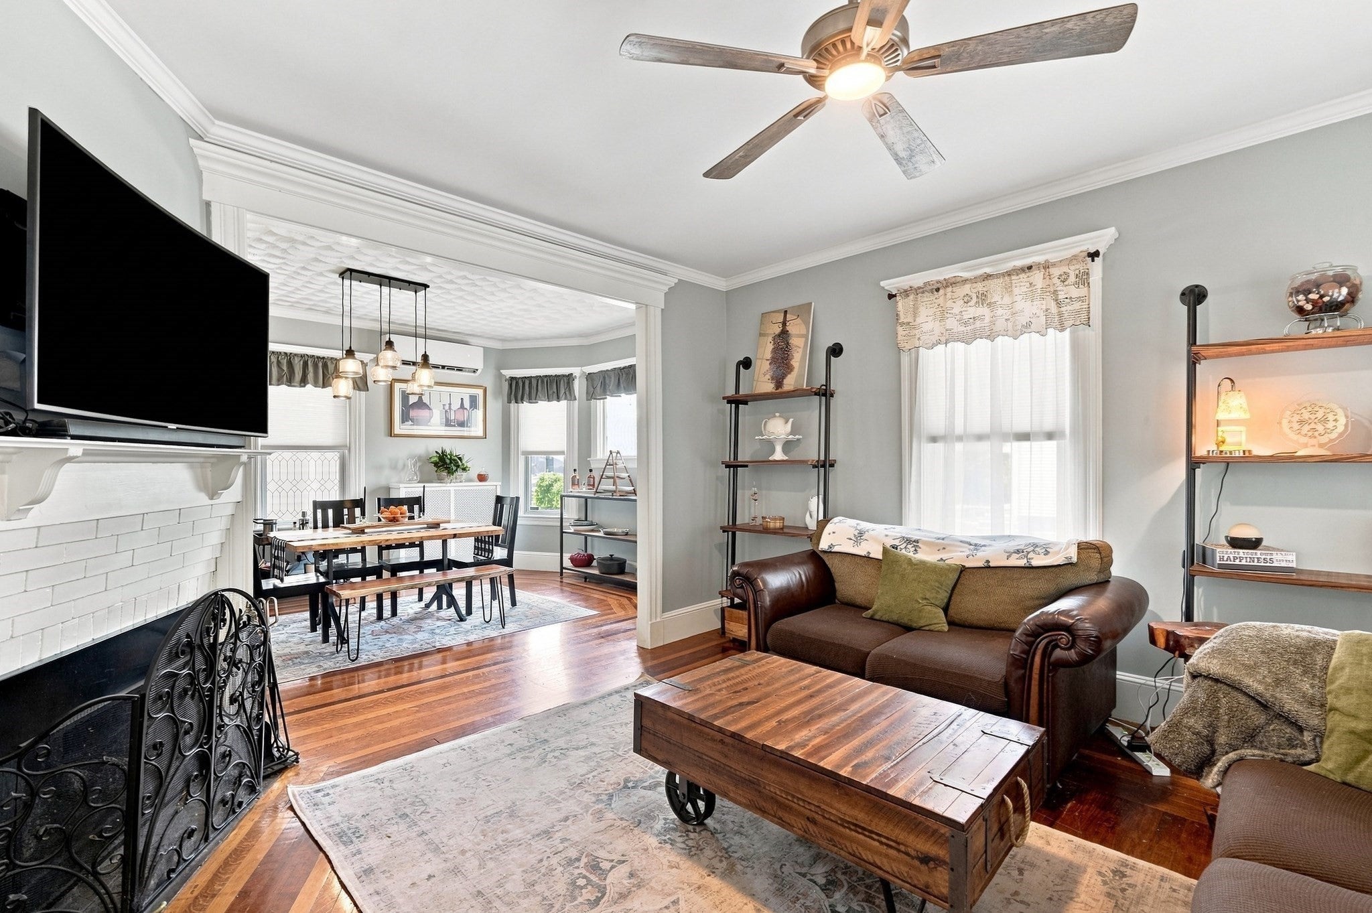
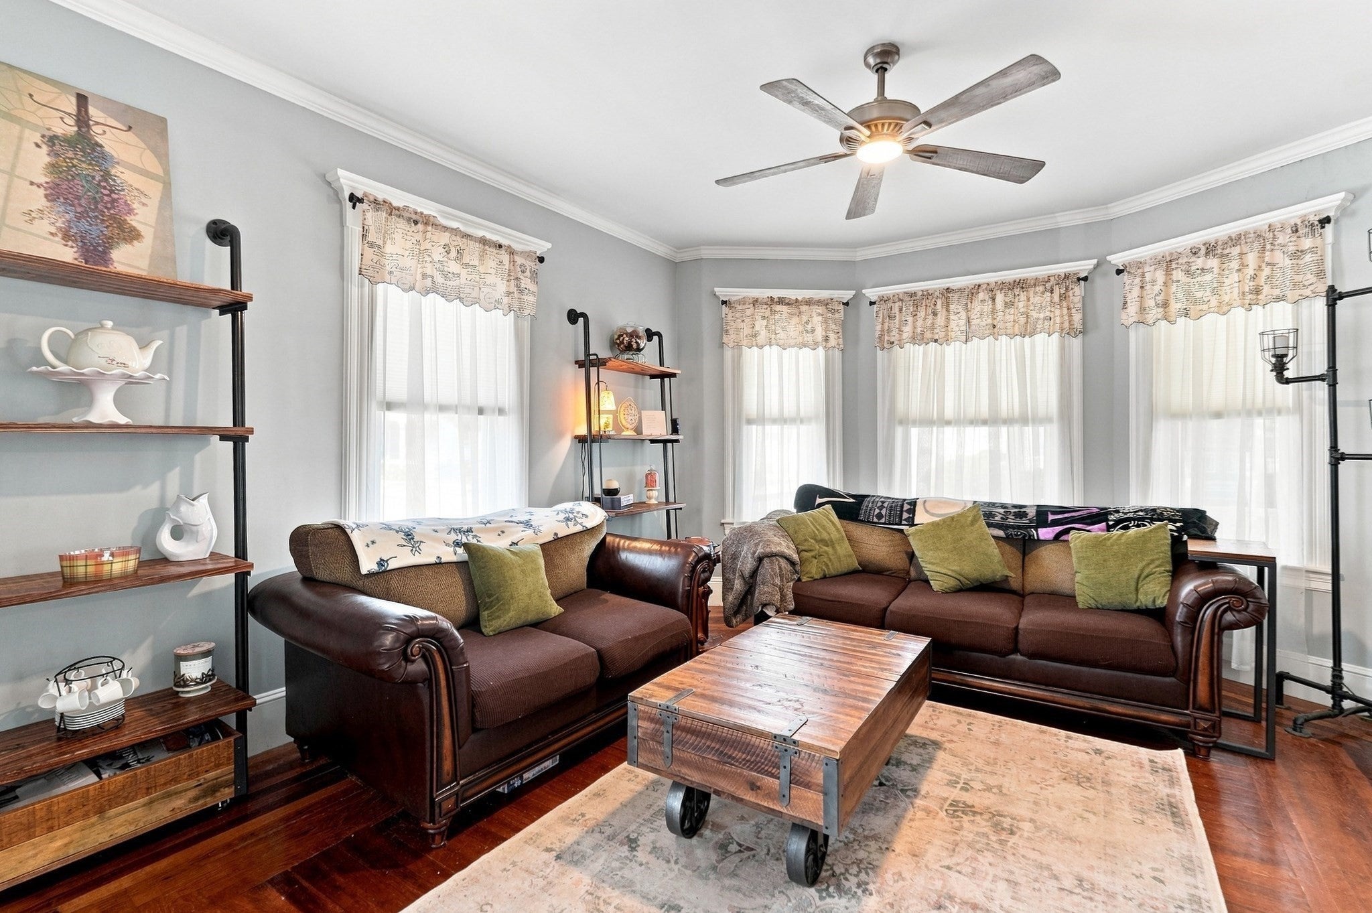
Classic character, thoughtful improvements and a location that puts some of New Bedford’s best-known destinations within easy reach come together in this spacious Colonial. Hardwood floors carry through the living room, dining room and bedrooms, while a fireplace anchors the living area and the kitchen offers stone counters, stainless appliances, gas cooking and a breakfast bar. Upstairs are three bedrooms, including a primary with private bath and another with access to an exterior balcony. A walk-up third floor adds substantial attic space and a large walk-in closet, creating valuable storage and future possibilities. Recent improvements include a new rear deck, refreshed slate roof, first-floor mini-split, new fencing, Andersen storm doors and basement waterproofing. Outside, enjoy a fenced yard, detached garage and paved parking. Buttonwood Park, Buttonwood Park Zoo, St. Luke’s Hospital, Downtown New Bedford, the New Bedford Whaling Museum, historic waterfront and I-195 are all nearby, adding recreation, dining, culture and commuter access to the home’s appeal.

Save
Ask
Tour
Hide
Share
Listing Snapshot
Price 
$460,000
Days On Site 
15 Days
Bedrooms 
3
Inside Area (SqFt) 
1,550 sqft
Total Baths 
3
Full Baths 
2
Partial Baths 
1
Lot Size 
0.06 Acres
Year Built 
1915
MLS® Number 
73573377
Status 
Active
Property Tax 
$4,126
HOA/Condo/Coop Fees 
N/A
Sq Ft Source 
Public Records
Friends & Family
Recent Activity
2 weeks agoListing updated with changes from the MLS®
2 weeks agoListing first seen on site
General Features
Acres 
0.06
Disclosures 
Buyers and buyers agents to perform due diligencesome photos may be virtually enhanced.
Foundation 
Stone
Garage 
Yes
Garage Spaces 
1
Parking 
PavedDetached
Parking Spaces 
4
Property Sub Type 
Single Family Residence
Sewer 
Public Sewer
SqFt Above 
1550
SqFt Total 
1550
Style 
Colonial
Water Source 
Public
Zoning 
RB
Interior Features
Appliances 
Gas Water HeaterWater HeaterDishwasherDisposalMicrowaveRefrigeratorWasherDryer
Basement 
FullWalk-Out AccessInterior EntryConcreteUnfinished
Cooling 
Heat Pump
Electric 
Circuit Breakers
Fireplace 
Yes
Fireplace Features 
Living Room
Fireplaces 
1
Flooring 
TileHardwood
Heating 
Natural GasHeat PumpRadiant
Interior 
Entrance FoyerCeiling Fan(s)
Laundry Features 
Electric Dryer HookupWasher Hookup
Window Features 
Insulated Windows
Bathroom 1 
Dimensions - 7x7Level - SecondArea - 49
Bathroom 2 
Dimensions - 7x7Level - SecondArea - 49
Bathroom 3 
Dimensions - 5x6Level - FirstArea - 30
Bedroom 2 
Dimensions - 14x15Level - SecondArea - 210
Bedroom 3 
Dimensions - 14x12Level - SecondArea - 168
Dining Room 
Dimensions - 16x12Level - FirstArea - 192
Kitchen 
Dimensions - 14x13Level - FirstArea - 182
Living Room 
Dimensions - 14x15Level - FirstArea - 210
Master Bedroom 
Dimensions - 14x11Level - SecondArea - 154
Save
Ask
Tour
Hide
Share
Exterior Features
Exterior 
BalconyRain Gutters
Fencing 
Fenced
Lot Features 
Corner Lot
Patio And Porch 
PorchDeck
Roof 
Slate
Windows/Doors 
Insulated Windows
Community Features
Community Features 
Park
Roads 
Paved
Listing courtesy of Cheryl Perry of Lamacchia Realty, Inc


The property listing data and information, or the Images, set forth herein were provided to MLS Property Information Network, Inc. from third party sources, including sellers, lessors, landlords, and public records, and were compiled by MLS Property Information Network, Inc. The property listing data and information, and the Images, are for the personal, non-commercial use of consumers having a good faith interest in purchasing, leasing or renting listed properties of the type displayed to them and may not be used for any purpose other than to identify prospective properties which such consumers may have a good faith interest in purchasing, leasing or renting. MLS Property Information Network, Inc. and its subscribers disclaim any and all representations and warranties as to the accuracy of the property listing data and information, or as to the accuracy of any of the Images, set forth herein.

Last checked 2026-09-24 07:49 AM UTC

Neighborhood & Commute
Source: Walkscore
Save
Ask
Tour
Hide
Share

You Might Also Like…

Connect with Four Columns Realty