
Four Columns Realty SmartSearch
Ask Us about ANY Listing
43 Namskaket RdOrleans, MA 02653
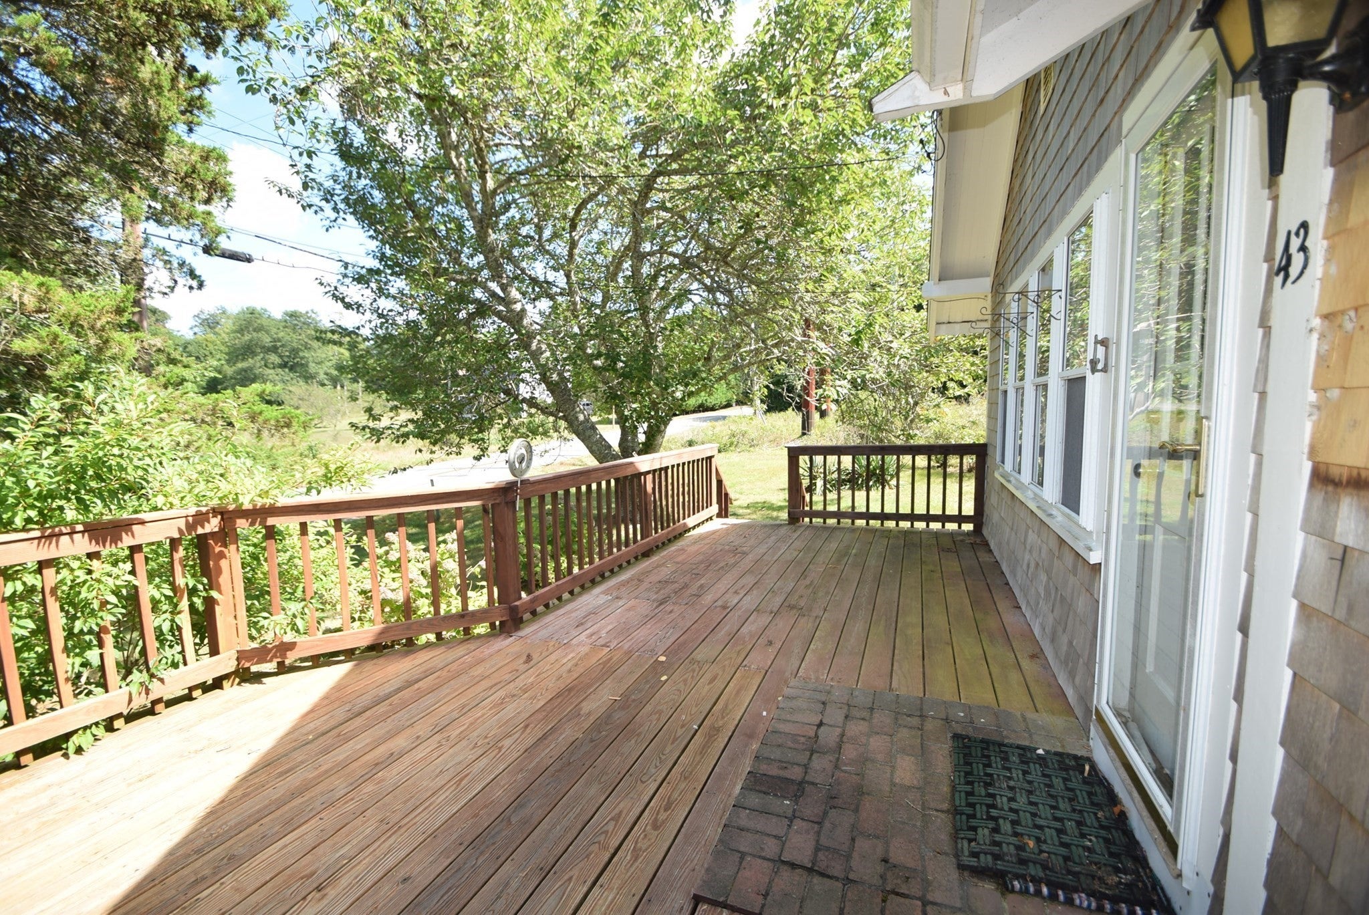
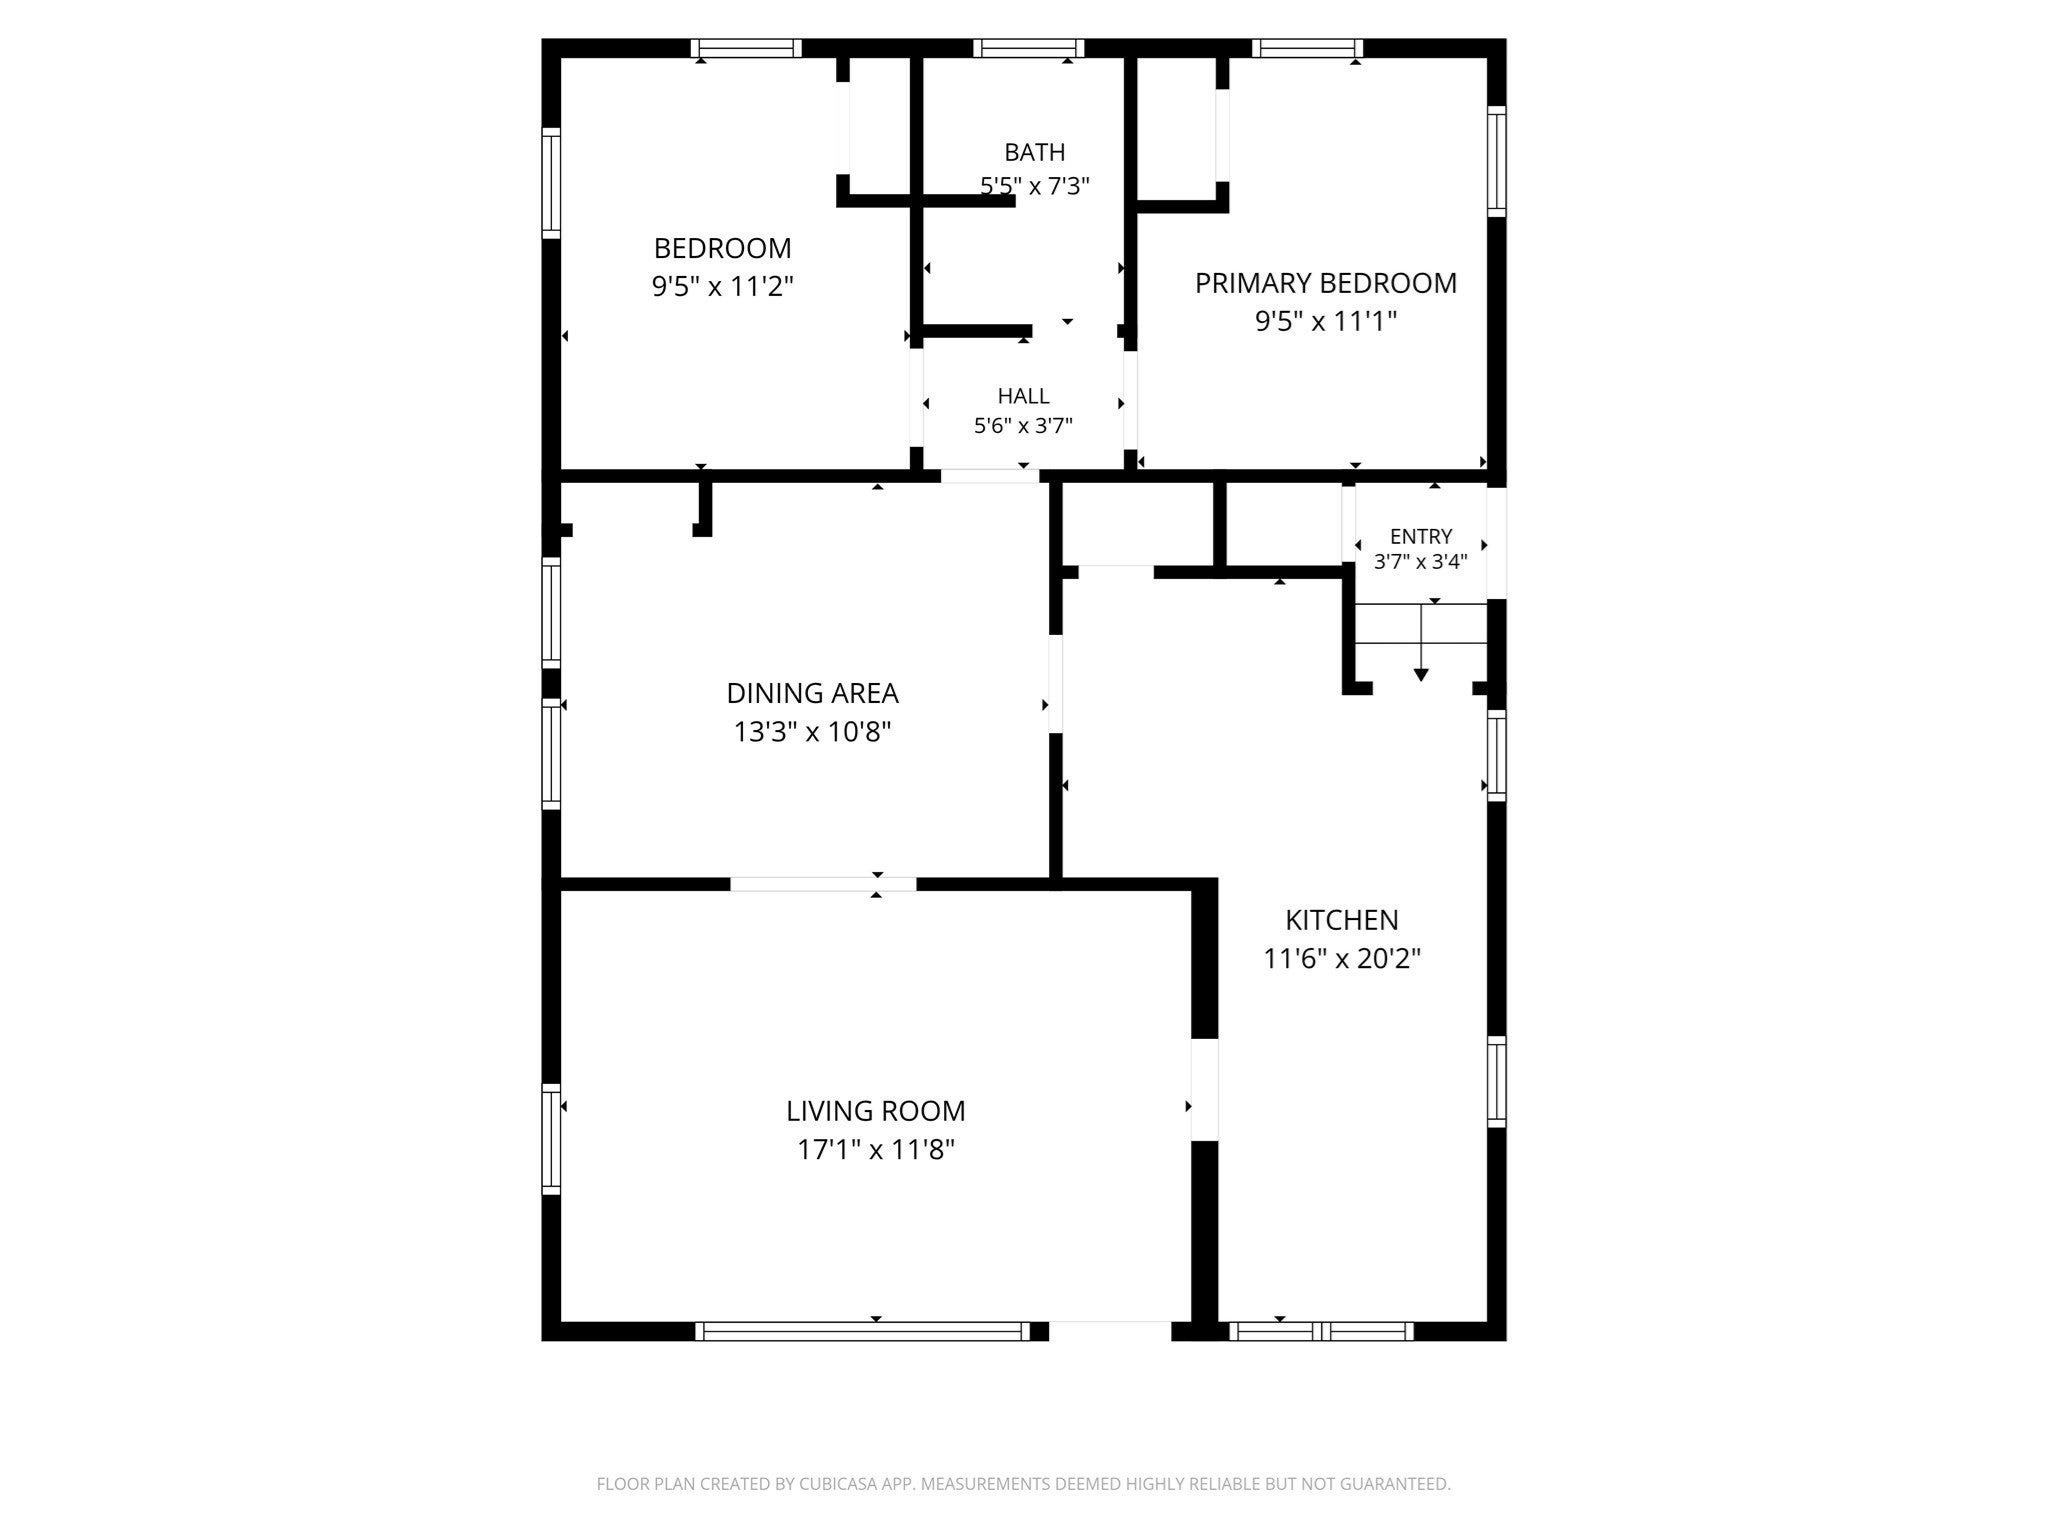
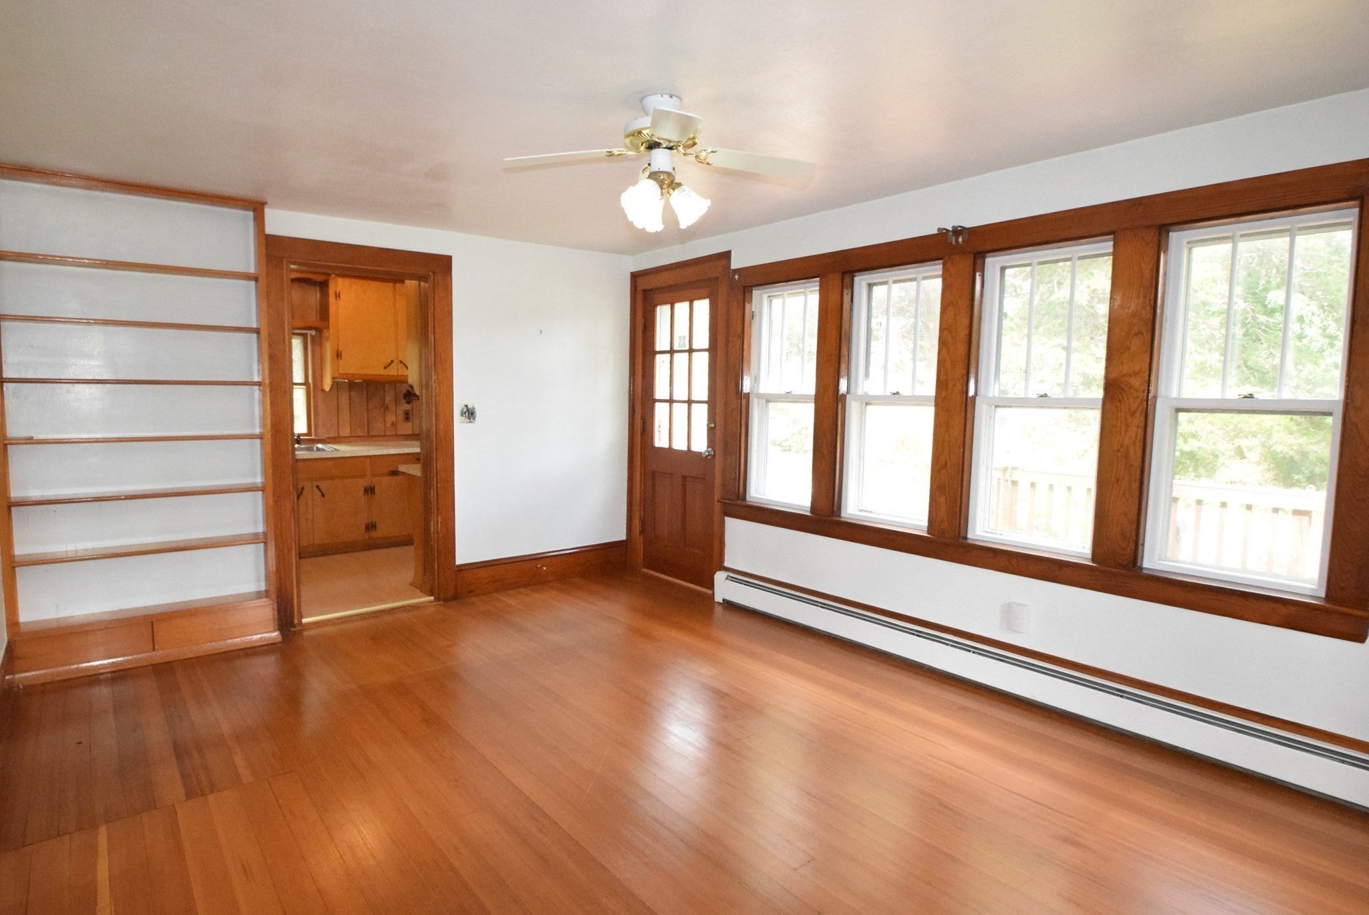
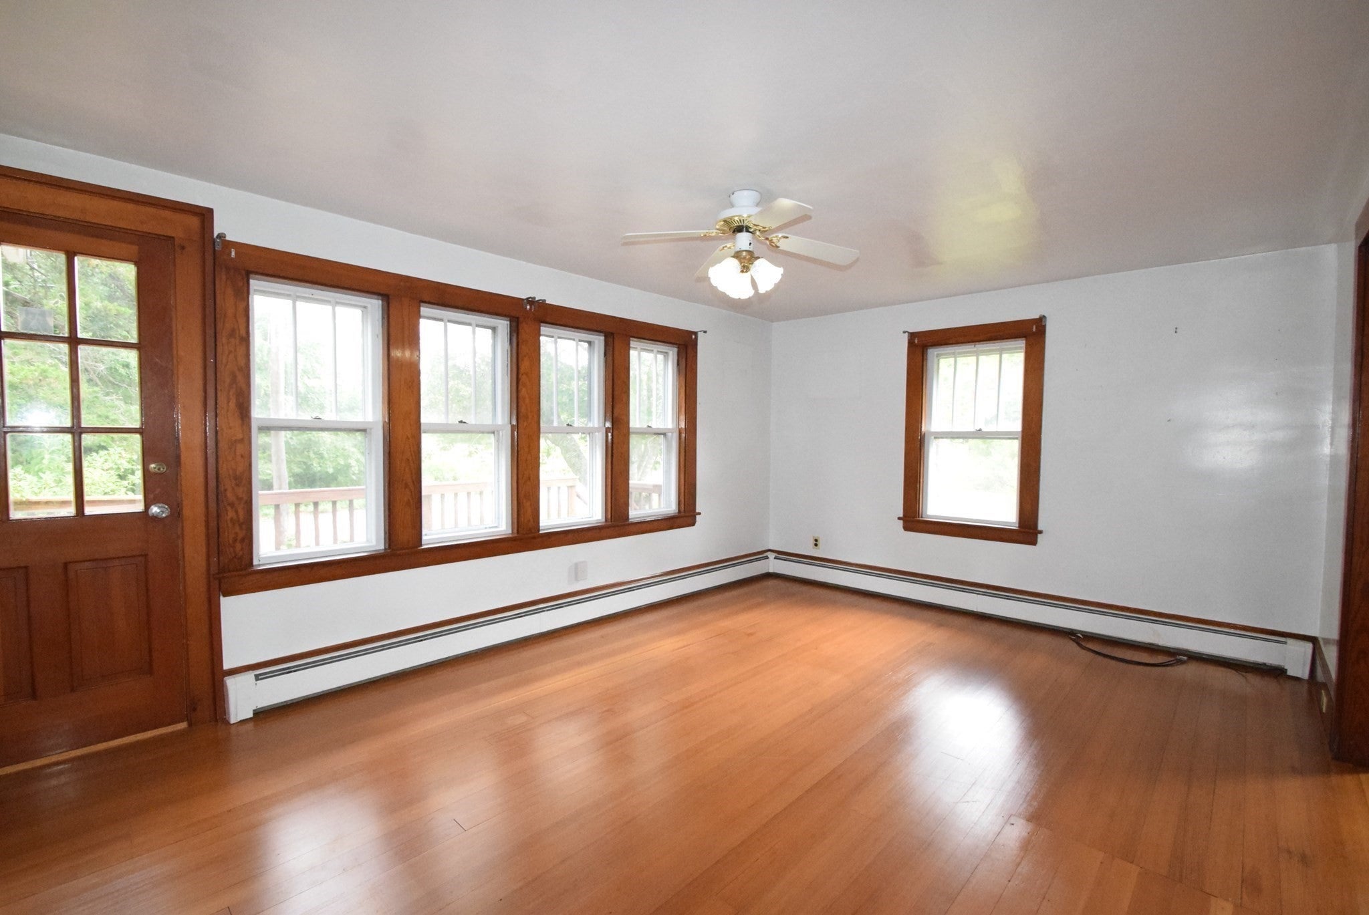
What a fabulous location - just a ½ mile to Town and a mile to Rock Harbor! This charming 2-bdrm bungalow captures the quintessential character of old Cape Cod featuring an original craftsman style interior. The sunny living room showcases a bank of windows, hardwood floors and opens to a spacious front deck - perfect for relaxing and watching the world go by! The comfy dining room offers hardwood and built-ins while the sizeable kitchen is complimented with a spacious pantry. Two bdrms and a full bath complete the main level. The full, dry basement and attic provide abundant storage while the pretty, mature yard offers plenty of space for gardening and outdoor enjoyment. A new 3-bdrm septic is currently being installed. A great opportunity to give this property your own personal touches.
| a week ago | Listing updated with changes from the MLS® | |
| 2 weeks ago | Status changed to Pending | |
| 2 weeks ago | Listing first seen on site |

The property listing data and information, or the Images, set forth herein were provided to MLS Property Information Network, Inc. from third party sources, including sellers, lessors, landlords, and public records, and were compiled by MLS Property Information Network, Inc. The property listing data and information, and the Images, are for the personal, non-commercial use of consumers having a good faith interest in purchasing, leasing or renting listed properties of the type displayed to them and may not be used for any purpose other than to identify prospective properties which such consumers may have a good faith interest in purchasing, leasing or renting. MLS Property Information Network, Inc. and its subscribers disclaim any and all representations and warranties as to the accuracy of the property listing data and information, or as to the accuracy of any of the Images, set forth herein.
Last checked 2026-09-23 05:42 AM UTC

