
Four Columns Realty SmartSearch
Ask Us about ANY Listing
8 DamonWayland, MA 01778
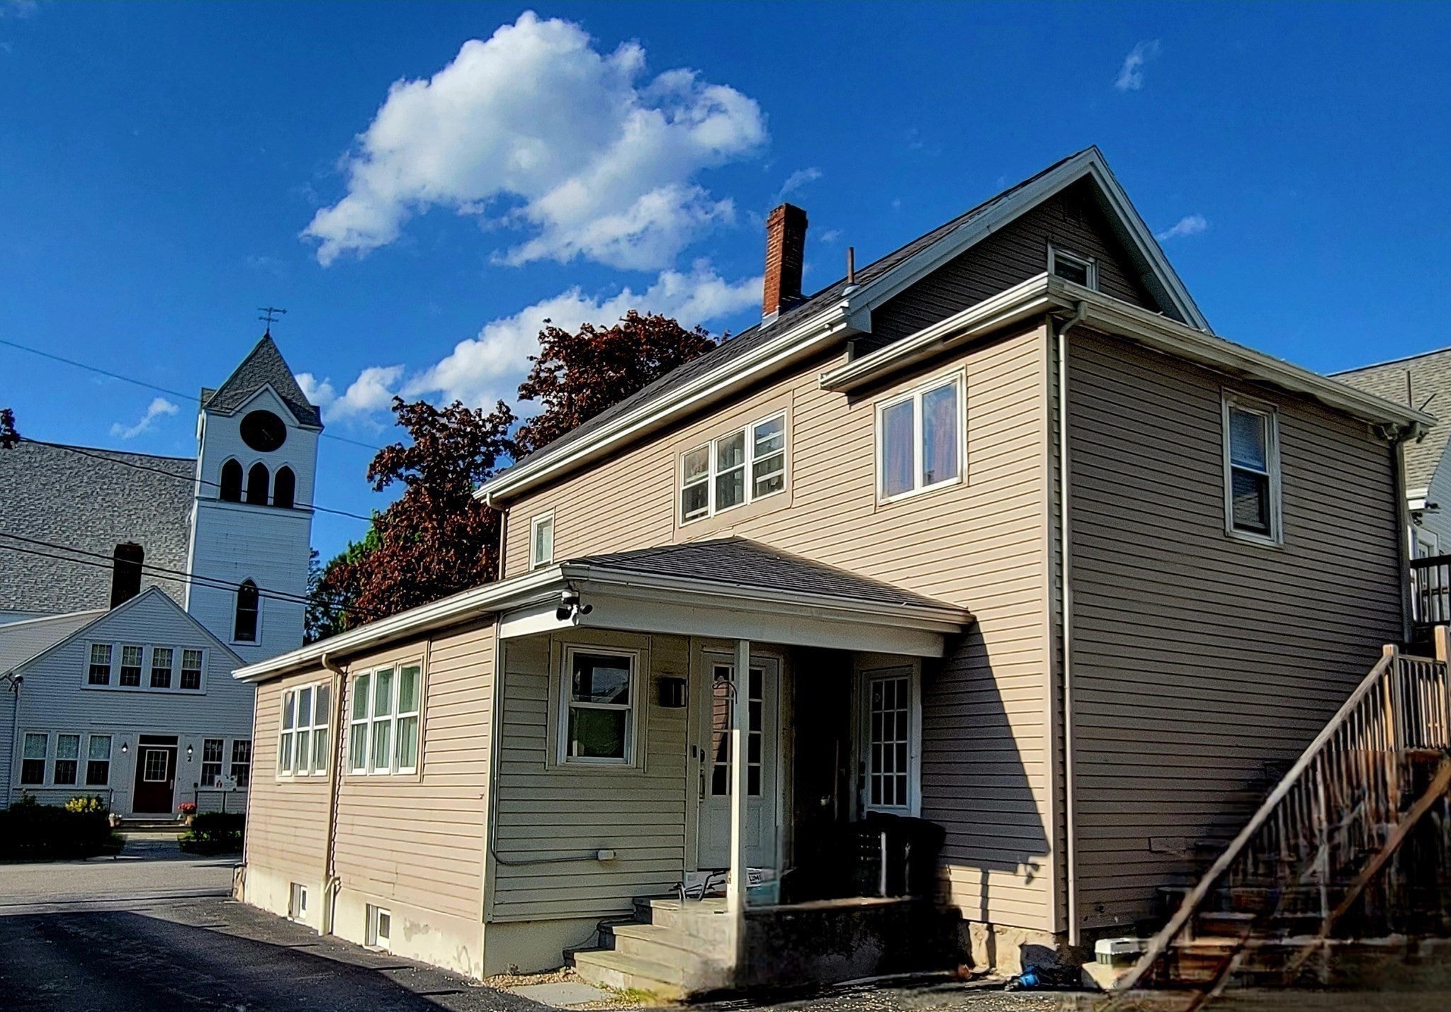
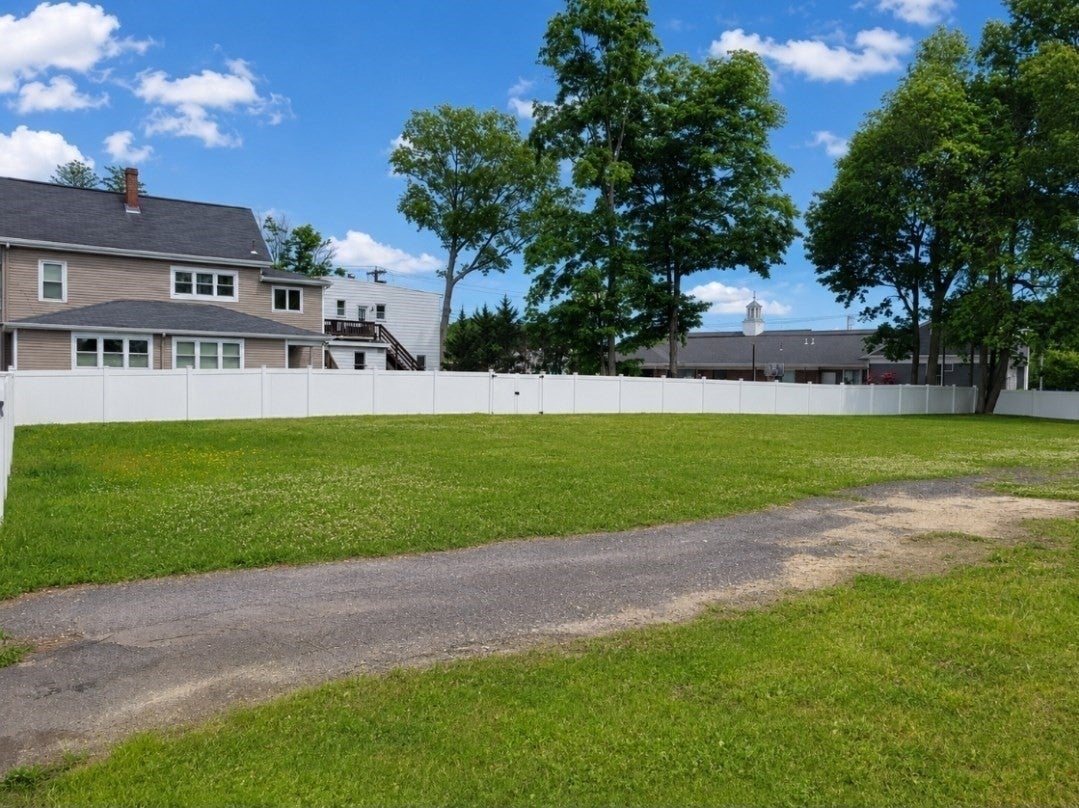
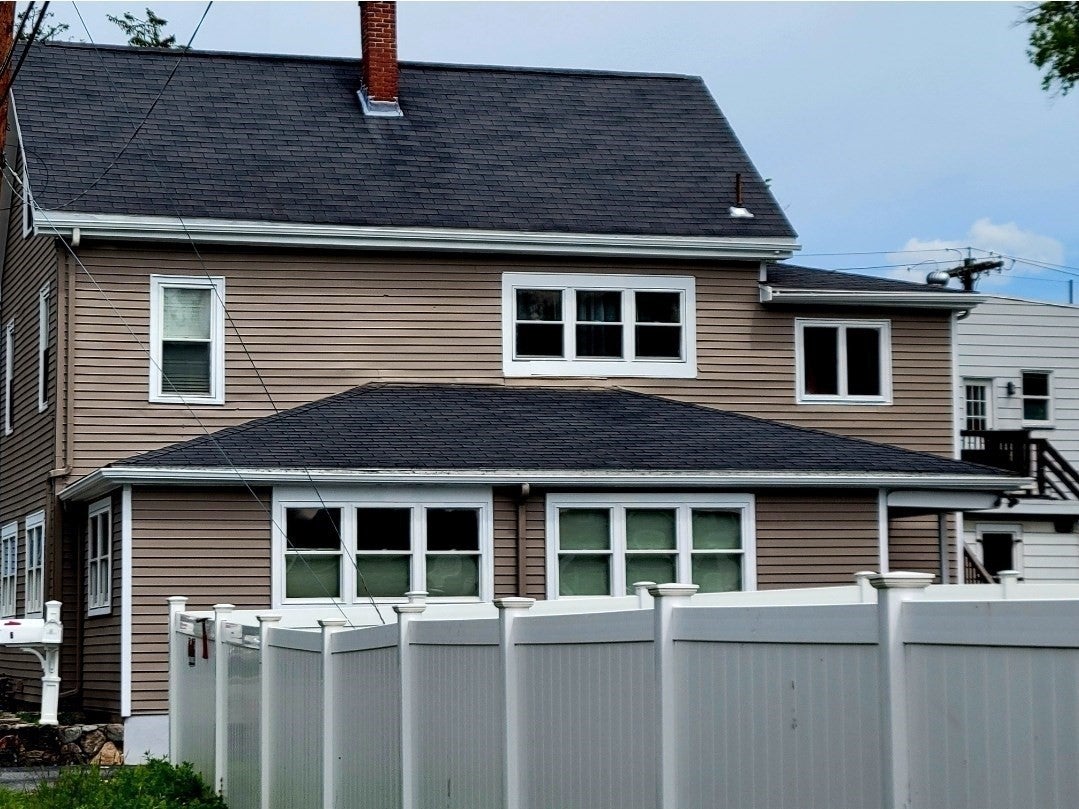
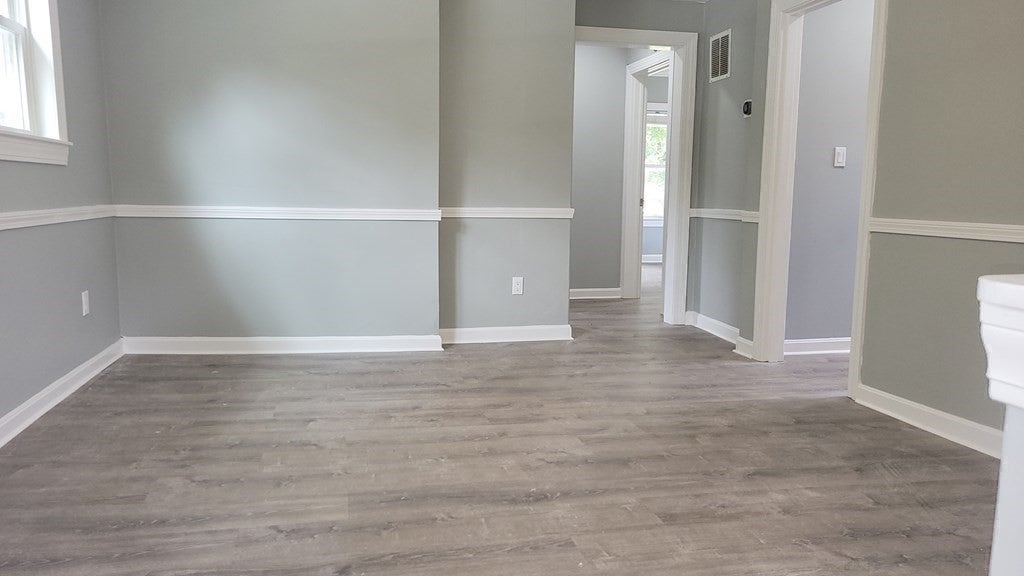
SHOWINGS START AT THE OPEN HOUSE SUNDAY SEPTEMBER 13, 12:30 TO 1:45 PM * Fantastic Wayland Two-Family | Lead Compliance Certificate in Hand Exceptional opportunity in a prime Wayland location! This well-maintained two-family offers flexibility for investors, owner-occupants, or multigenerational living—just steps to top-rated schools, shops, and restaurants.* Unit 1 features a bright, open floor plan with two bedrooms plus a den, offering flexible living space. Enjoy a private, sun-filled setting with an additional finished lower-level room ideal for a home office, gym, or media space. Laundry is located in the basement. * Unit 2 is renovated and spread across two levels with three to four bedrooms. Highlights include a new kitchen with updated cabinets and appliances, modern bath, engineered hardwood floors, and fresh paint throughout. Ample closets and natural light complete the space. Oversized .55 acre fenced yard, ample off-street parking, and shared laundry. Convenient to Routes 27, 9, Mass Pike, and Cochituate State Park.
| 6 hours ago | Listing updated with changes from the MLS® | |
| 2 weeks ago | Listing first seen on site |

The property listing data and information, or the Images, set forth herein were provided to MLS Property Information Network, Inc. from third party sources, including sellers, lessors, landlords, and public records, and were compiled by MLS Property Information Network, Inc. The property listing data and information, and the Images, are for the personal, non-commercial use of consumers having a good faith interest in purchasing, leasing or renting listed properties of the type displayed to them and may not be used for any purpose other than to identify prospective properties which such consumers may have a good faith interest in purchasing, leasing or renting. MLS Property Information Network, Inc. and its subscribers disclaim any and all representations and warranties as to the accuracy of the property listing data and information, or as to the accuracy of any of the Images, set forth herein.
Last checked 2026-09-23 05:42 AM UTC

