
Four Columns Realty SmartSearch
Ask Us about ANY Listing
30 Lyman RoadFramingham, MA 01701
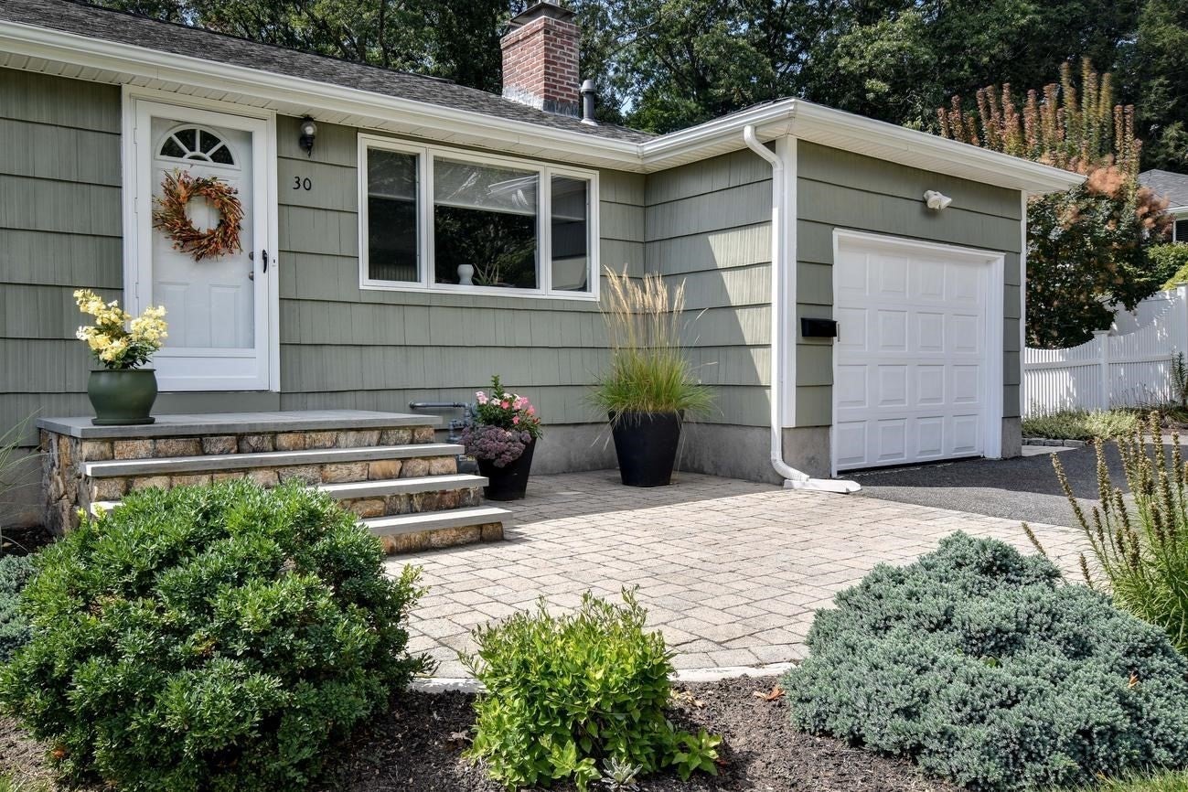
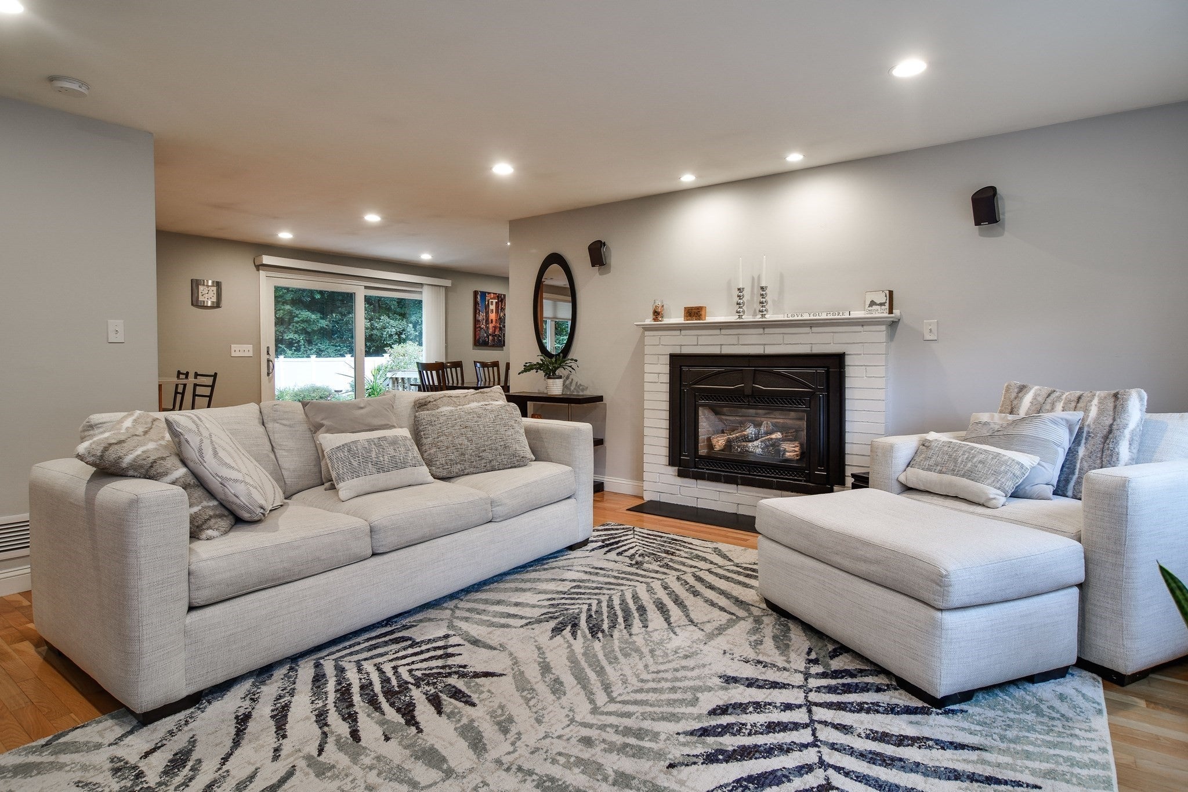
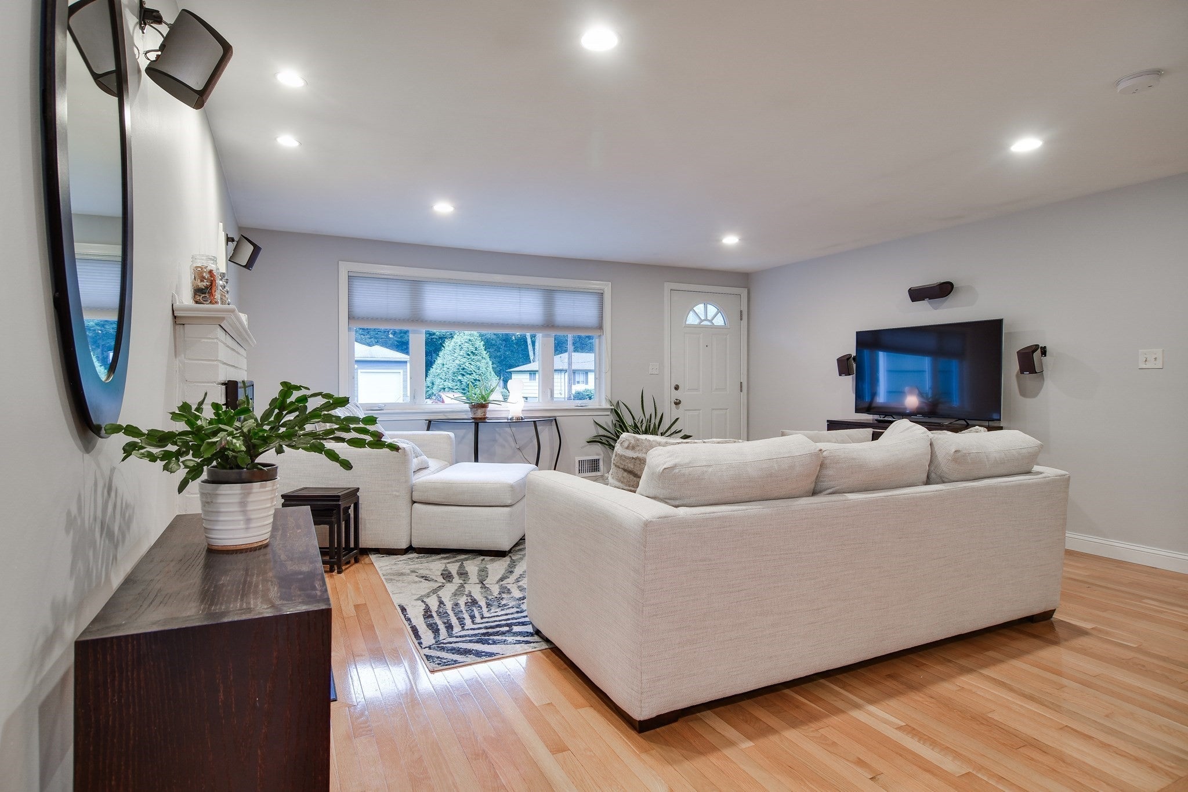
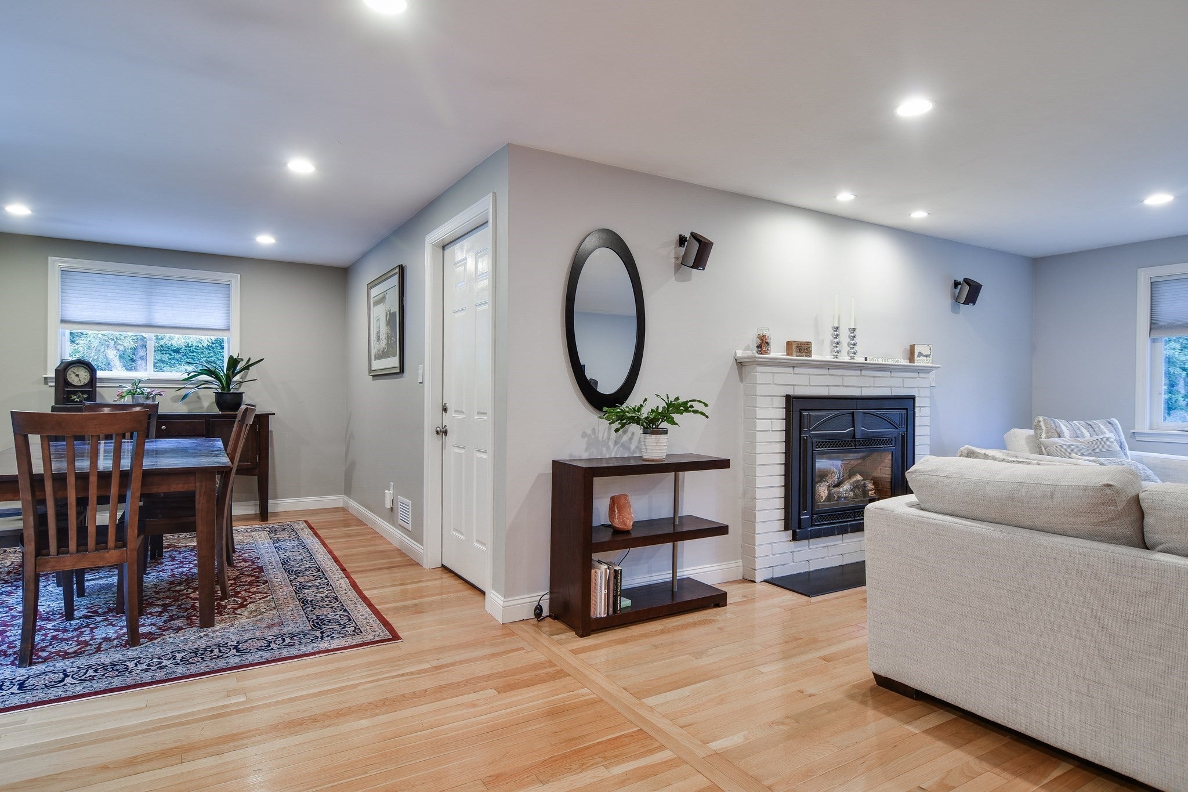
SAT+ SUN Open Houses cancelled..Offer Accepted. Welcome home to this beautifully maintained 3-bedroom, 1.5-bath full-basement ranch, located in North Framingham. The home offers a spacious, inviting layout, large finished lower level and an outdoor setting that truly shines. Step inside to a bright interior featuring gleaming solid oak hardwood floors, recessed lighting and an easy flow between the living, dining and kitchen spaces. The living room is anchored by a charming gas fireplace, creating a warm and welcoming focal point, while the adjoining dining area opens directly to a backyard oasis.The well-appointed kitchen offers abundant cabinetry, quartz countertops, trendy tile backsplash, stainless steel appliances and peninsula bar seating. All three bedrooms are generously sized and feature double closets, providing excellent storage throughout. Downstairs, the large finished lower level provides valuable additional living space with endless possibilities for a family room, home office, gym, playroom or combination of uses, while still offering plenty of additional storage and an oversized laundry room. Outside is your own private oasis: Set on a lush, level half-acre lot, the fully fenced backyard is surrounded by mature landscaping with plenty of room to relax, play and entertain. Enjoy summer evenings on the Ipe deck, gather on the expansive rear patio or simply take in the beautifully established grounds. An attached garage with direct access to the home and widened driveway add everyday convenience.Thoughtfully cared for over the years with notable updates including forced hot-air gas heating and cooling, wall-hung water heater, updated water and gas service, quartz counters and backsplash, replacement windows, and a freshly painted exterior with composite corner trim in 2025. A wonderful combination of indoor space, outdoor living and pride of ownership!
| a week ago | Listing updated with changes from the MLS® | |
| 2 weeks ago | Status changed to Pending | |
| 2 weeks ago | Listing first seen on site |

The property listing data and information, or the Images, set forth herein were provided to MLS Property Information Network, Inc. from third party sources, including sellers, lessors, landlords, and public records, and were compiled by MLS Property Information Network, Inc. The property listing data and information, and the Images, are for the personal, non-commercial use of consumers having a good faith interest in purchasing, leasing or renting listed properties of the type displayed to them and may not be used for any purpose other than to identify prospective properties which such consumers may have a good faith interest in purchasing, leasing or renting. MLS Property Information Network, Inc. and its subscribers disclaim any and all representations and warranties as to the accuracy of the property listing data and information, or as to the accuracy of any of the Images, set forth herein.
Last checked 2026-09-24 06:47 AM UTC

