Four Columns Realty SmartSearch

Ask Us about ANY Listing

Save
Ask
Tour
Hide
Share
$625,000
15 Days On Site

12 Claudette Circle
Framingham, MA 01701

For Sale|Single Family Residence|Active
3
Beds
3
Total Baths
2
Full Baths
1
Partial Bath
1,571
SqFt
$398
/SqFt
1961
Built
County:
Middlesex
12 Claudette Circle12 Claudette Circle12 Claudette Circle12 Claudette Circle
Save
Ask
Tour
Hide
Share

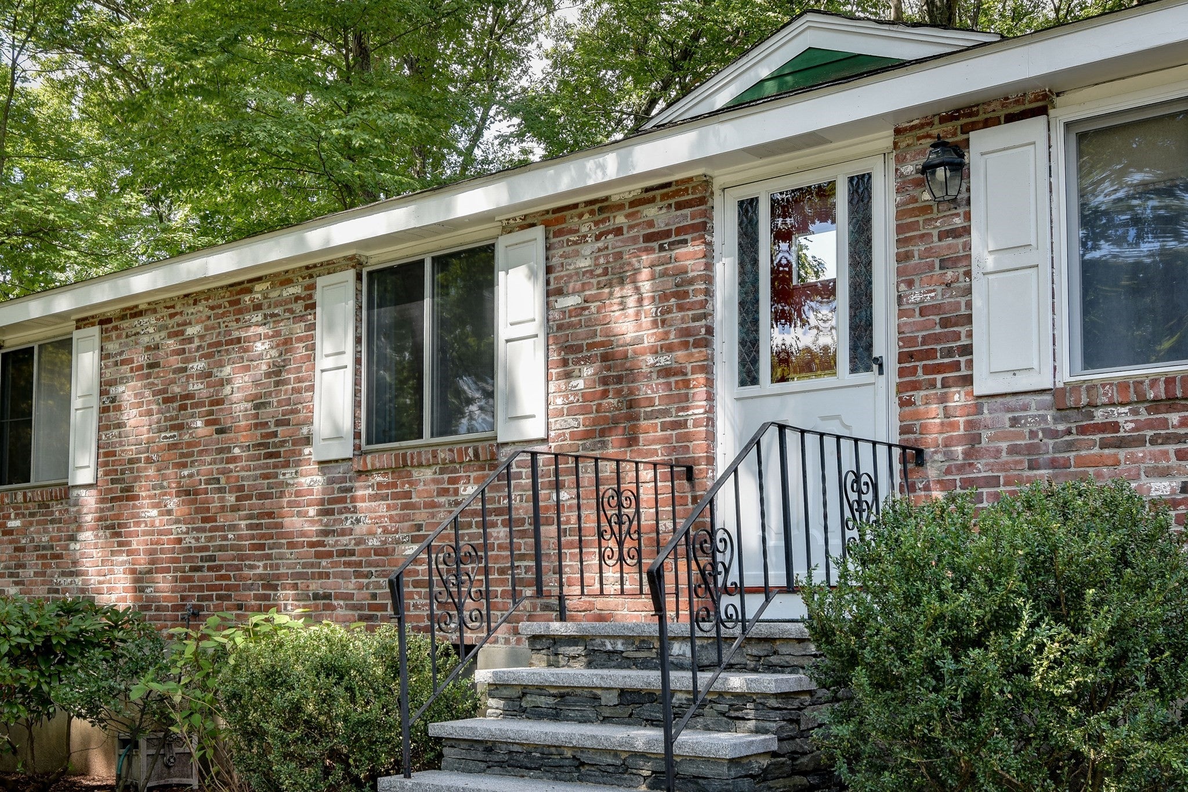
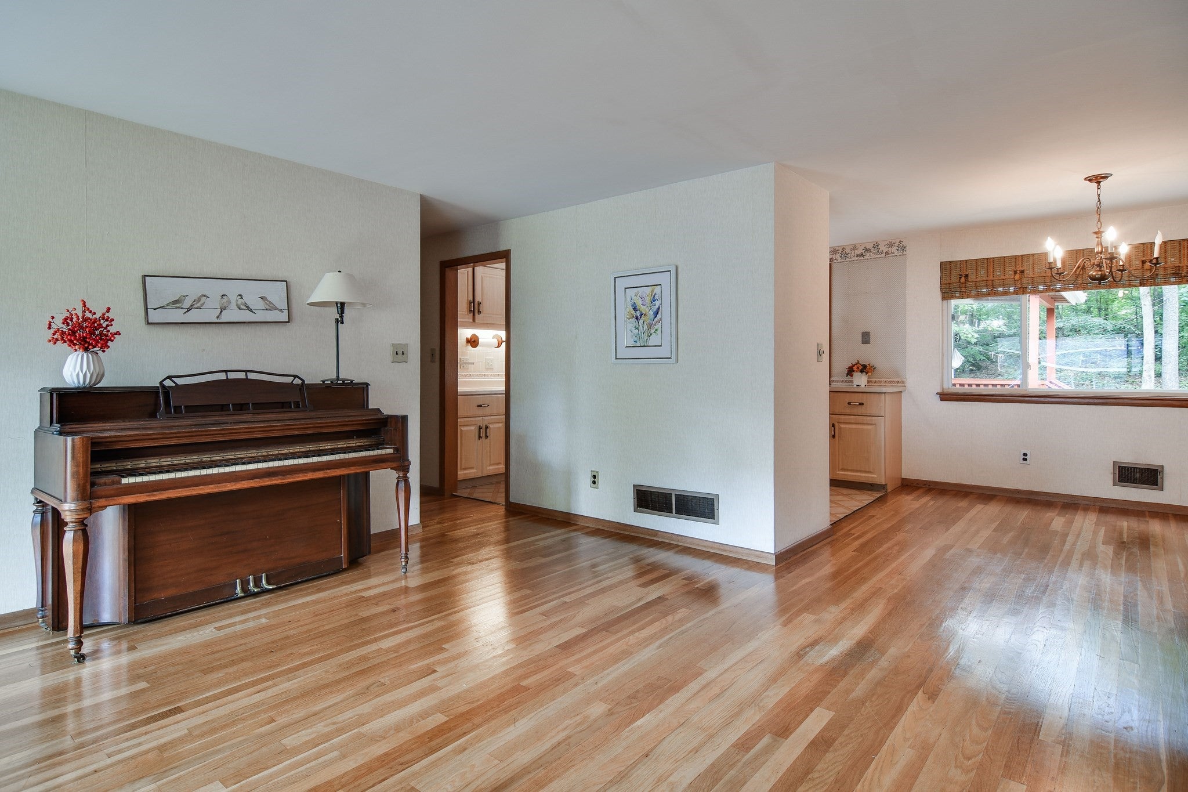
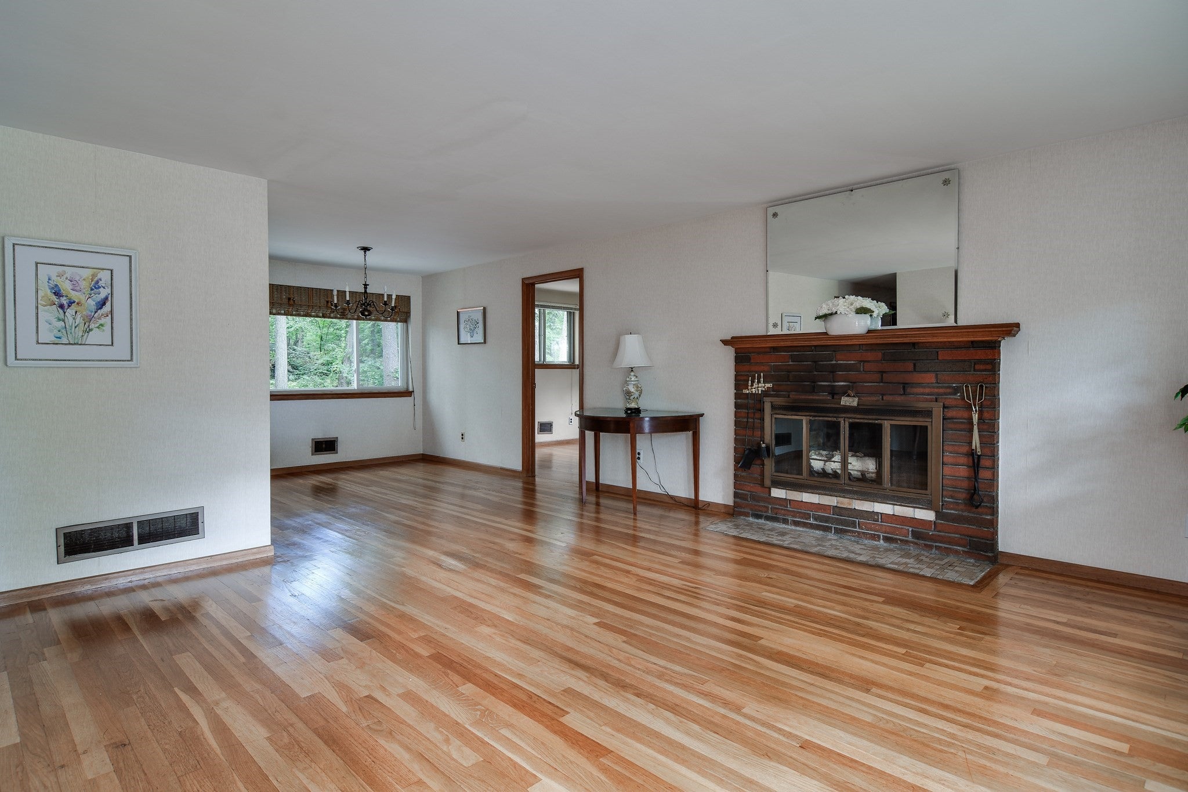
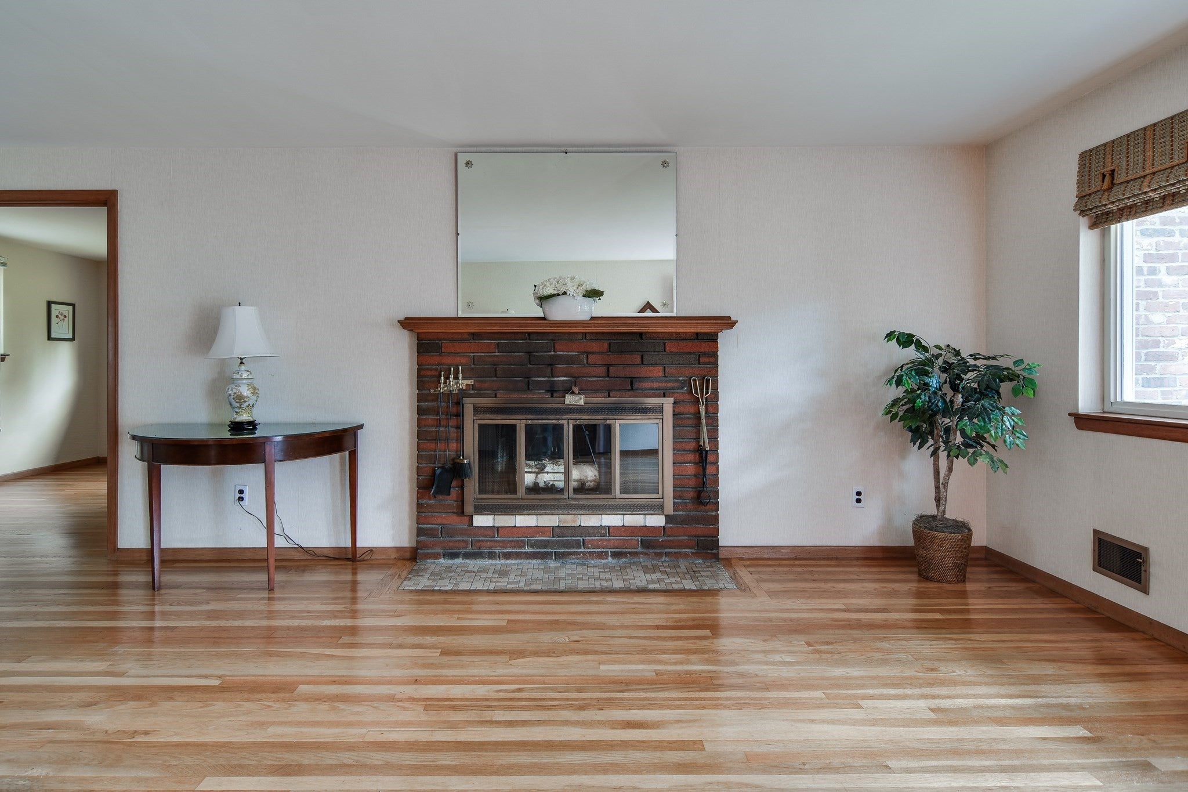
A surprisingly versatile ranch with room to reimagine, refresh and make your own! Gleaming hardwood floors bring warmth throughout the main living areas, where a picture-windowed living room with fireplace opens comfortably to the dining area and kitchen. A separate office offers valuable work-from-home space or potential as a fourth bedroom plus the possibility of opening it up for direct access to garage. Unwind in the spacious family room off the back of the home, where large windows frame peaceful views of a private, wooded sanctuary and its dramatic glacial granite rock. Three bedrooms include a primary with a private half bath, complemented by a full tile bath conveniently accessible from both the hallway and family room. Downstairs, the full basement dramatically expands the possibilities, offering abundant storage, a second full bath and plenty of space to consider for future living areas. Set on a shaded half-acre lot with a storage shed and one-car garage, this home is move in ready and offers a solid starting point for buyers ready to add their own updates, style and personal touches. Fabulous location with easy access to all including the Framingham Public Library and the new Brass Tap Pub.

Save
Ask
Tour
Hide
Share
Listing Snapshot
Price 
$625,000
Days On Site 
15 Days
Bedrooms 
3
Inside Area (SqFt) 
1,571 sqft
Total Baths 
3
Full Baths 
2
Partial Baths 
1
Lot Size 
0.46 Acres
Year Built 
1961
MLS® Number 
73573400
Status 
Active
Property Tax 
$7,605
HOA/Condo/Coop Fees 
N/A
Sq Ft Source 
Public Records
Friends & Family
Recent Activity
3 days agoListing updated with changes from the MLS®
6 days agoStatus changed to Active
2 weeks agoListing first seen on site
General Features
Acres 
0.46
Attached Garage 
Yes
Disclosures 
Roof 2010
Foundation 
Concrete Perimeter
Garage 
Yes
Garage Spaces 
1
Green Energy Efficient 
Thermostat
Parking 
AttachedGarage Door OpenerStorageWorkshop in GarageOff StreetOn StreetPavedGarage
Parking Spaces 
3
Property Sub Type 
Single Family Residence
Sewer 
Public Sewer
SqFt Above 
1571
SqFt Total 
1571
Style 
Ranch
Water Source 
Public
Zoning 
R4
Interior Features
Appliances 
Gas Water HeaterWater HeaterRangeDishwasherDisposalRefrigeratorWasher
Basement 
Full
Cooling 
Central Air
Electric 
Circuit Breakers
Fireplace 
Yes
Fireplace Features 
Living Room
Fireplaces 
1
Flooring 
TileVinylHardwood
Heating 
Natural GasForced Air
Laundry Features 
Electric Dryer HookupWasher Hookup
Window Features 
Storm Window(s)Screens
Bathroom 1 
Level - First
Bathroom 2 
Level - First
Bathroom 3 
Level - Basement
Bedroom 2 
Dimensions - 12x12Area - 144
Bedroom 3 
Dimensions - 12x9Area - 108
Dining Room 
Dimensions - 10x9Level - FirstArea - 90
Family Room 
Dimensions - 16x15Level - FirstArea - 240
Kitchen 
Dimensions - 12x10Area - 120
Living Room 
Dimensions - 16x15Level - FirstArea - 240
Master Bedroom 
Dimensions - 13x12Area - 156
Office 
Dimensions - 13x10Level - FirstArea - 130
Save
Ask
Tour
Hide
Share
Exterior Features
Construction Details 
Frame
Exterior 
Rain GuttersStorage
Lot Features 
WoodedLevelLandscaped
Other Structures 
Storage
Patio And Porch 
Patio
Roof 
Shingle
Windows/Doors 
Storm Window(s)Screens
Community Features
Community Features 
Pool
Roads 
Paved
Schools
School District
Unknown
Elementary School
Choice
Middle School
Walsh
High School
Fhs
Listing courtesy of Diane B. Sullivan of Coldwell Banker Realty - Framingham


The property listing data and information, or the Images, set forth herein were provided to MLS Property Information Network, Inc. from third party sources, including sellers, lessors, landlords, and public records, and were compiled by MLS Property Information Network, Inc. The property listing data and information, and the Images, are for the personal, non-commercial use of consumers having a good faith interest in purchasing, leasing or renting listed properties of the type displayed to them and may not be used for any purpose other than to identify prospective properties which such consumers may have a good faith interest in purchasing, leasing or renting. MLS Property Information Network, Inc. and its subscribers disclaim any and all representations and warranties as to the accuracy of the property listing data and information, or as to the accuracy of any of the Images, set forth herein.

Last checked 2026-09-24 06:47 AM UTC

Neighborhood & Commute
Source: Walkscore
Save
Ask
Tour
Hide
Share

You Might Also Like…

Connect with Four Columns Realty