
Four Columns Realty SmartSearch
Ask Us about ANY Listing
76 Elm St 107Boston, MA 02130
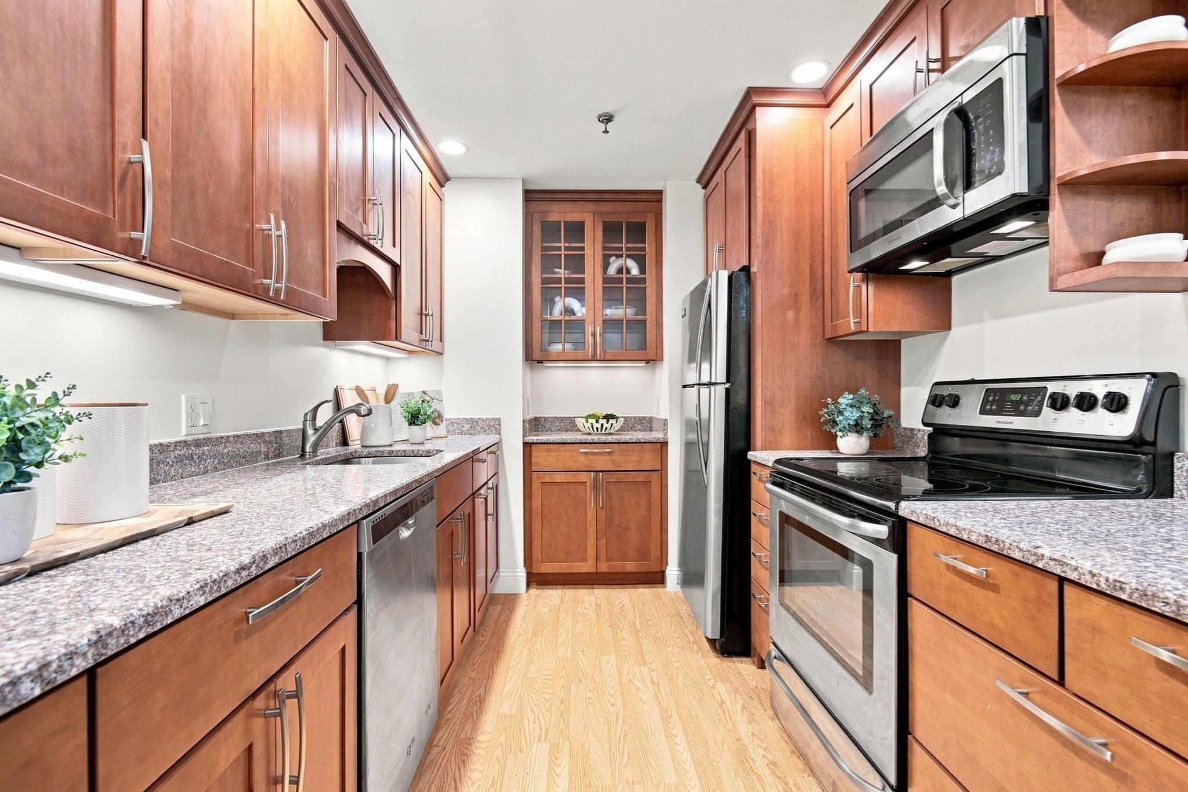
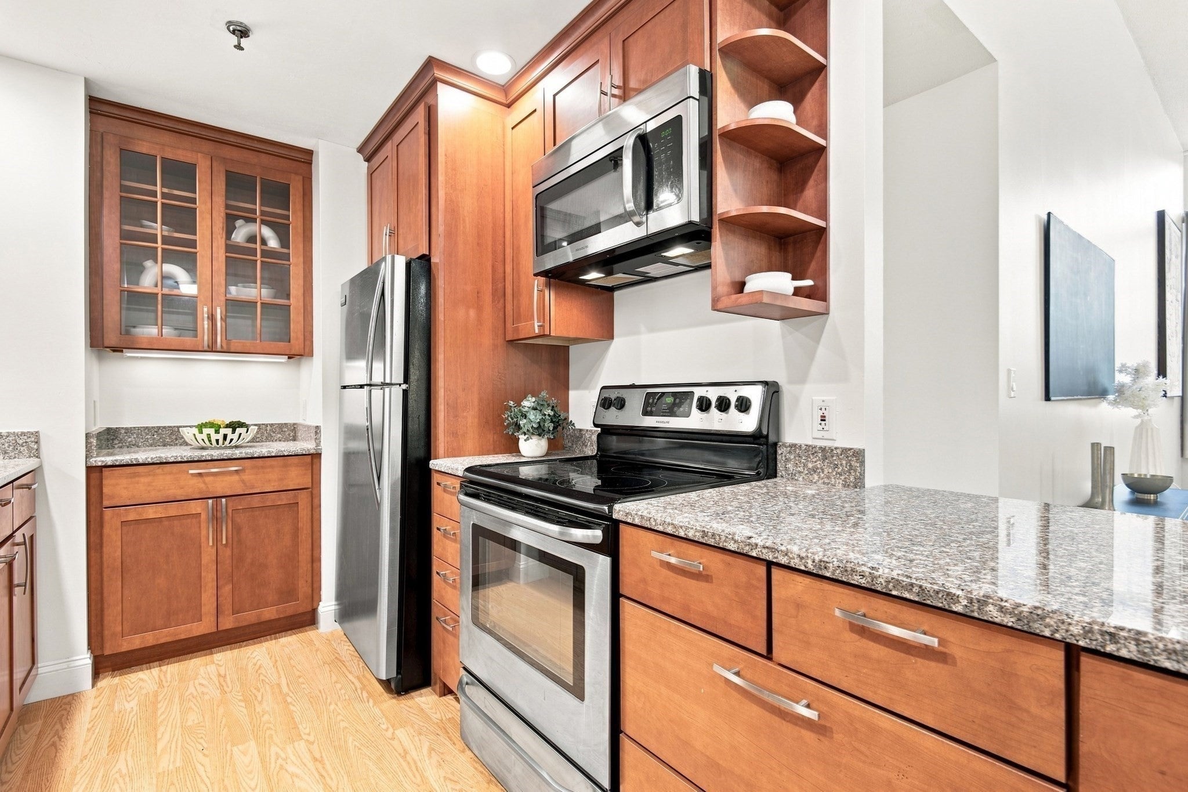
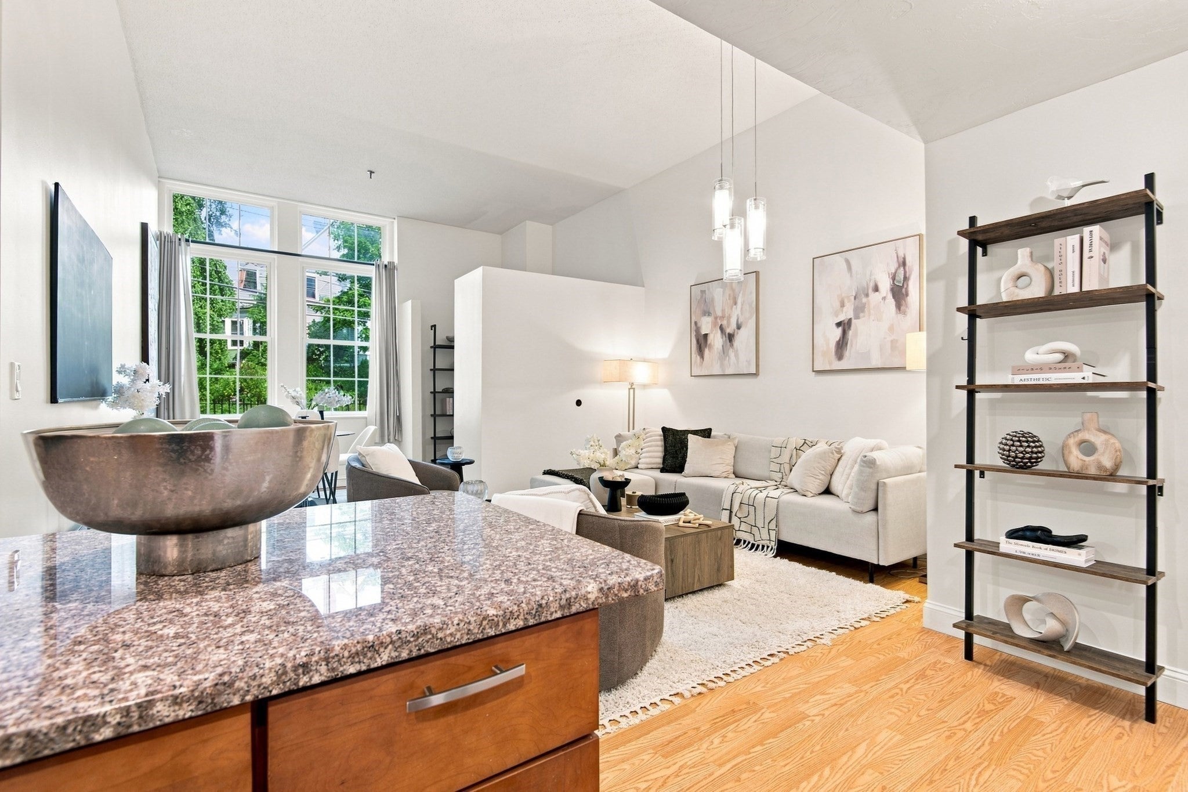
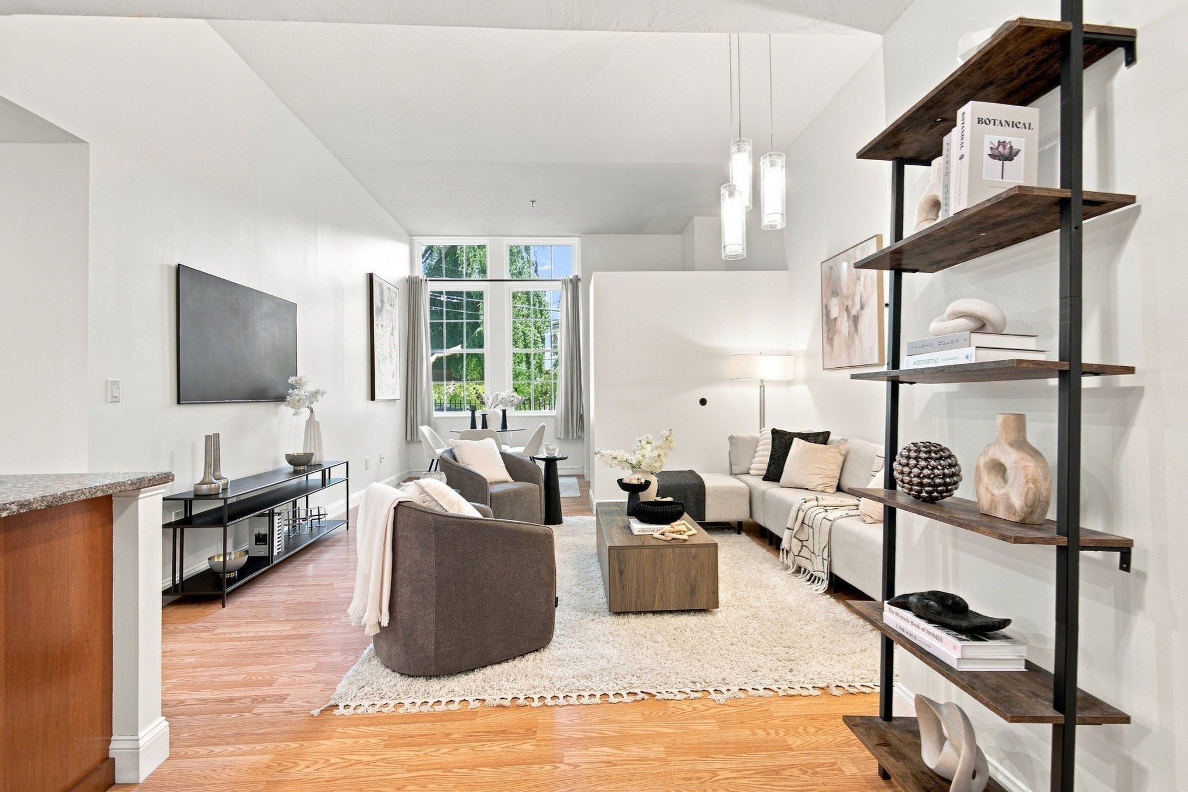
Come home to Sumner Hill House, where sunlight, soaring ceilings, and an easy city lifestyle come together. This bright one-bedroom condo welcomes you with vaulted ceilings and newly installed grand windows that fill the living and dining areas—and bedroom—with natural light. A charming accent wall creates a flexible bonus space, perfect for a work-from-home office or cozy reading nook for two.The open kitchen features rich cherry cabinetry, granite countertops, and stainless steel appliances, flowing effortlessly into the dining area so you can cook, entertain, or catch up on your favorite show without missing a beat. Central air, an Elfa-organized bedroom closet, generous storage, common laundry, and off-street parking add everyday convenience. Step outside and you’re just minutes from the Green Street T, City Feed, the Arnold Arboretum and Jamaica Pond. With downtown Boston easily accessible, this is city living at its most comfortable and connected.
| 2 weeks ago | Listing updated with changes from the MLS® | |
| 2 weeks ago | Listing first seen on site |

The property listing data and information, or the Images, set forth herein were provided to MLS Property Information Network, Inc. from third party sources, including sellers, lessors, landlords, and public records, and were compiled by MLS Property Information Network, Inc. The property listing data and information, and the Images, are for the personal, non-commercial use of consumers having a good faith interest in purchasing, leasing or renting listed properties of the type displayed to them and may not be used for any purpose other than to identify prospective properties which such consumers may have a good faith interest in purchasing, leasing or renting. MLS Property Information Network, Inc. and its subscribers disclaim any and all representations and warranties as to the accuracy of the property listing data and information, or as to the accuracy of any of the Images, set forth herein.
Last checked 2026-09-24 06:47 AM UTC

