
Four Columns Realty SmartSearch
Ask Us about ANY Listing
Save
Ask
Tour
Hide
$199,999
15 Days On Site
39-1 South Meadow VillageCarver, MA 02330
For Sale|Mobile Home|Active
2
Beds
2
Total Baths
2
Full Baths
1,256
SqFt
$159
/SqFt
1978
Built
Subdivision:
South Meadow Village
County:
Plymouth
Save
Ask
Tour
Hide
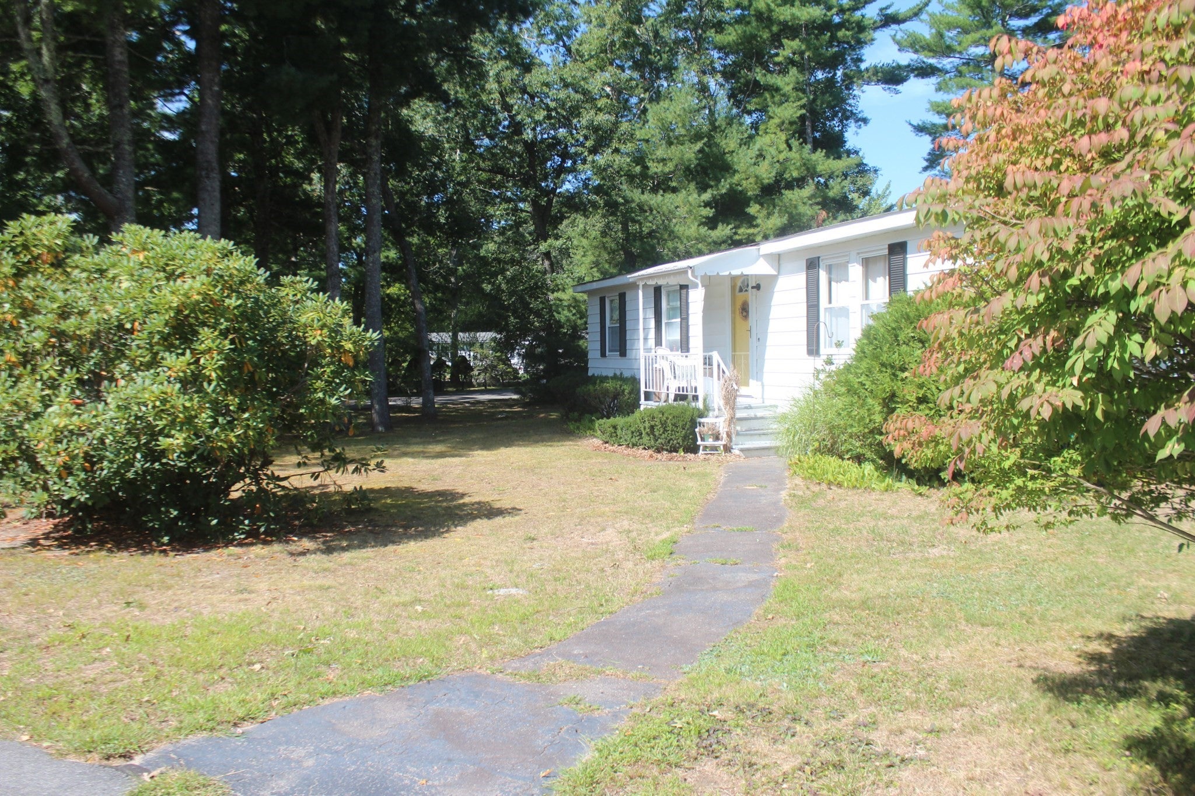
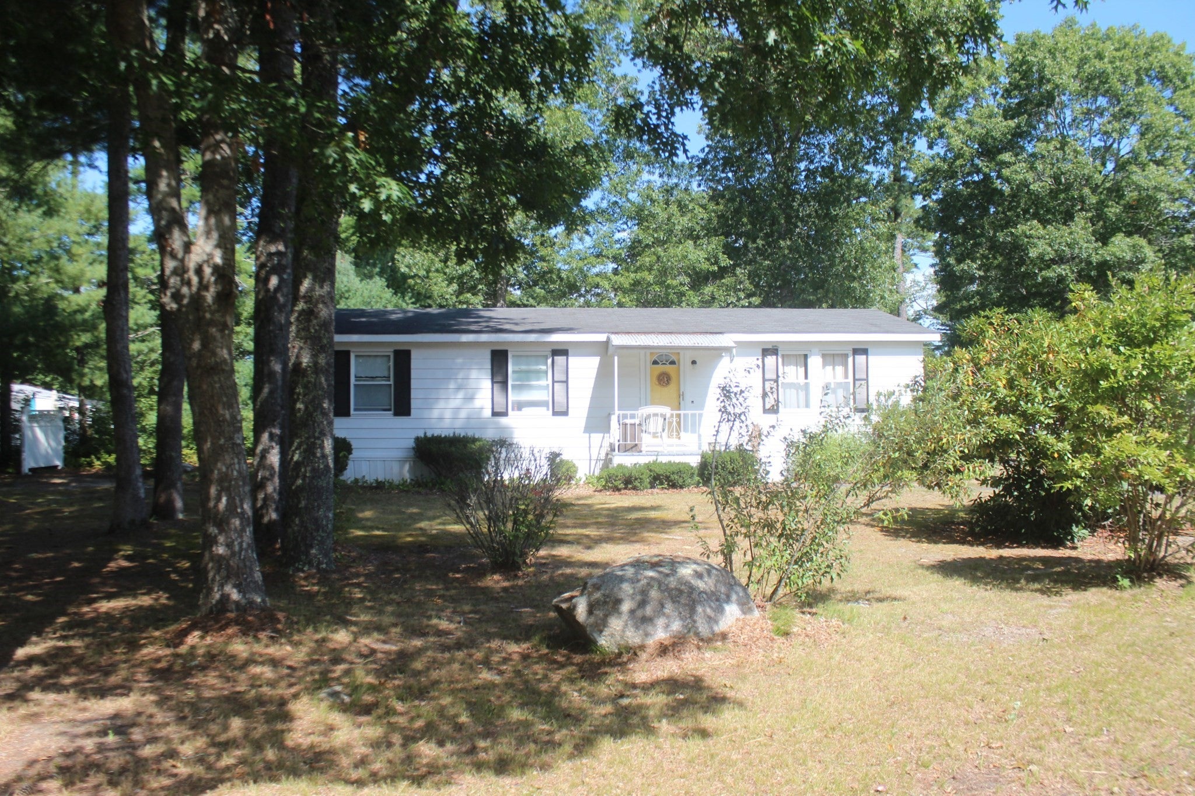
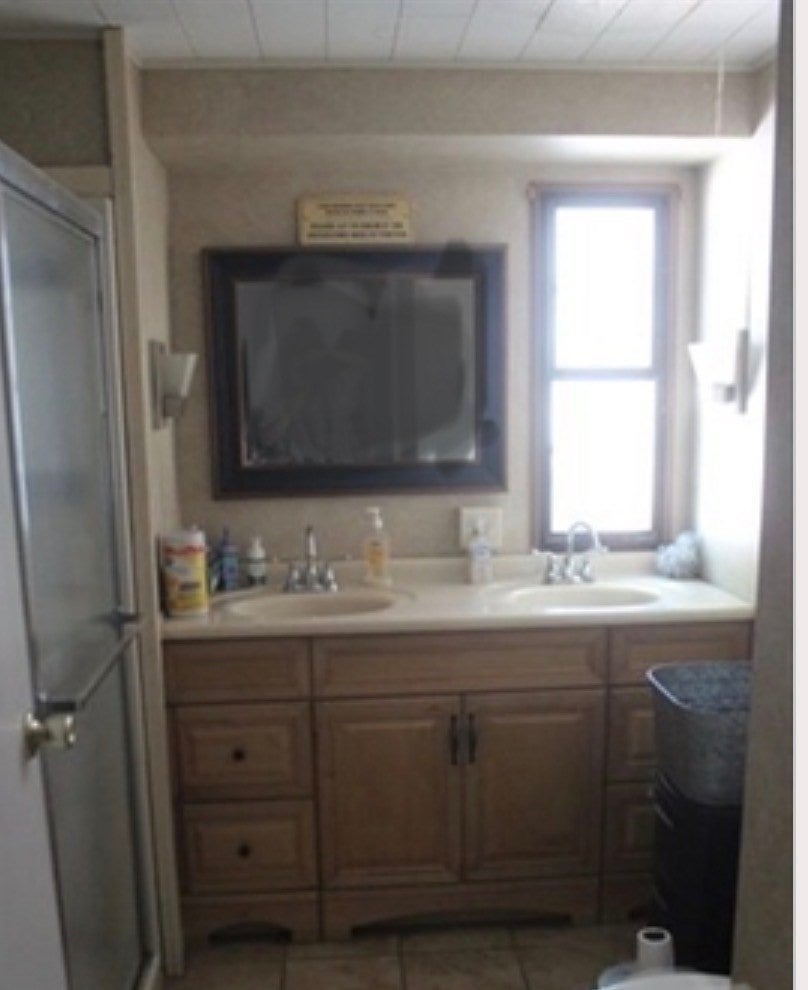
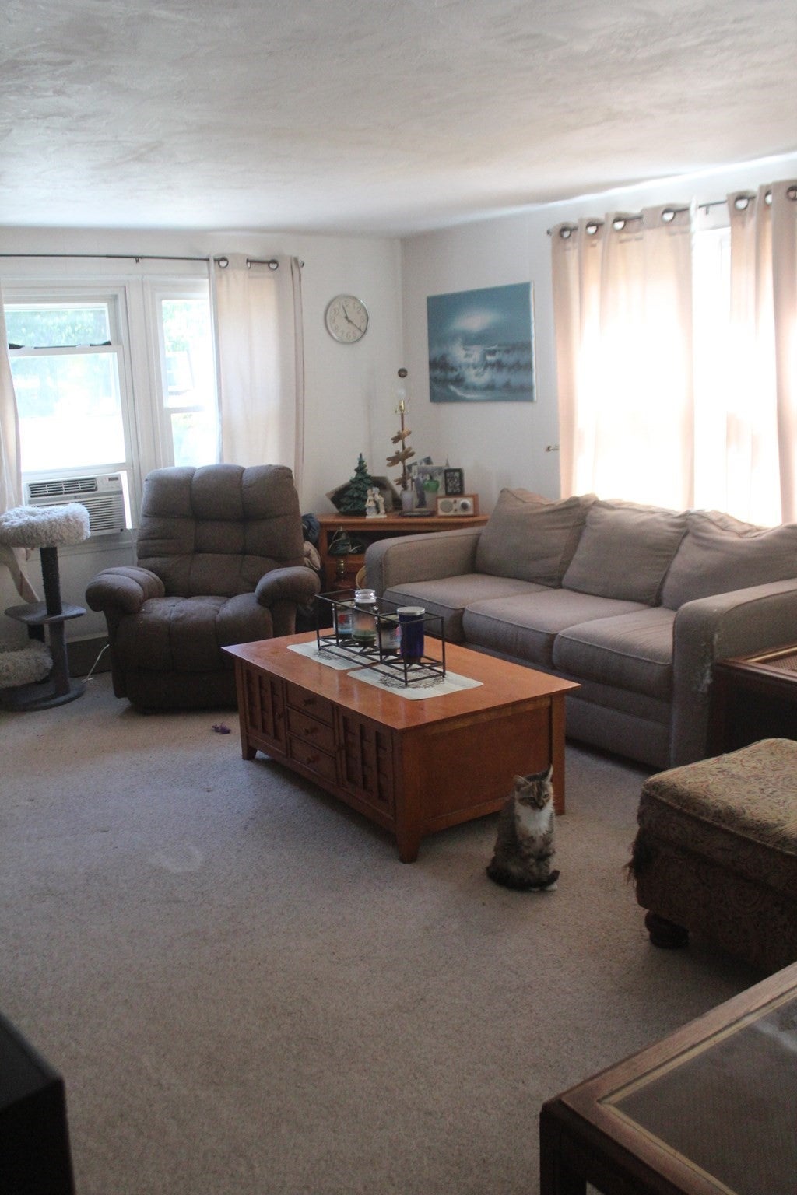
55 + South Meadow Village. Cooperative share is additional $33,500. Park fee includes trash, water, sewer, cable service, road maintenance, snow removal, pool/clubhouse. South Meadow Village has first right of refusal. Includes a spacious 20-foot 3-season porch, 2 bedrooms and 2 full baths. Whole-house generator and shed on corner lot. Park amenities include Pool, Bocce Court and Clubhouse. South Meadow Village is conveniently located near shopping, restaurants, major highways and the Plymouth Waterfront.
Save
Ask
Tour
Hide
Listing Snapshot
Price
$199,999
Days On Site
15 Days
Bedrooms
2
Inside Area (SqFt)
1,256 sqft
Total Baths
2
Full Baths
2
Partial Baths
N/A
Lot Size
N/A
Year Built
1978
MLS® Number
73573425
Status
Active
Property Tax
N/A
HOA/Condo/Coop Fees
$365
Sq Ft Source
Owner
Friends & Family
Recent Activity
| yesterday | Listing updated with changes from the MLS® | |
| 5 days ago | Price changed to $199,999 | |
| 5 days ago | Status changed to Active | |
| 2 weeks ago | Listing first seen on site |
General Features
Disclosures
Buyers are to rely on their own resources. Any statements made herein are from third party sources and should not be deemed 100% reliable. Buyer to use due diligence.
Foundation
Other
Parking
PavedOff Street
Parking Spaces
2
Property Sub Type
Mobile Home
Sewer
Private Sewer
SqFt Above
1256
SqFt Total
1256
Water Source
PrivateWell
Zoning
Res
Interior Features
Appliances
RangeDishwasherMicrowave
Cooling
Central Air
Electric
Circuit Breakers
Flooring
TileCarpetLaminate
Heating
Forced AirOil
Laundry Features
Electric Dryer Hookup
Bedroom 2
Dimensions - 12x11Area - 132
Dining Room
Dimensions - 10x8Area - 80
Kitchen
Dimensions - 13x10Area - 130
Living Room
Dimensions - 20x15Area - 300
Master Bedroom
Dimensions - 15x10Area - 150
Save
Ask
Tour
Hide
Exterior Features
Construction Details
See Remarks
Exterior
Storage
Lot Features
Corner Lot
Other Structures
Storage
Patio And Porch
EnclosedPorch
Road Frontage
Private Road
Roof
Shingle
Community Features
Association Fee
$365.0
Community Features
PoolGolf
Senior Community
Yes
Listing courtesy of Judith Swenson of Mayflower Realty, Inc.

The property listing data and information, or the Images, set forth herein were provided to MLS Property Information Network, Inc. from third party sources, including sellers, lessors, landlords, and public records, and were compiled by MLS Property Information Network, Inc. The property listing data and information, and the Images, are for the personal, non-commercial use of consumers having a good faith interest in purchasing, leasing or renting listed properties of the type displayed to them and may not be used for any purpose other than to identify prospective properties which such consumers may have a good faith interest in purchasing, leasing or renting. MLS Property Information Network, Inc. and its subscribers disclaim any and all representations and warranties as to the accuracy of the property listing data and information, or as to the accuracy of any of the Images, set forth herein.
Last checked 2026-09-24 06:49 PM UTC
The property listing data and information, or the Images, set forth herein were provided to MLS Property Information Network, Inc. from third party sources, including sellers, lessors, landlords, and public records, and were compiled by MLS Property Information Network, Inc. The property listing data and information, and the Images, are for the personal, non-commercial use of consumers having a good faith interest in purchasing, leasing or renting listed properties of the type displayed to them and may not be used for any purpose other than to identify prospective properties which such consumers may have a good faith interest in purchasing, leasing or renting. MLS Property Information Network, Inc. and its subscribers disclaim any and all representations and warranties as to the accuracy of the property listing data and information, or as to the accuracy of any of the Images, set forth herein.
Last checked 2026-09-24 06:49 PM UTC
Neighborhood & Commute
Source: Walkscore
Save
Ask
Tour
Hide

