Four Columns Realty SmartSearch

Ask Us about ANY Listing

Save
Ask
Tour
Hide
Share
$1,649,000
14 Days On Site

22 R Sawyer Ln
Middleton, MA 01949

For Sale|Single Family Residence|Active
5
Beds
5
Total Baths
4
Full Baths
1
Partial Bath
5,973
SqFt
$276
/SqFt
2005
Built
Subdivision:
Ryebrook Estates
County:
Essex
22 R Sawyer Ln22 R Sawyer Ln22 R Sawyer Ln22 R Sawyer Ln
Save
Ask
Tour
Hide
Share

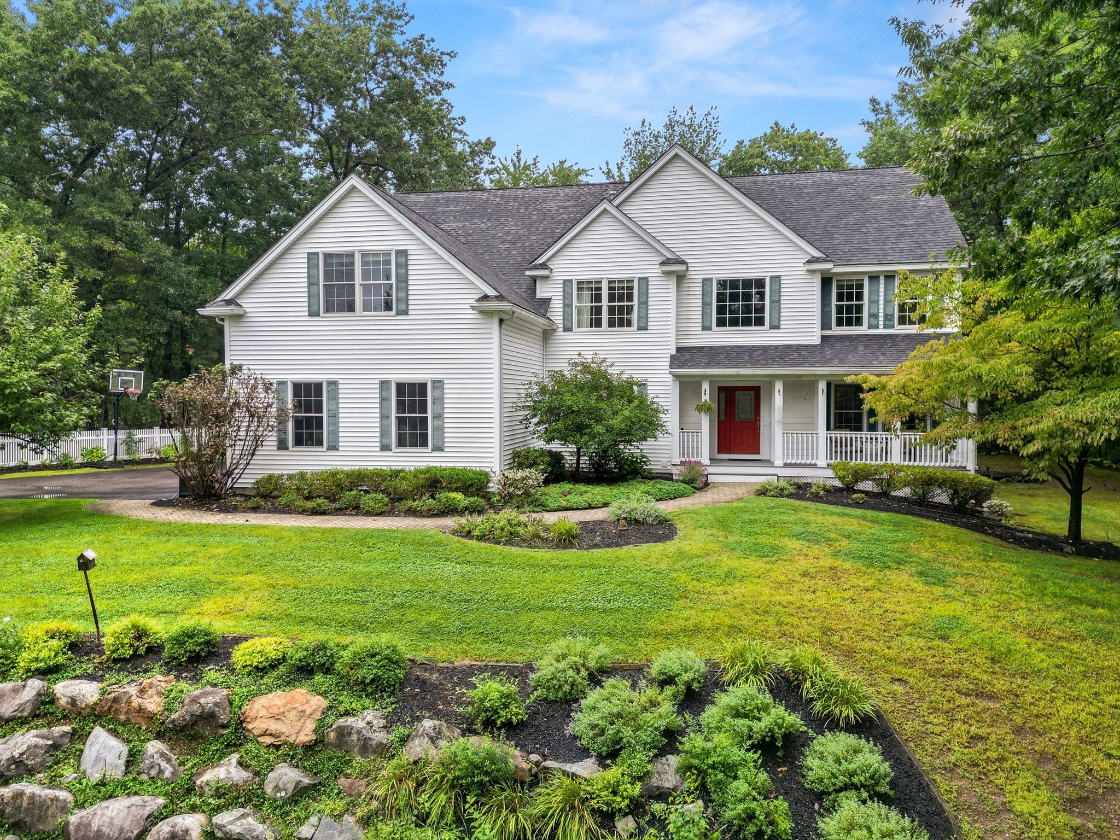
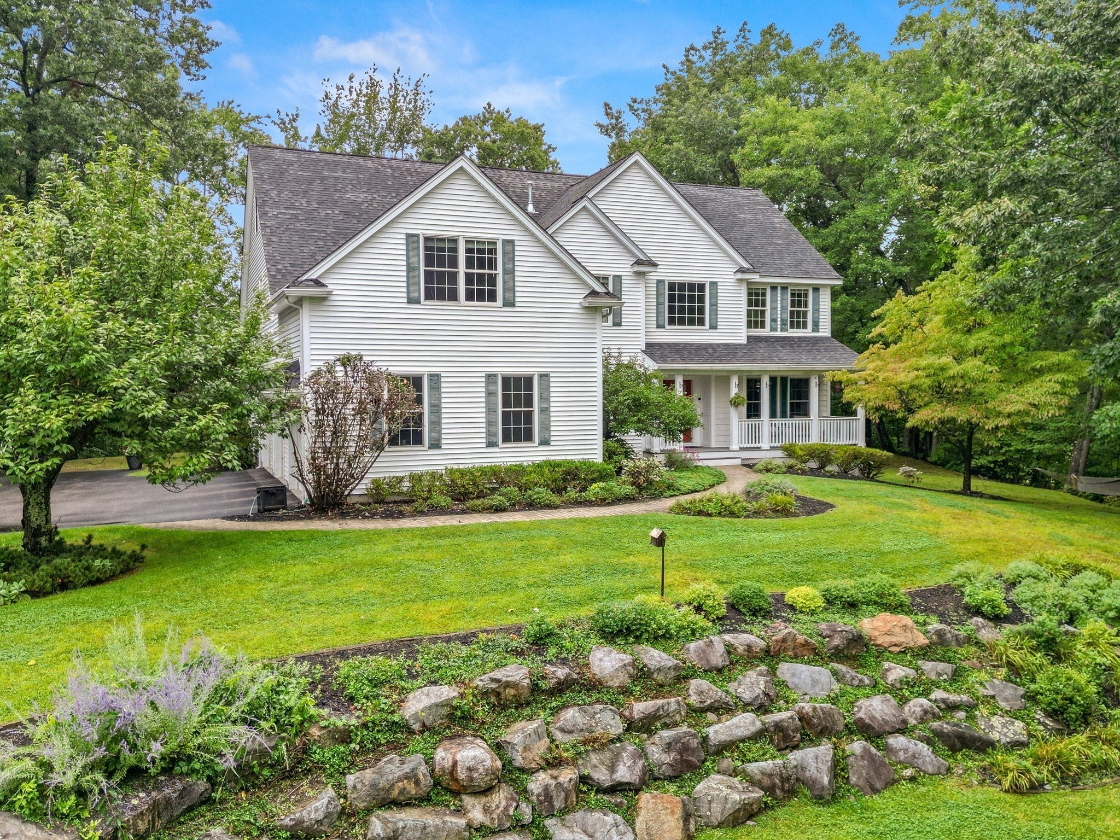
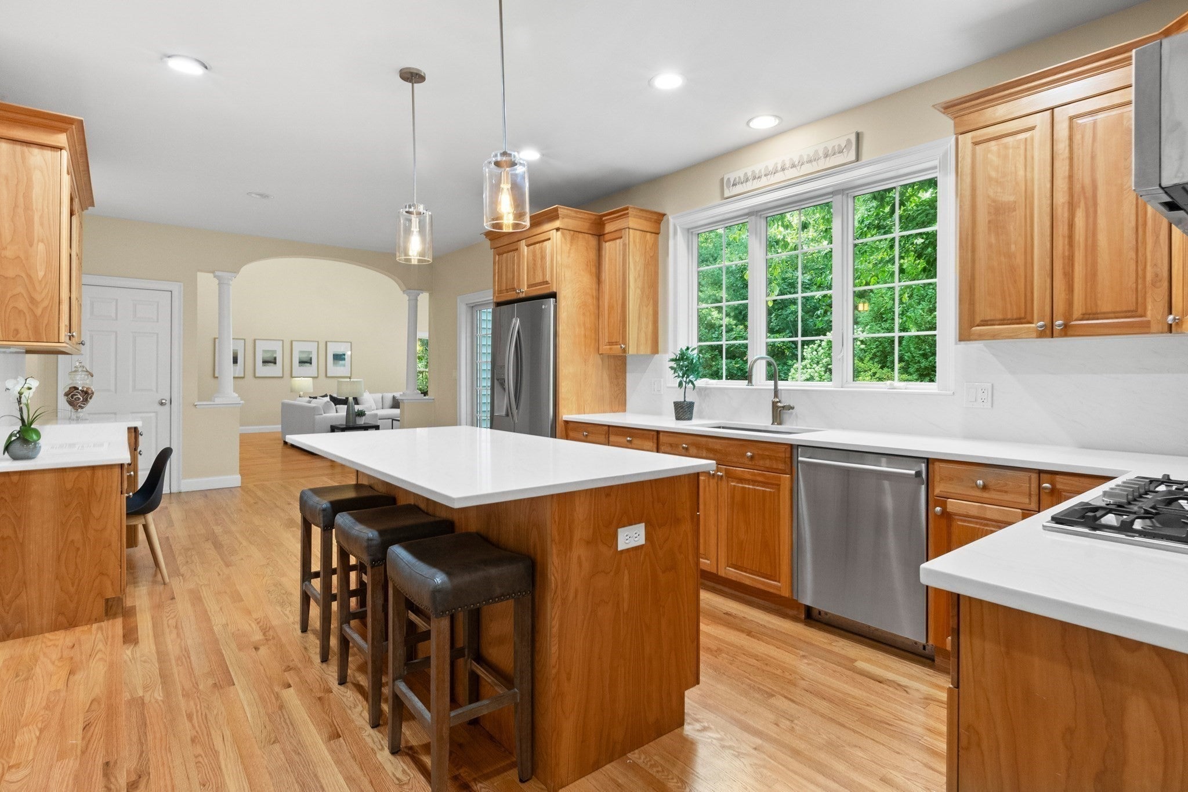
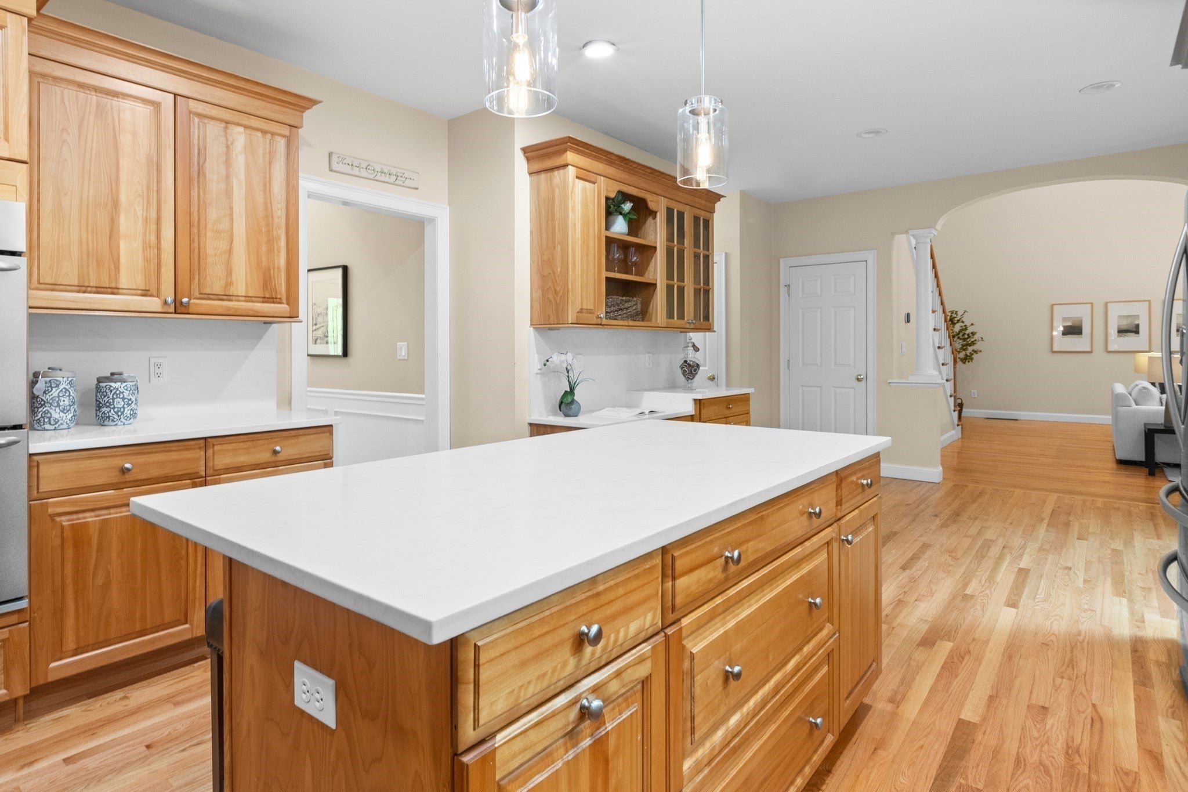
A rare opportunity in sought-after Ryebrook Estates, offering exceptional privacy, four finished levels, and a three-car garage. Located in Middleton, a charming North Shore community known for its scenic surroundings, small-town feel, and highly regarded Masconomet school system, this home also provides convenient access to major routes, area shopping, dining, and Boston. Inside, soaring ceilings, an open floor plan, abundant natural light, and hardwood floors create an inviting atmosphere. The newly updated 2026 chef’s kitchen is designed for gathering, with quartz countertops and a Thermador five-burner cooktop. The first floor also includes a private office, half bath, laundry room, and new central A/C. Upstairs, the spacious primary suite offers two walk-in closets, along with three additional bedrooms—including one with an en-suite bath—and another full bathroom. Finished in 2021, the top floor provides flexible space for a fifth bedroom, home office, or bonus room, featuring exposed beams and a walk-in closet. Completed in 2022, the expansive lower level includes a game room, den, ¾ bath, and excellent potential for an in-law or guest suite. Surrounded by a custom-designed floral garden, this special property offers an exceptional combination of space, versatility, convenience, and privacy.

Save
Ask
Tour
Hide
Share
Listing Snapshot
Price 
$1,649,000
Days On Site 
14 Days
Bedrooms 
5
Inside Area (SqFt) 
5,973 sqft
Total Baths 
5
Full Baths 
4
Partial Baths 
1
Lot Size 
1.68 Acres
Year Built 
2005
MLS® Number 
73573444
Status 
Active
Property Tax 
$18,662
HOA/Condo/Coop Fees 
N/A
Sq Ft Source 
Other
Friends & Family
Recent Activity
2 weeks agoListing updated with changes from the MLS®
2 weeks agoListing first seen on site
General Features
Acres 
1.68
Attached Garage 
Yes
Disclosures 
No showings until after the first open house.
Foundation 
Concrete Perimeter
Garage 
Yes
Garage Spaces 
3
Green Energy Efficient 
Thermostat
Parking 
PavedAttachedOff StreetGarage
Parking Spaces 
12
Property Sub Type 
Single Family Residence
Sewer 
Private Sewer
SqFt Above 
4375
SqFt Below 
1598
SqFt Total 
5973
Style 
Colonial
Water Source 
Public
Zoning 
R1B
Interior Features
Appliances 
RangeOvenDishwasherMicrowaveRefrigerator
Basement 
FullFinishedInterior Entry
Cooling 
Central AirZoned
Fireplace 
Yes
Fireplaces 
1
Flooring 
TileCarpetHardwoodLaminate
Heating 
Natural GasCentralForced AirZoned
Interior 
Open FloorplanRecessed LightingCentral VacuumWalk-In Closet(s)Crown MoldingVaulted Ceiling(s)Tray Ceiling(s)Ceiling Fan(s)
Laundry Features 
Gas Dryer HookupWasher Hookup
Window Features 
Insulated Windows
Bathroom 1 
Dimensions - 5.333333333x5.666666666Level - FirstArea - 30
Bathroom 2 
Dimensions - 11.25x15.083333333Level - SecondArea - 169
Bathroom 3 
Dimensions - 7.916666666x7.25Level - SecondArea - 57
Bedroom 2 
Dimensions - 12x11Level - SecondArea - 132
Bedroom 3 
Dimensions - 11.416666666x10.166666666Level - SecondArea - 116
Bedroom 4 
Dimensions - 12.583333333x18Level - SecondArea - 226
Bedroom 5 
Dimensions - 29.583333333x12.833333333Level - ThirdArea - 379
Dining Room 
Dimensions - 11.25x16.166666666Level - MainArea - 181
Family Room 
Dimensions - 21.166666666x22.416666666Level - MainArea - 474
Kitchen 
Dimensions - 15.75x13.666666666Level - MainArea - 215
Living Room 
Dimensions - 11.25x12.583333333Level - MainArea - 141
Master Bedroom 
Dimensions - 18.916666666x13.75Level - SecondArea - 260
Office 
Dimensions - 11.416666666x9.333333333Level - FirstArea - 106
Save
Ask
Tour
Hide
Share
Exterior Features
Construction Details 
Frame
Exterior 
Rain GuttersStorageGarden
Fencing 
Stone
Lot Features 
Cul-De-SacWoodedGentle SlopingLandscaped
Other Structures 
Storage
Patio And Porch 
PorchDeck
Roof 
Shingle
Windows/Doors 
Insulated Windows
Community Features
Community Features 
Tennis Court(s)ParkStable(s)GolfSidewalks
Financing Terms Available 
Contract
Roads 
Paved
Schools
School District
Unknown
Elementary School
Howe-Manning Elementary School
Middle School
Masconomet Regional
High School
Masconomet Regional High
Listing courtesy of Elizabeth Smith of Keller Williams Realty Evolution


The property listing data and information, or the Images, set forth herein were provided to MLS Property Information Network, Inc. from third party sources, including sellers, lessors, landlords, and public records, and were compiled by MLS Property Information Network, Inc. The property listing data and information, and the Images, are for the personal, non-commercial use of consumers having a good faith interest in purchasing, leasing or renting listed properties of the type displayed to them and may not be used for any purpose other than to identify prospective properties which such consumers may have a good faith interest in purchasing, leasing or renting. MLS Property Information Network, Inc. and its subscribers disclaim any and all representations and warranties as to the accuracy of the property listing data and information, or as to the accuracy of any of the Images, set forth herein.

Last checked 2026-09-23 05:42 AM UTC

Neighborhood & Commute
Source: Walkscore
Save
Ask
Tour
Hide
Share

You Might Also Like…

Connect with Four Columns Realty