
Four Columns Realty SmartSearch
Ask Us about ANY Listing
Save
Ask
Tour
Hide
$529,900
15 Days On Site
92 Brown Street 1Waltham, MA 02453
For Sale|Condominium|Active
3
Beds
2
Total Baths
2
Full Baths
800
SqFt
$662
/SqFt
1900
Built
County:
Middlesex
Save
Ask
Tour
Hide
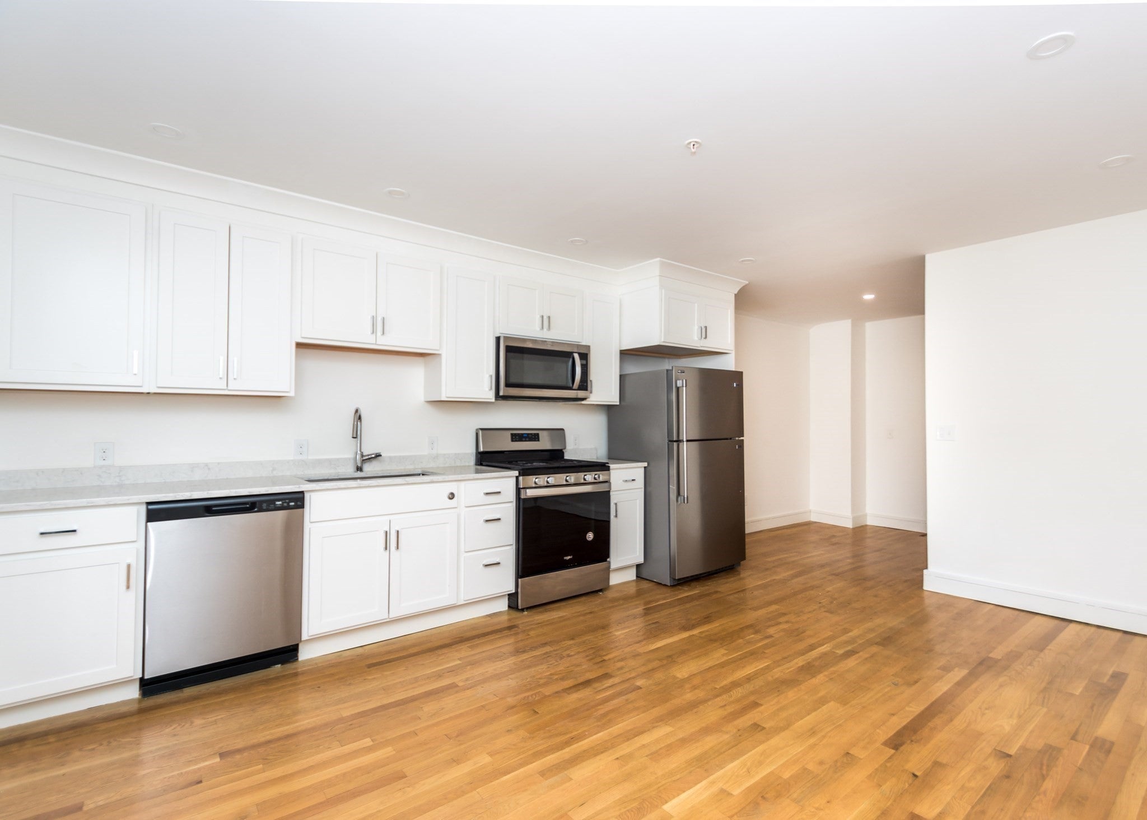
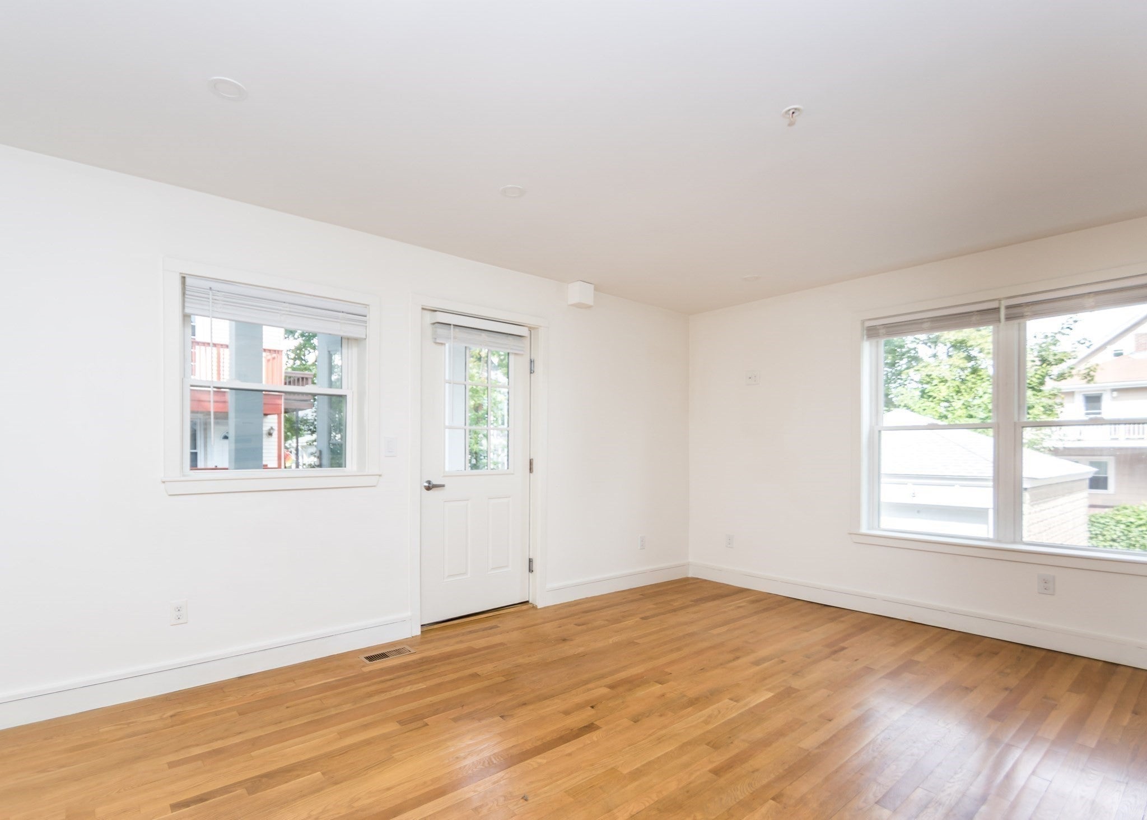
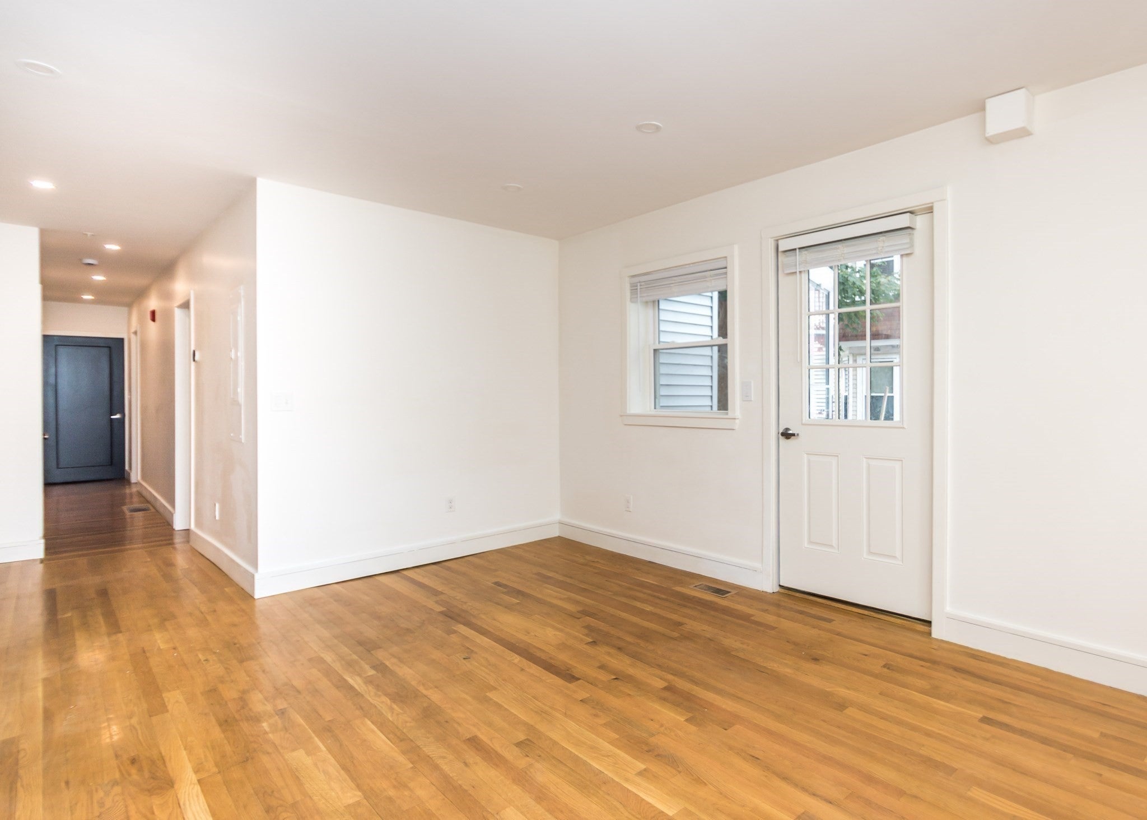
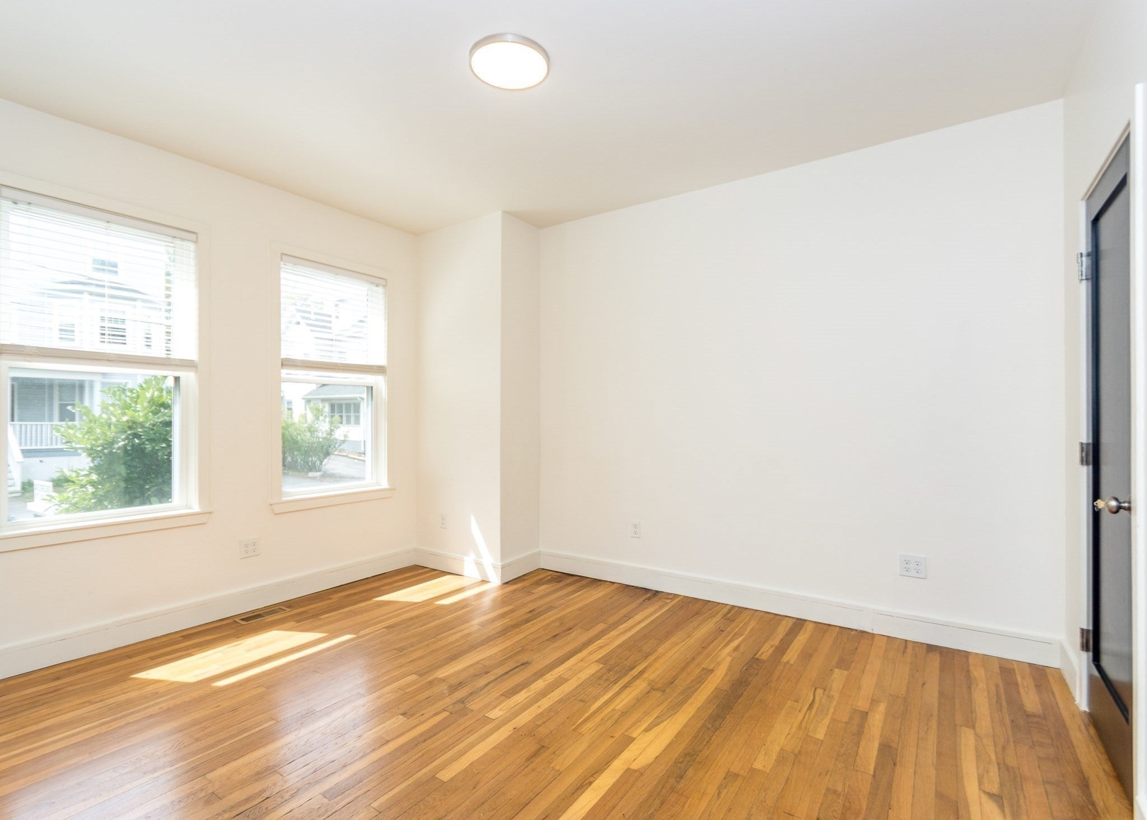
HIGHLY DESIRABLE MOODY LOCALE! PRISTINE FULLY RENOVATED condominium featuring a beautiful E-I-K kitchen w/stainless appliances open to bright living room area, two spacious bedrooms, two high-end tile bathrooms, hardwood flooring throughout, natural gas heating and hot water, central air, storage, in-unit laundry, deeded parking, all located on a beautiful tree-lined street! Walk to popular Moody Street restaurants, shops, and public transportation! A rare find!
Save
Ask
Tour
Hide
Listing Snapshot
Price
$529,900
Days On Site
15 Days
Bedrooms
3
Inside Area (SqFt)
800 sqft
Total Baths
2
Full Baths
2
Partial Baths
N/A
Lot Size
N/A
Year Built
1900
MLS® Number
73573483
Status
Active
Property Tax
N/A
HOA/Condo/Coop Fees
$350 monthly
Sq Ft Source
Public Records
Friends & Family
Recent Activity
| 2 weeks ago | Listing updated with changes from the MLS® | |
| 2 weeks ago | Listing first seen on site |
General Features
Garage
Yes
Number Of Stories
1
Parking
DetachedOff StreetPaved
Parking Spaces
1
Property Sub Type
Condominium
Sewer
Public Sewer
SqFt Above
800
SqFt Total
800
Water Source
Public
Zoning
RES
Interior Features
Appliances
RangeDishwasherRefrigerator
Cooling
Central Air
Electric
Circuit Breakers
Flooring
TileHardwood
Heating
Natural Gas
Interior
Master Downstairs
Window Features
Insulated WindowsScreens
Bathroom 1
Dimensions - 6x6Level - FirstArea - 36
Bathroom 2
Dimensions - 6x6Level - FirstArea - 36
Bedroom 2
Dimensions - 13x10Level - FirstArea - 130
Kitchen
Dimensions - 8x9Level - FirstArea - 72
Living Room
Dimensions - 8x7Level - FirstArea - 56
Master Bedroom
Dimensions - 15x10Level - FirstArea - 150
Save
Ask
Tour
Hide
Exterior Features
Construction Details
Frame
Exterior
Rain Gutters
Lot Features
Landscaped
Roof
Shingle
Windows/Doors
Insulated WindowsScreens
Community Features
Association Fee
$350.0
Association Fee Frequency
Monthly
Community Features
Park
Building Access
Unit Placement(Upper)
Schools
School District
Unknown
Elementary School
Whittemore
Middle School
Mcdevitt Middle
High School
Waltham High
Listing courtesy of Dave DiGregorio of Coldwell Banker Realty - Waltham

The property listing data and information, or the Images, set forth herein were provided to MLS Property Information Network, Inc. from third party sources, including sellers, lessors, landlords, and public records, and were compiled by MLS Property Information Network, Inc. The property listing data and information, and the Images, are for the personal, non-commercial use of consumers having a good faith interest in purchasing, leasing or renting listed properties of the type displayed to them and may not be used for any purpose other than to identify prospective properties which such consumers may have a good faith interest in purchasing, leasing or renting. MLS Property Information Network, Inc. and its subscribers disclaim any and all representations and warranties as to the accuracy of the property listing data and information, or as to the accuracy of any of the Images, set forth herein.
Last checked 2026-09-24 06:47 AM UTC
The property listing data and information, or the Images, set forth herein were provided to MLS Property Information Network, Inc. from third party sources, including sellers, lessors, landlords, and public records, and were compiled by MLS Property Information Network, Inc. The property listing data and information, and the Images, are for the personal, non-commercial use of consumers having a good faith interest in purchasing, leasing or renting listed properties of the type displayed to them and may not be used for any purpose other than to identify prospective properties which such consumers may have a good faith interest in purchasing, leasing or renting. MLS Property Information Network, Inc. and its subscribers disclaim any and all representations and warranties as to the accuracy of the property listing data and information, or as to the accuracy of any of the Images, set forth herein.
Last checked 2026-09-24 06:47 AM UTC
Neighborhood & Commute
Source: Walkscore
Save
Ask
Tour
Hide

