
Four Columns Realty SmartSearch
Ask Us about ANY Listing
225 Taylor RdStow, MA 01775
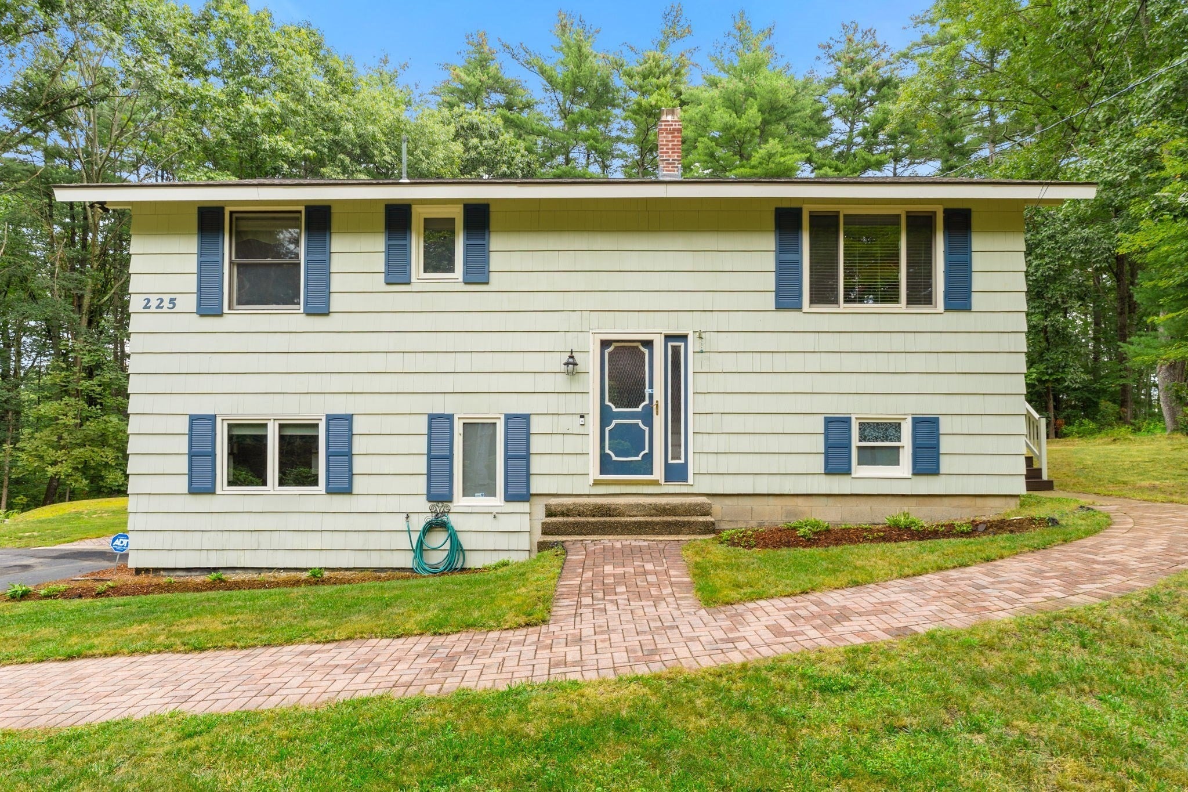
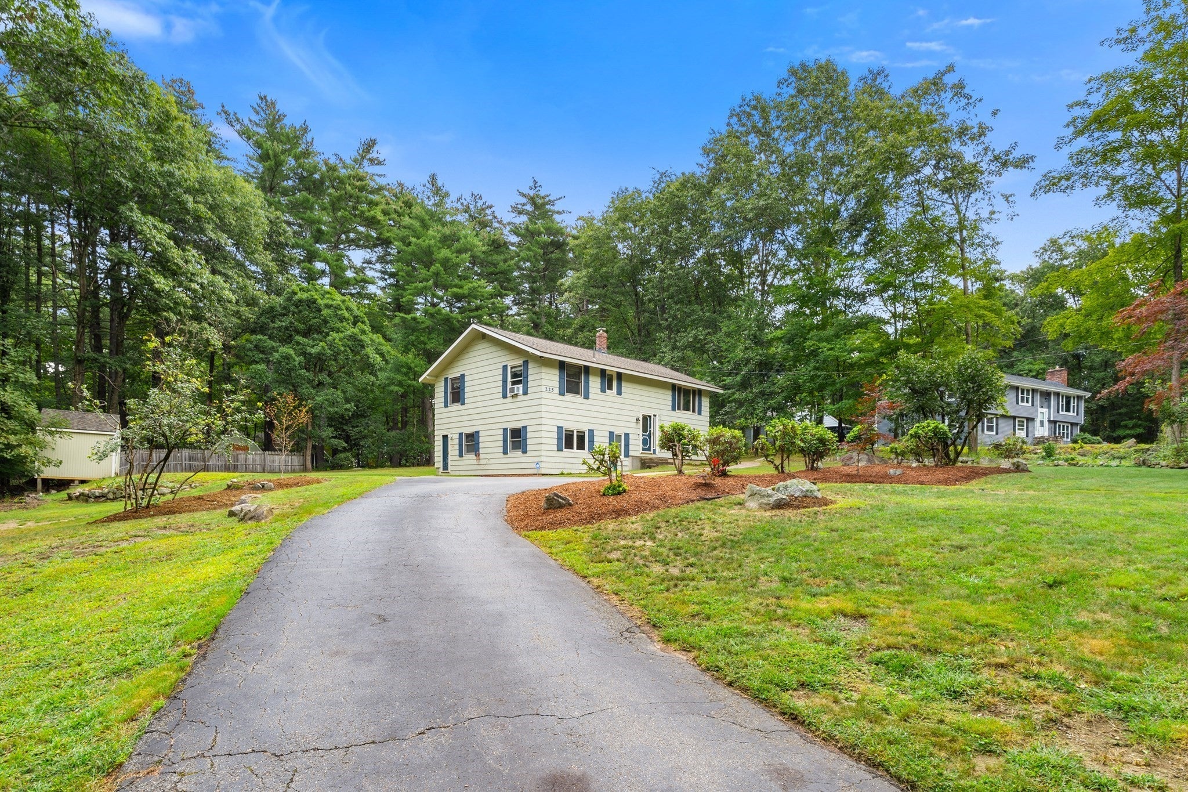
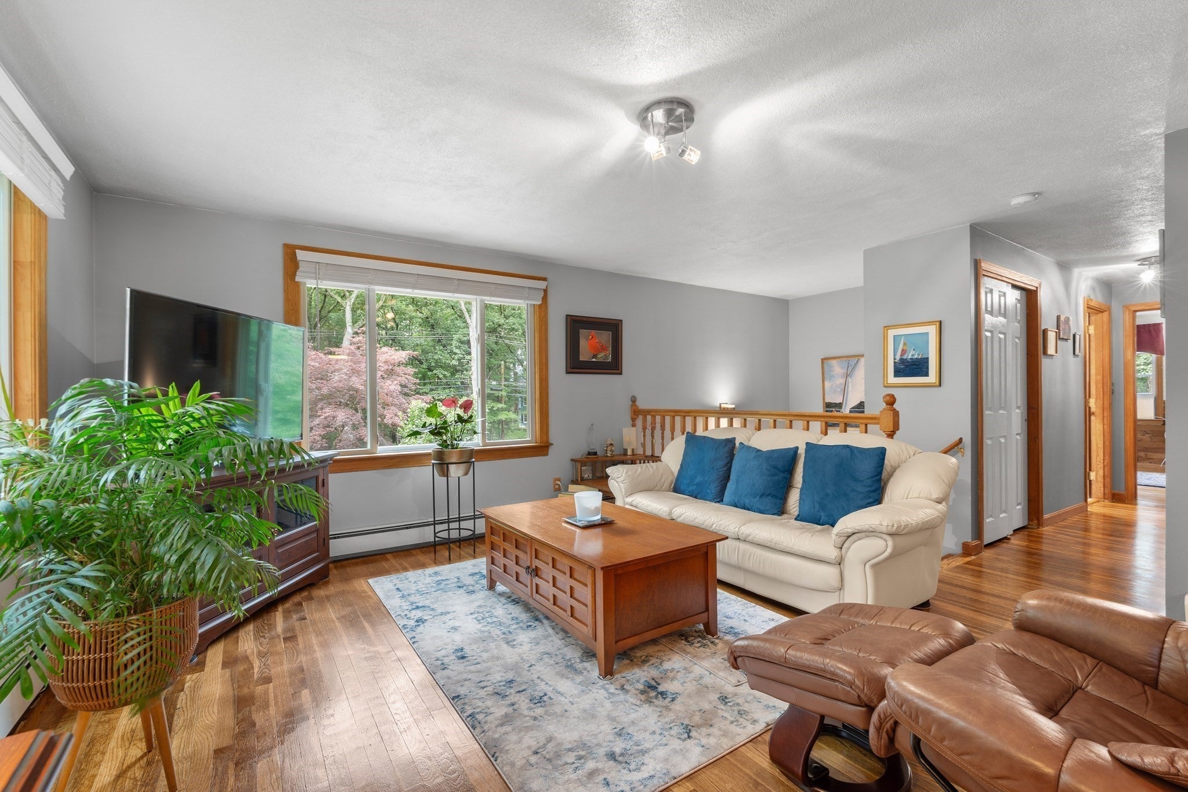
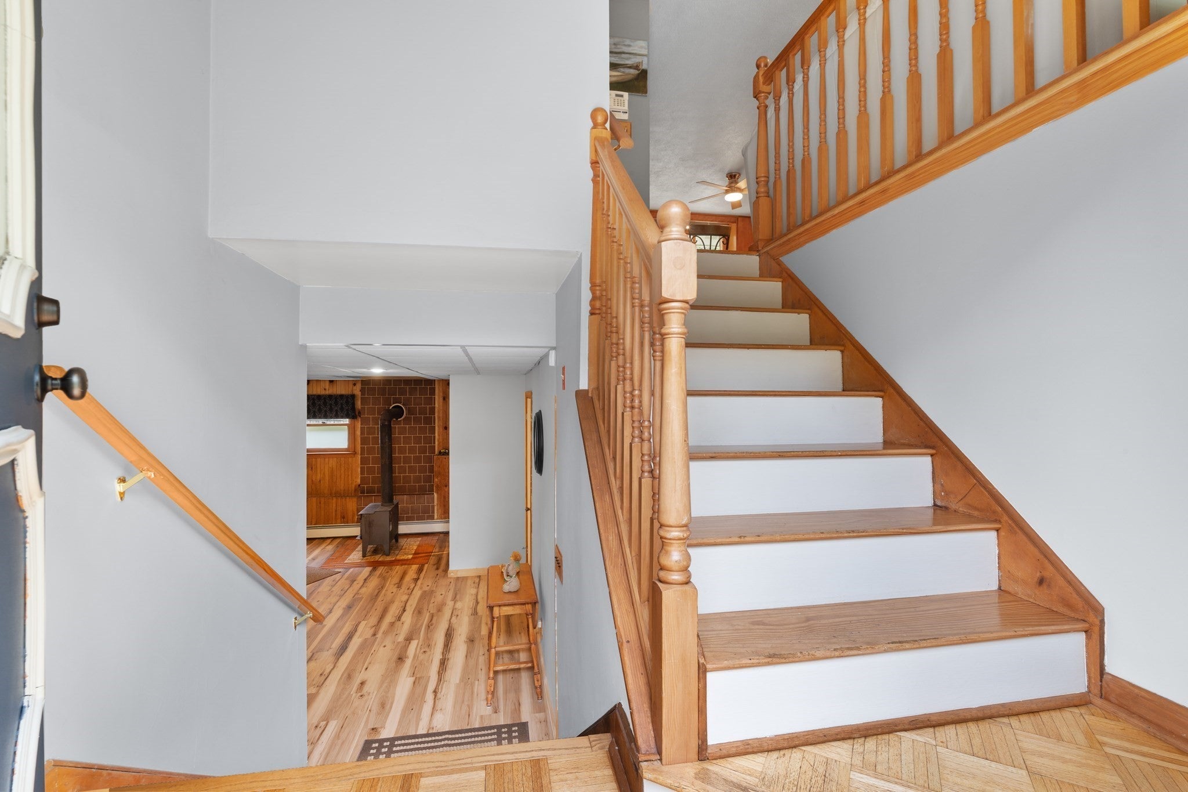
Welcome home to 225 Taylor Rd, a beautifully maintained Raised Ranch tucked on nearly an acre of private land in desirable Stow! This spacious 3 bedroom, 2 bath home offers 2,020 sq ft of living space. Step inside to a bright, open main level featuring a sun-filled living room with hardwood floors, natural light, and access to a composite deck, great for grilling. The eat-in kitchen boasts Birchwood cabinets and flows easily into the living area. The main bedroom and two additional bedrooms all feature hardwood floors and generous closet space, serviced by a full bath with tub/shower. Downstairs, the finished walkout lower level adds fantastic flexible living space, complete with a cozy wood stove, a 3/4 bath, a bonus room, dedicated laundry area and storage/utility space to work. Outside, enjoy 0.92 acres of cleared, level land with 2 storage sheds, mature gardens and a horseshoe paved driveway for convenience. Updates include roof, hot water tank, oil tank, water filtration system, exterior paint. Oil heat with supplemental wood stove for added efficiency and ambiance.
| 16 hours ago | Listing updated with changes from the MLS® | |
| 6 days ago | Price changed to $639,000 | |
| 6 days ago | Status changed to Active | |
| 2 weeks ago | Listing first seen on site |

The property listing data and information, or the Images, set forth herein were provided to MLS Property Information Network, Inc. from third party sources, including sellers, lessors, landlords, and public records, and were compiled by MLS Property Information Network, Inc. The property listing data and information, and the Images, are for the personal, non-commercial use of consumers having a good faith interest in purchasing, leasing or renting listed properties of the type displayed to them and may not be used for any purpose other than to identify prospective properties which such consumers may have a good faith interest in purchasing, leasing or renting. MLS Property Information Network, Inc. and its subscribers disclaim any and all representations and warranties as to the accuracy of the property listing data and information, or as to the accuracy of any of the Images, set forth herein.
Last checked 2026-09-23 05:42 AM UTC

