
Four Columns Realty SmartSearch
Ask Us about ANY Listing
4 Northey Street 2Salem, MA 01970
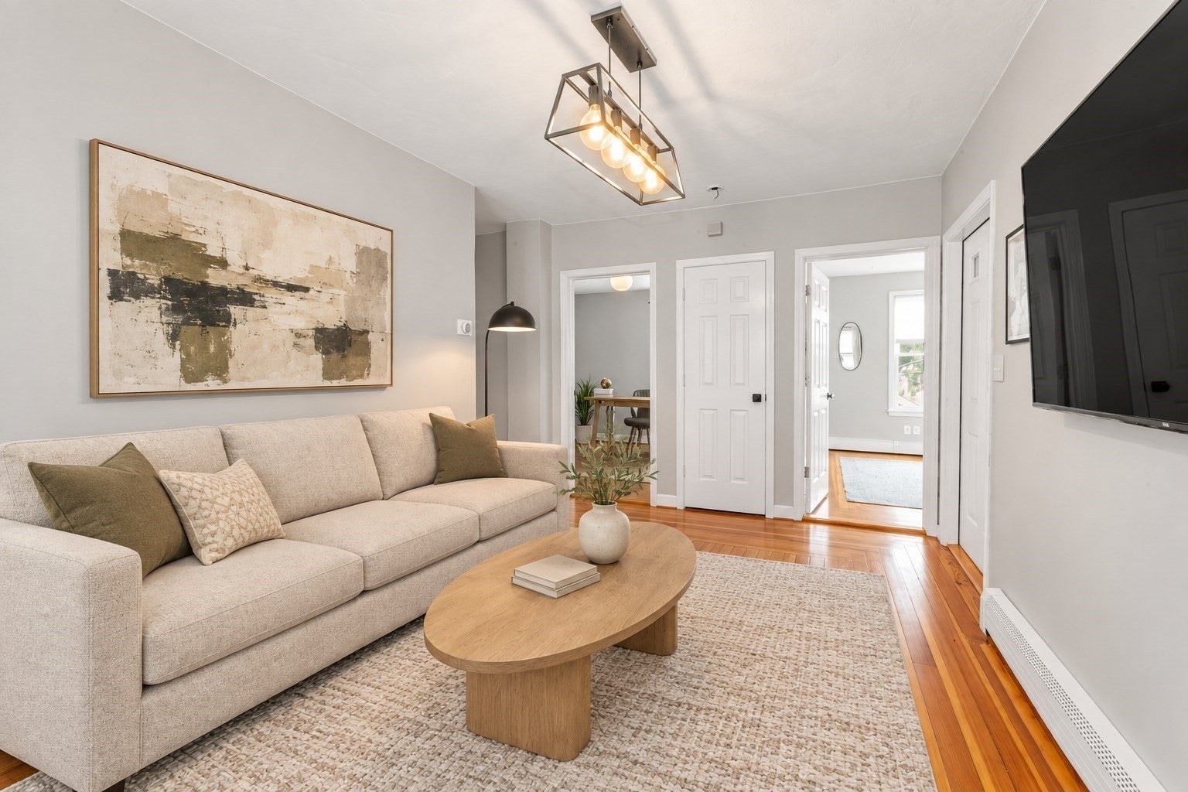
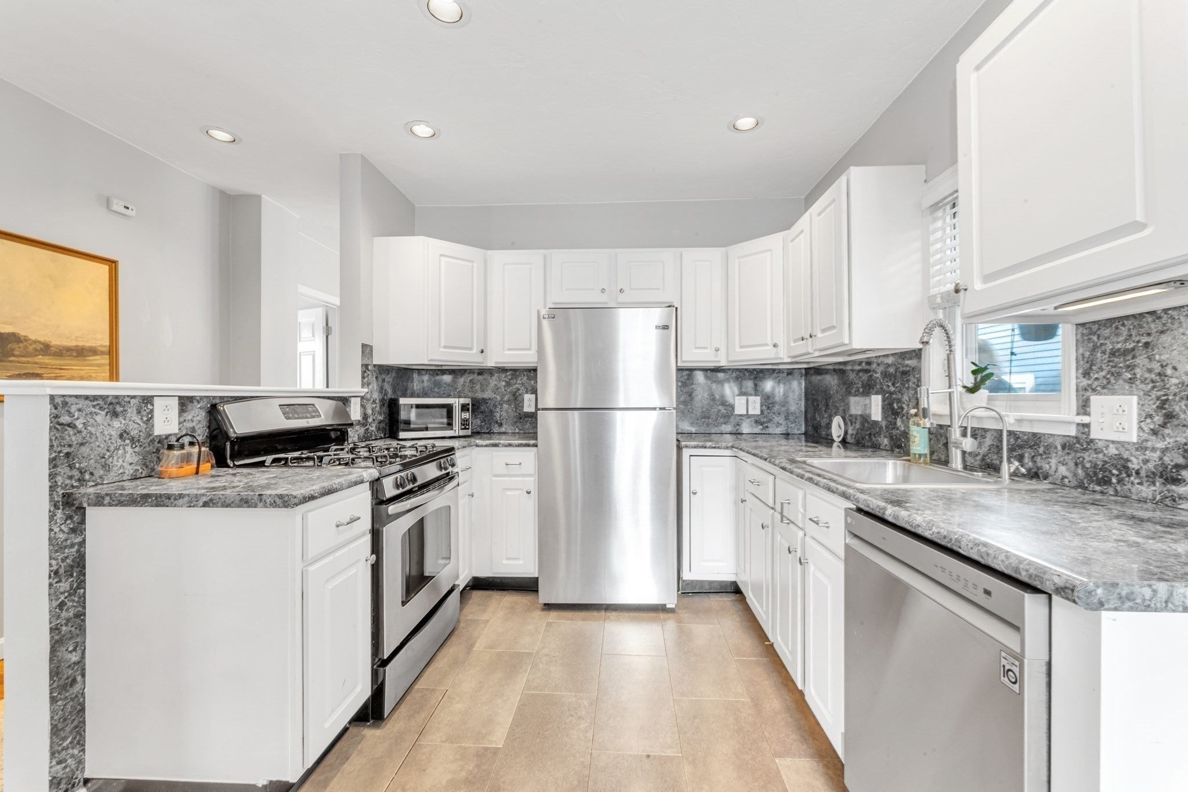
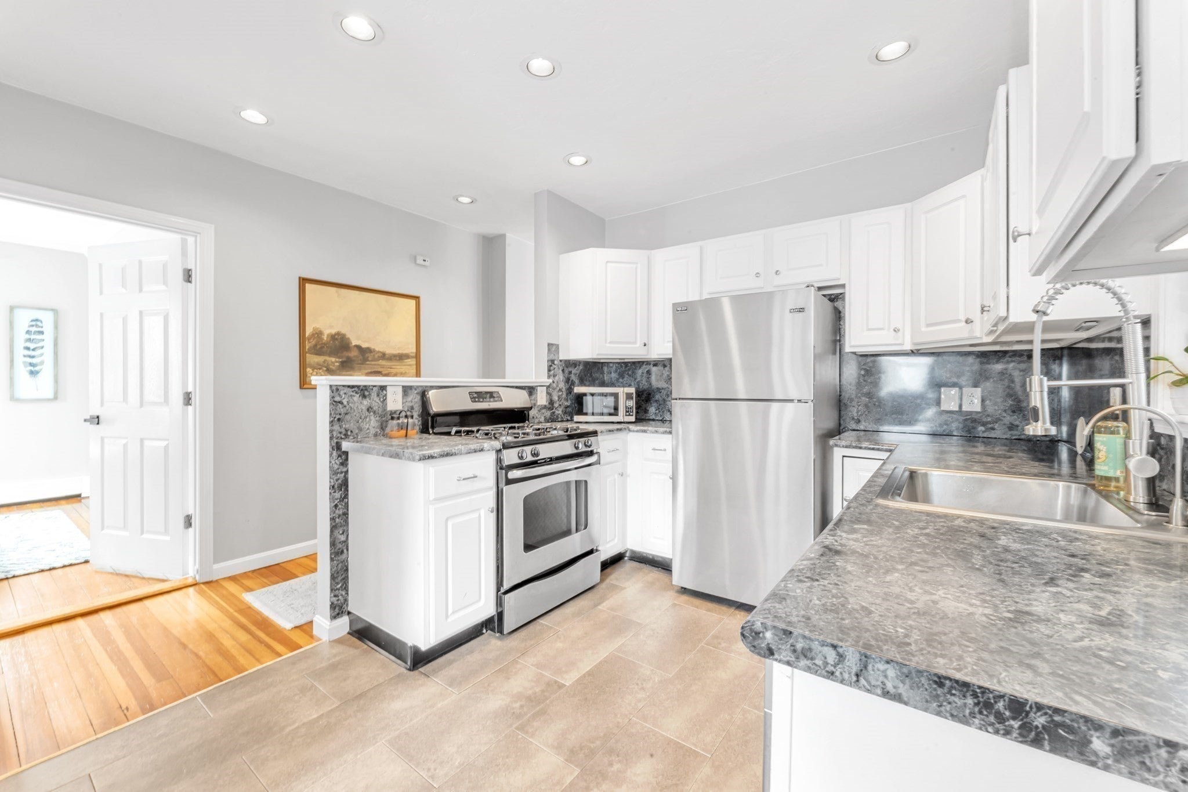
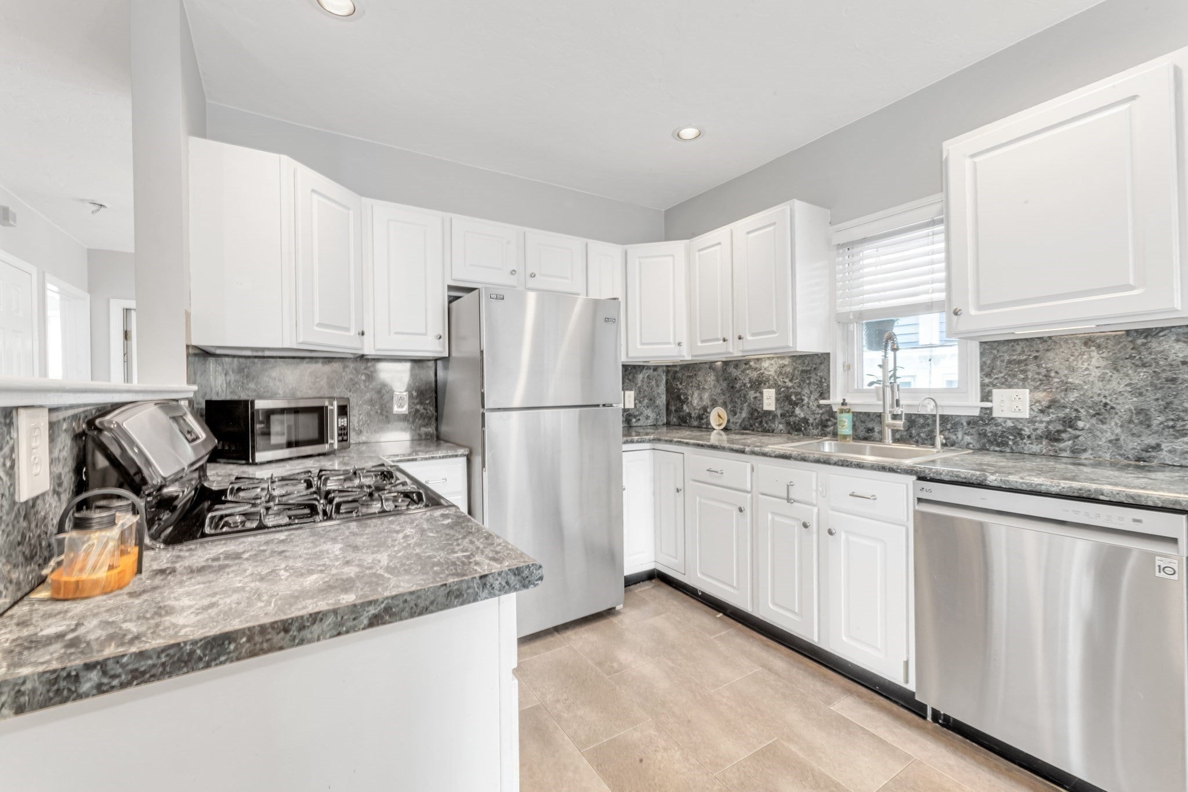
Beautiful, Turnkey Commuter's Dream - Live here and be on the train to North Station within 10 minutes! Your mortgage payment could be building your equity and also be less than your Boston area rent, all while enjoying an amazing location close to everything Salem and the Northshore has to offer! One block away from the Salem Common, North River, two from Collins Cove Beach and walkway, and minutes from museums, shops, and restaurants. Spacious and natural light filled, this three-bedroom and one bath condo is ready for new owners! This comfortable home features high ceilings, gorgeous hardwood floors, and large windows. The kitchen that has stainless steel appliances including a dishwasher, a water treatment system for all of your drinking and cooking water, and a separate dining space. Three bedrooms are good-sized and let you have space for guests as well as a home office for those days you can work remotely. A lovely and private deck for your morning coffee or evening adult beverage overlooks the courtyard, and a Juliette balcony in front lends additional space for your plants to hang out in the summer. Huge private storage in the basement. Come take a look today!
| 9 hours ago | Listing updated with changes from the MLS® | |
| 9 hours ago | Price changed to $449,000 | |
| 9 hours ago | Status changed to Active | |
| 2 weeks ago | Listing first seen on site |

The property listing data and information, or the Images, set forth herein were provided to MLS Property Information Network, Inc. from third party sources, including sellers, lessors, landlords, and public records, and were compiled by MLS Property Information Network, Inc. The property listing data and information, and the Images, are for the personal, non-commercial use of consumers having a good faith interest in purchasing, leasing or renting listed properties of the type displayed to them and may not be used for any purpose other than to identify prospective properties which such consumers may have a good faith interest in purchasing, leasing or renting. MLS Property Information Network, Inc. and its subscribers disclaim any and all representations and warranties as to the accuracy of the property listing data and information, or as to the accuracy of any of the Images, set forth herein.
Last checked 2026-09-24 06:47 AM UTC

