Four Columns Realty SmartSearch

Ask Us about ANY Listing

Save
Ask
Tour
Hide
Share
$995,000
15 Days On Site

100 Butternut Circle
Concord, MA 01742

Single Family Residence|Pending
3
Beds
2
Total Baths
2
Full Baths
1,438
SqFt
$692
/SqFt
1956
Built
County:
Middlesex
100 Butternut Circle100 Butternut Circle100 Butternut Circle100 Butternut Circle
Save
Ask
Tour
Hide
Share

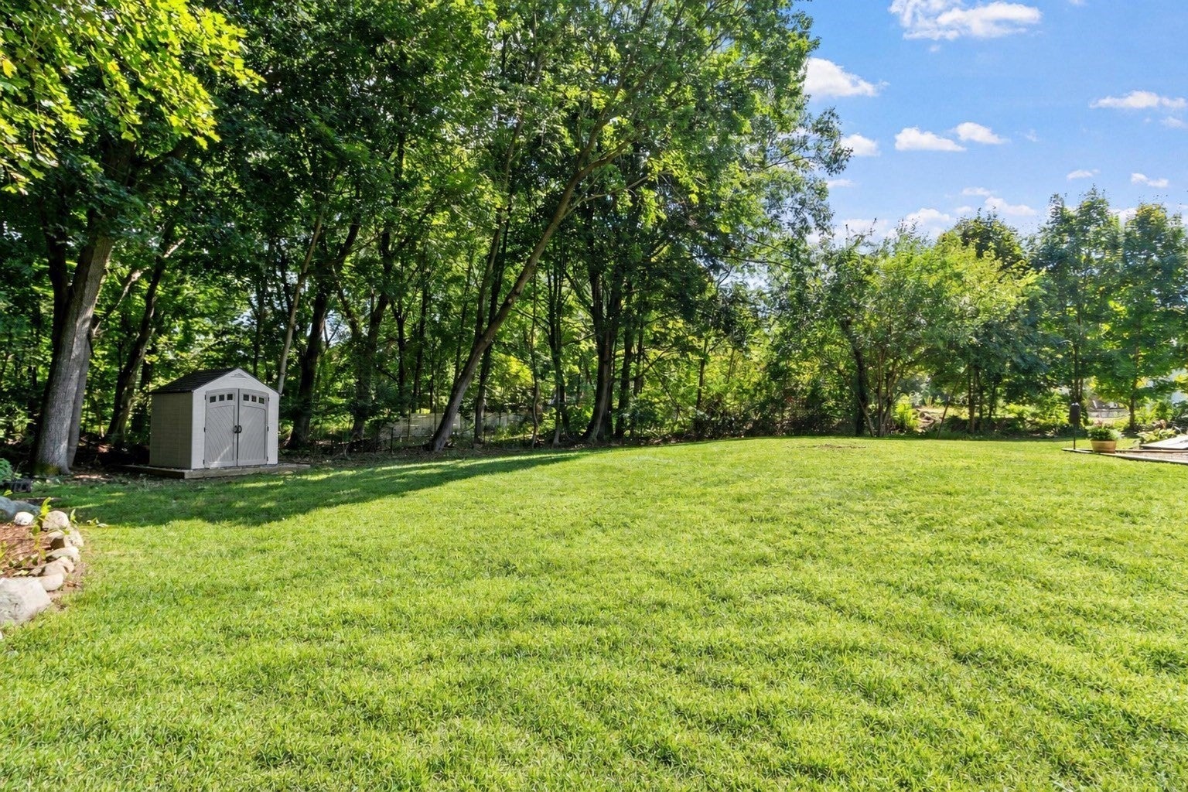
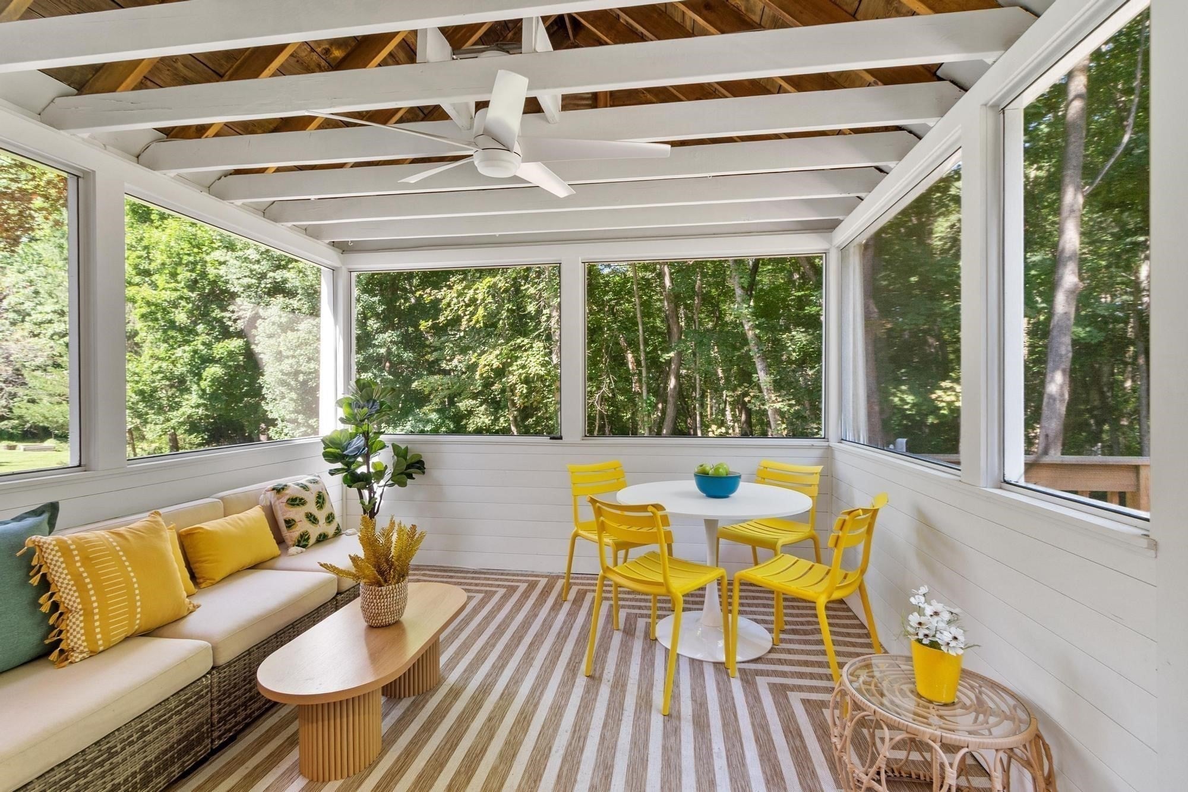
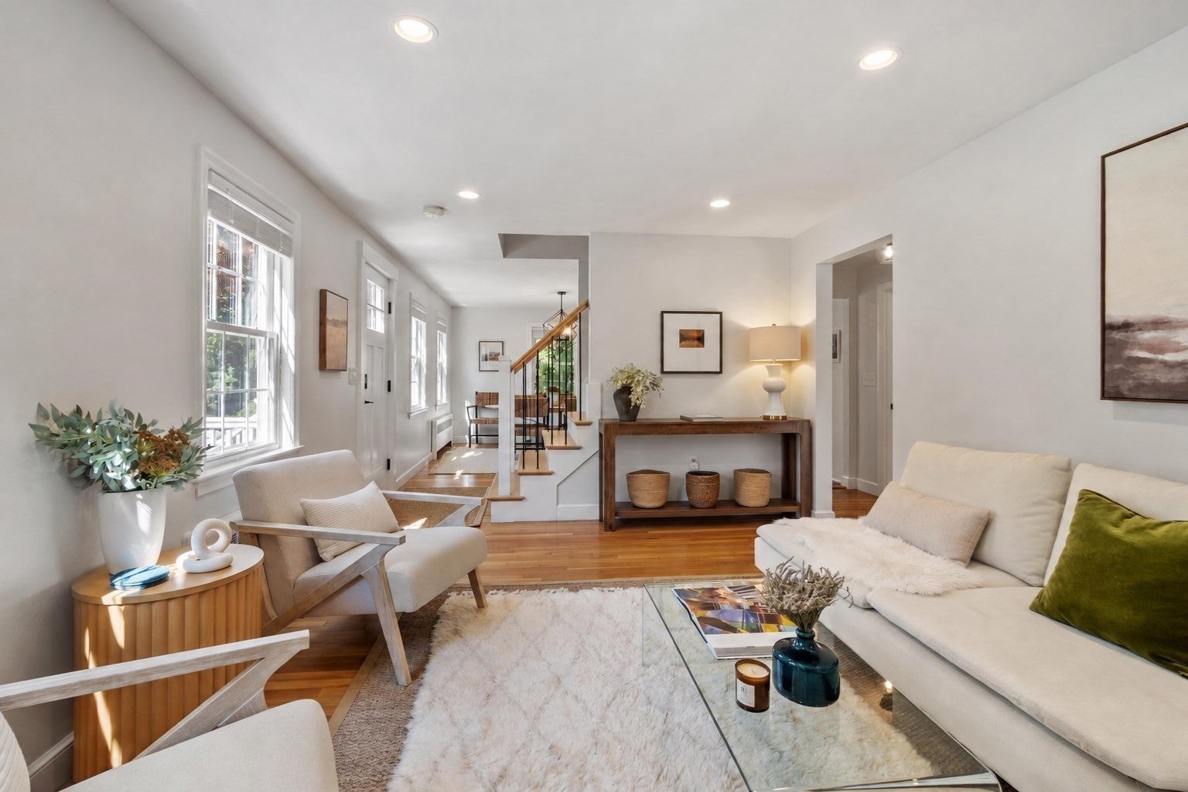
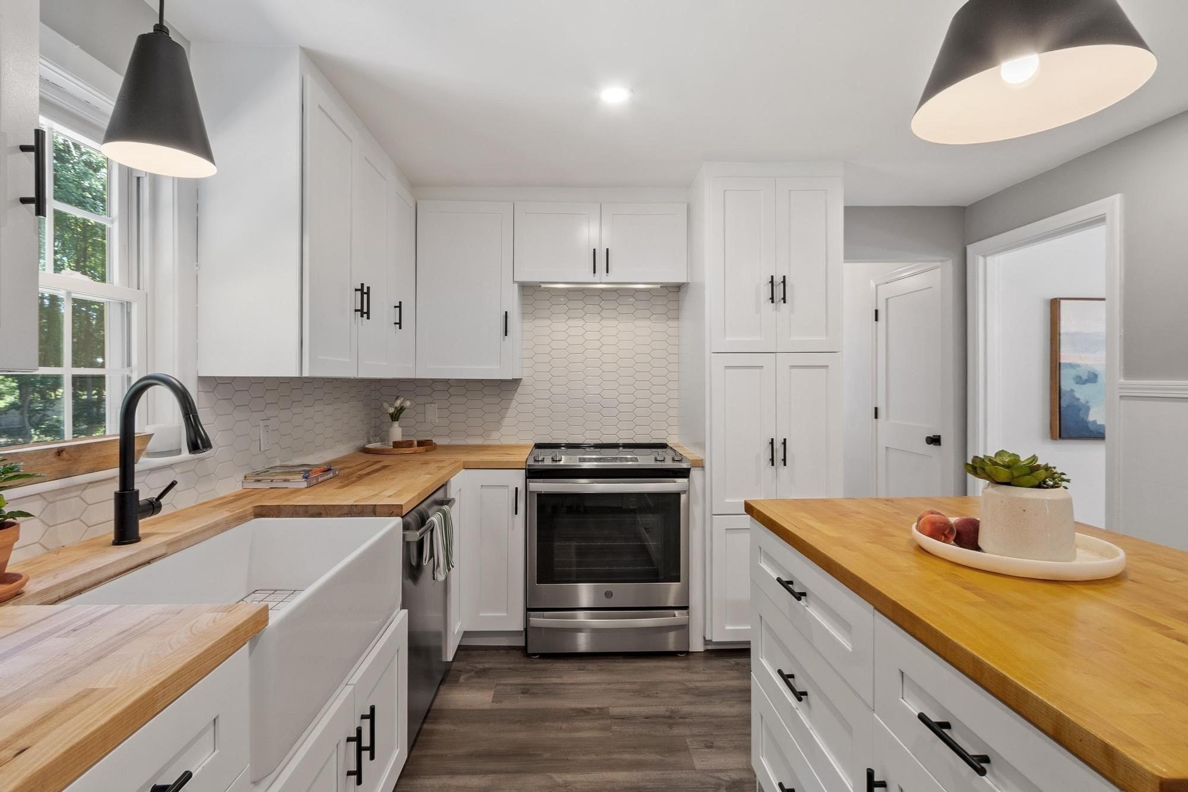
This completely renovated cape is nestled in a beloved and welcoming cul-de-sac neighborhood adjacent to Great Meadows. The new bluestone walkway in front leads you into the home’s thoughtful first floor layout, with a dedicated living room, dining room, and office, plus the kitchen, screened porch, and full bathroom. Off the screened porch you’ll find a new deck and patio area, sizable yard, and storage shed. The second floor of the home was completely gut-renovated in 2022, and features a new staircase, primary bedroom with walk-in closet, two other great bedrooms, and a beautiful full bathroom with radiant heat. Also new in 2022: House roof, heat pump for Central Heat/AC, both full bathrooms, all plumbing, and septic system. The walking/biking trail next to the home takes you into Great Meadows, as well as both Concord and Bedford town centers! You also have easy access to major commuting routes, making your daily travels refreshingly convenient.

Save
Ask
Tour
Hide
Share
Listing Snapshot
Price 
$995,000
Days On Site 
15 Days
Bedrooms 
3
Inside Area (SqFt) 
1,438 sqft
Total Baths 
2
Full Baths 
2
Partial Baths 
N/A
Lot Size 
0.46 Acres
Year Built 
1956
MLS® Number 
73573489
Status 
Pending
Property Tax 
$12,649
HOA/Condo/Coop Fees 
N/A
Sq Ft Source 
Public Records
Friends & Family
Recent Activity
yesterdayListing updated with changes from the MLS®
yesterdayStatus changed to Pending
2 weeks agoListing first seen on site
General Features
Acres 
0.46
Disclosures 
There is a drainage easement that follows the same path as the trail access in cul-de-sac. Our understanding is that the trail access is not a public right of way or easement - it is just an unspoken agreement that neighbors use it (abuts far left of property).
Foundation 
Concrete Perimeter
Green Energy Efficient 
Thermostat
Parking 
PavedOff Street
Parking Spaces 
3
Property Sub Type 
Single Family Residence
Sewer 
Private Sewer
SqFt Above 
1438
SqFt Total 
1438
Style 
Cape
Water Source 
Public
Zoning 
B
Interior Features
Appliances 
Electric Water HeaterRangeDishwasherMicrowaveRefrigeratorWasherDryerENERGY STAR Qualified RefrigeratorENERGY STAR Qualified DryerENERGY STAR Qualified DishwasherENERGY STAR Qualified WasherOven
Basement 
FullInterior EntrySump PumpConcreteUnfinished
Cooling 
Central AirZoned
Electric 
200+ Amp Service
Fireplace 
Yes
Fireplaces 
1
Flooring 
WoodTileCarpetHardwood
Heating 
CentralHeat PumpZoned
Laundry Features 
Electric Dryer HookupWasher Hookup
Window Features 
Screens
Save
Ask
Tour
Hide
Share
Exterior Features
Construction Details 
Frame
Exterior 
Rain GuttersStorage
Lot Features 
Cul-De-SacLevel
Other Structures 
Storage
Patio And Porch 
ScreenedDeckPatioPorch
Roof 
Shingle
Windows/Doors 
Screens
Community Features
Community Features 
PoolTennis Court(s)ParkStable(s)Golf
Roads 
Paved
Schools
School District
Unknown
Elementary School
Alcott
Middle School
Cms
High School
Concord-Carlisle High School
Listing courtesy of Evarts + McLean Group of Compass


The property listing data and information, or the Images, set forth herein were provided to MLS Property Information Network, Inc. from third party sources, including sellers, lessors, landlords, and public records, and were compiled by MLS Property Information Network, Inc. The property listing data and information, and the Images, are for the personal, non-commercial use of consumers having a good faith interest in purchasing, leasing or renting listed properties of the type displayed to them and may not be used for any purpose other than to identify prospective properties which such consumers may have a good faith interest in purchasing, leasing or renting. MLS Property Information Network, Inc. and its subscribers disclaim any and all representations and warranties as to the accuracy of the property listing data and information, or as to the accuracy of any of the Images, set forth herein.

Last checked 2026-09-24 06:47 AM UTC

Neighborhood & Commute
Source: Walkscore
Save
Ask
Tour
Hide
Share

You Might Also Like…

Connect with Four Columns Realty