
Four Columns Realty SmartSearch
Ask Us about ANY Listing
Save
Ask
Tour
Hide
$229,900
30 Days On Site
2 Gunn StErving, MA 01344
For Sale|Single Family Residence|Active
4
Beds
2
Total Baths
2
Full Baths
1,680
SqFt
$137
/SqFt
1870
Built
County:
Franklin
Save
Ask
Tour
Hide
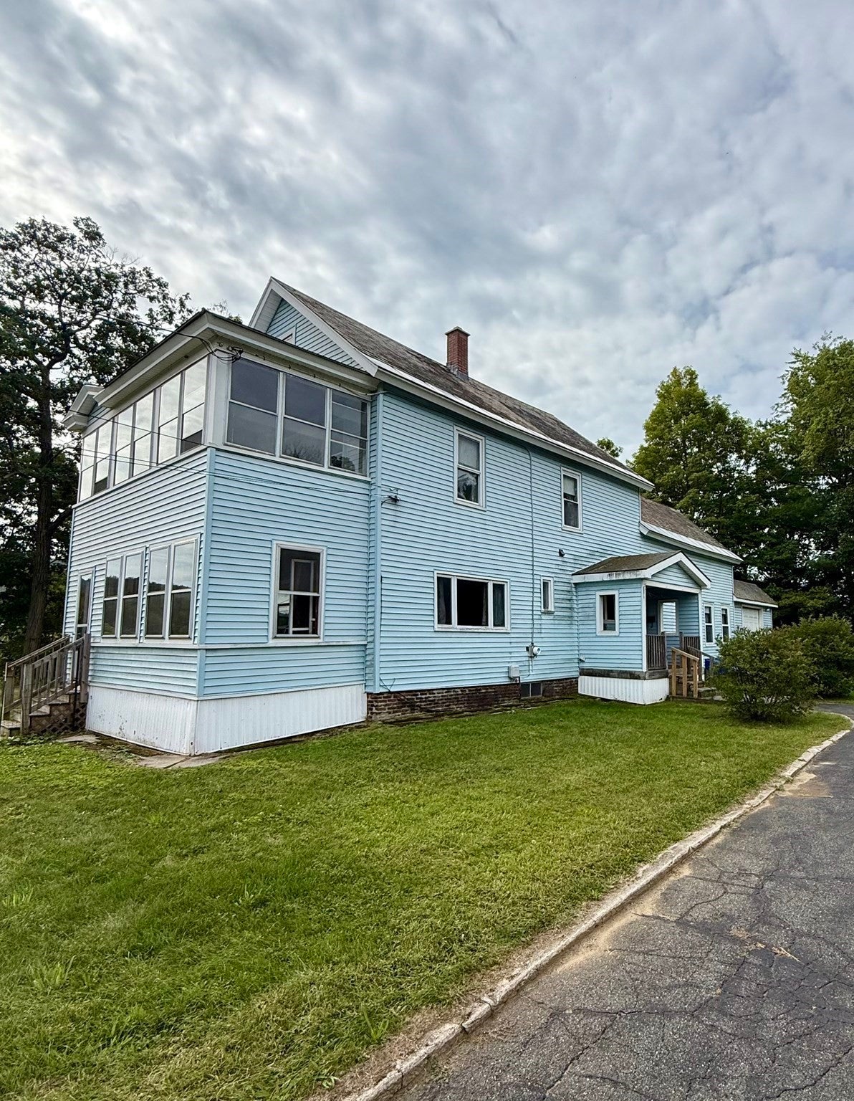
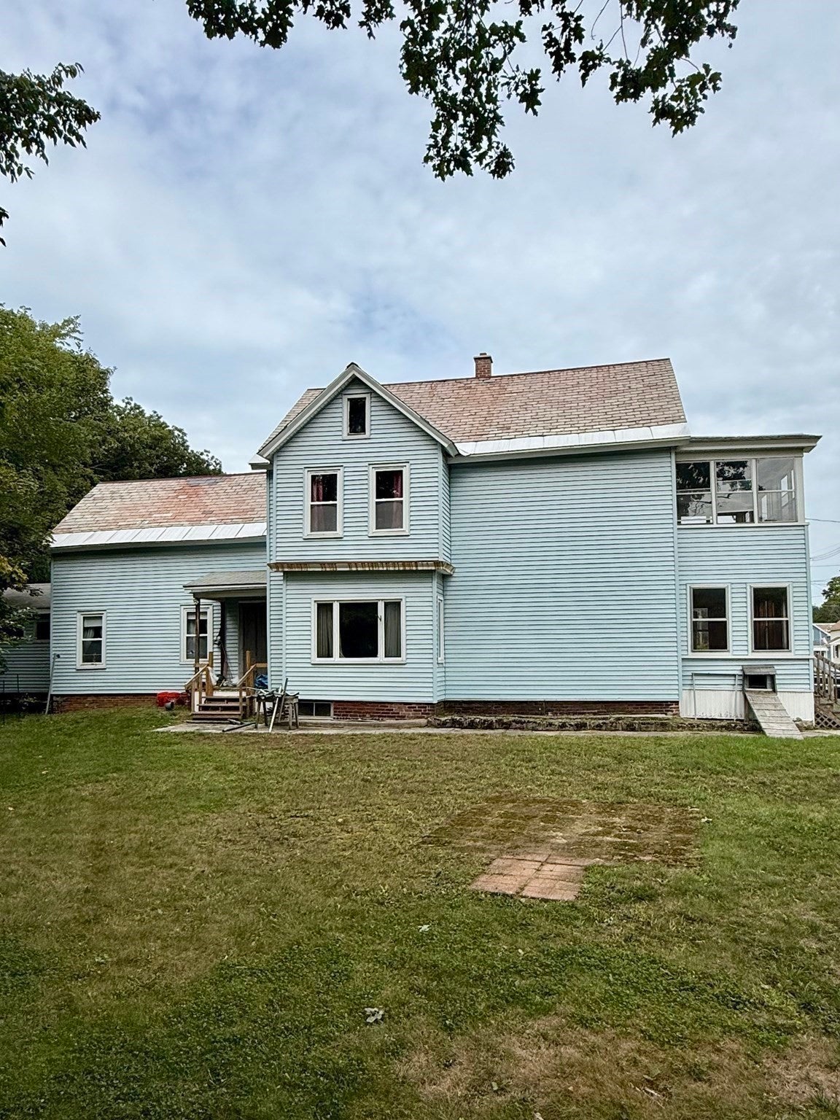
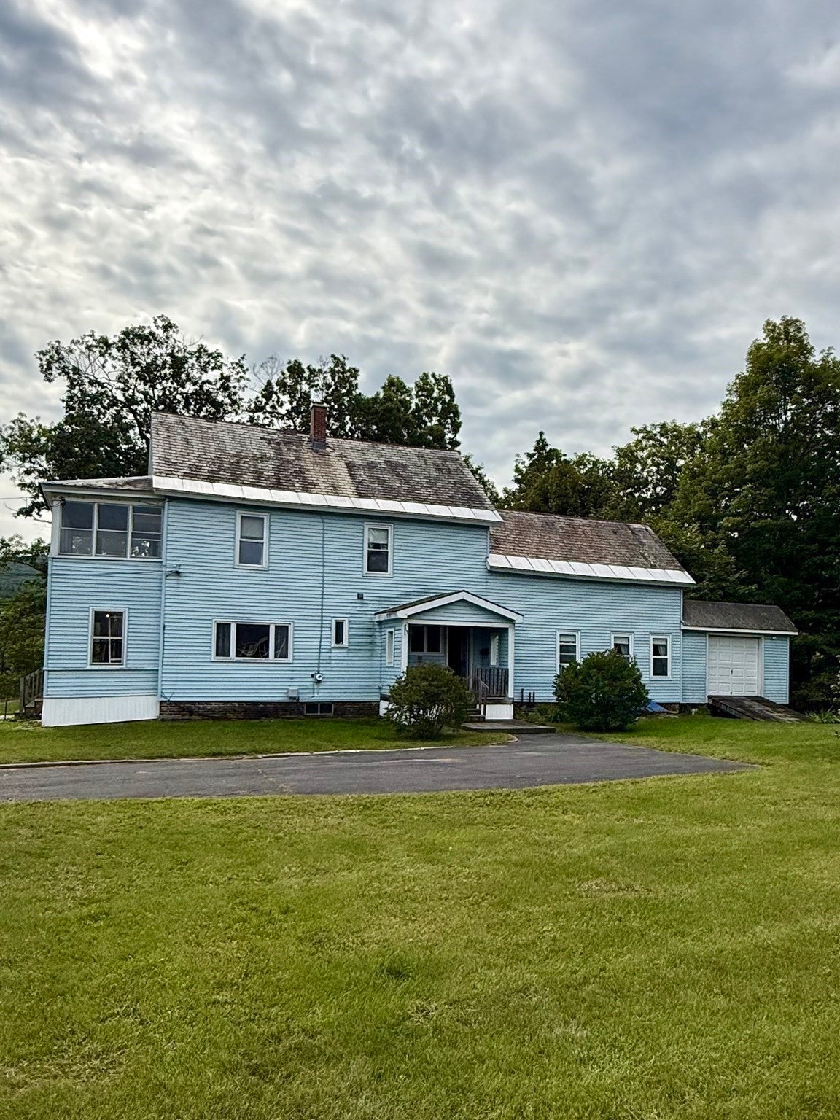
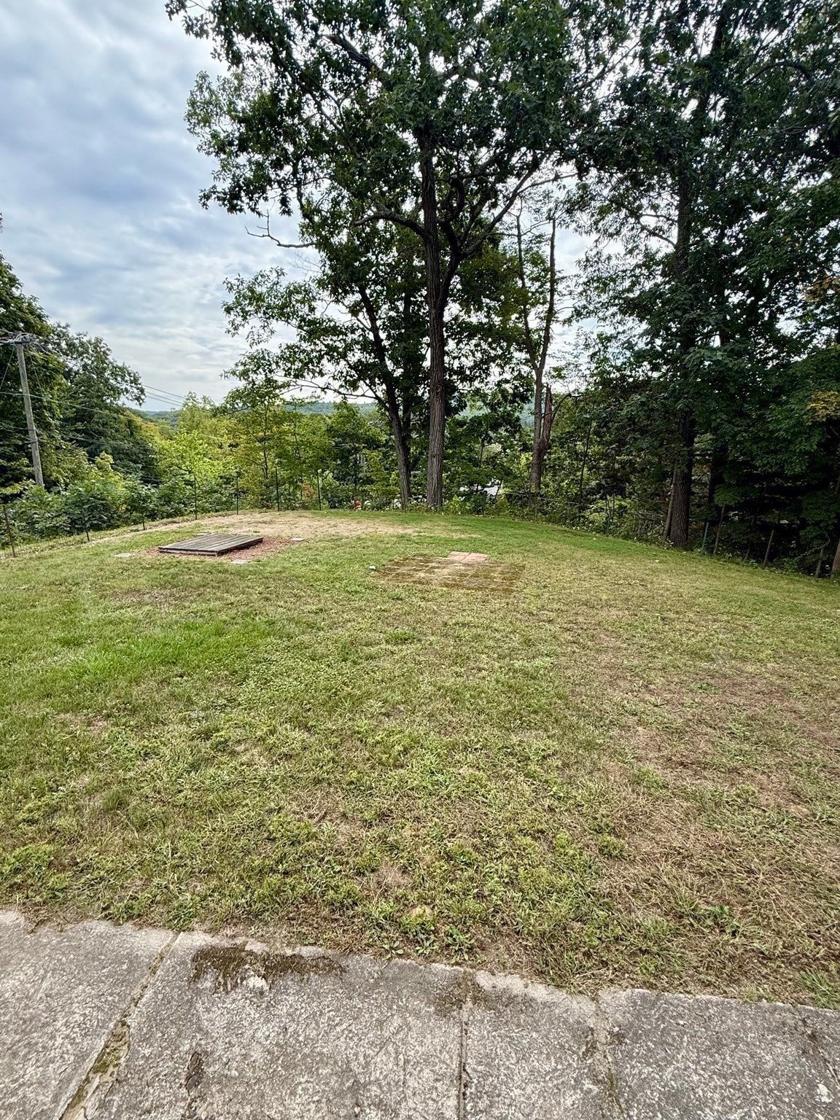
This 4-bedroom, 2-bath home in Erving offers approximately 1,680 sq ft of living space and plenty of opportunity for someone ready to make it their own. Set on .82 acres, the property offers a good amount of space both inside and out, with a layout that gives the next owner plenty to work with. The home will benefit from updating, making it a good option for a buyer willing to put in some sweat equity and improve things over time. Bring your ideas and see the potential here. Enjoy low taxes with sewer/rubbish included.
Save
Ask
Tour
Hide
Listing Snapshot
Price
$229,900
Days On Site
30 Days
Bedrooms
4
Inside Area (SqFt)
1,680 sqft
Total Baths
2
Full Baths
2
Partial Baths
N/A
Lot Size
0.82 Acres
Year Built
1870
MLS® Number
73577280
Status
Active
Property Tax
$2,646
HOA/Condo/Coop Fees
N/A
Sq Ft Source
Public Records
Friends & Family
Recent Activity
| 4 weeks ago | Listing updated with changes from the MLS® | |
| 4 weeks ago | Listing first seen on site |
General Features
Acres
0.82
Disclosures
All information is deemed reliable but not guaranteed. Buyer and Buyer’s Agent to conduct their own due diligence and independently verify all information. Basement access is exterior onlyBasement is dampFuse`s and K and T wiringburied oil tank was slurried. (see attachment) Sold as-is.
Foundation
Stone
Parking
Paved
Parking Spaces
6
Property Sub Type
Single Family Residence
Sewer
Public Sewer
SqFt Above
1680
SqFt Total
1680
Style
Other (See Remarks)
Water Source
Public
Zoning
VR
Interior Features
Appliances
Tankless Water HeaterRangeRefrigeratorDryer
Basement
FullDirt Floor
Electric
Fuses
Flooring
WoodVinylCarpet
Heating
SteamOil
Laundry Features
Electric Dryer HookupWasher Hookup
Window Features
Insulated Windows
Bathroom 1
Level - First
Bathroom 2
Level - Second
Bedroom 2
Level - Second
Bedroom 3
Level - Second
Bedroom 4
Level - Second
Family Room
Level - First
Kitchen
Level - First
Living Room
Level - First
Master Bedroom
Level - Second
Save
Ask
Tour
Hide
Exterior Features
Construction Details
Frame
Lot Features
Corner LotGentle SlopingLevelSteep Slope
Patio And Porch
ScreenedPorchEnclosed
Roof
ShingleSlate
Windows/Doors
Insulated Windows
Community Features
Community Features
Park
Roads
Paved
Schools
School District
Unknown
Elementary School
Erving Elementary
Middle School
Great Falls Middle School
High School
Tfhs
Listing courtesy of Donald Mailloux of Coldwell Banker Community REALTORS®

The property listing data and information, or the Images, set forth herein were provided to MLS Property Information Network, Inc. from third party sources, including sellers, lessors, landlords, and public records, and were compiled by MLS Property Information Network, Inc. The property listing data and information, and the Images, are for the personal, non-commercial use of consumers having a good faith interest in purchasing, leasing or renting listed properties of the type displayed to them and may not be used for any purpose other than to identify prospective properties which such consumers may have a good faith interest in purchasing, leasing or renting. MLS Property Information Network, Inc. and its subscribers disclaim any and all representations and warranties as to the accuracy of the property listing data and information, or as to the accuracy of any of the Images, set forth herein.
Last checked 2026-10-15 10:46 PM UTC
The property listing data and information, or the Images, set forth herein were provided to MLS Property Information Network, Inc. from third party sources, including sellers, lessors, landlords, and public records, and were compiled by MLS Property Information Network, Inc. The property listing data and information, and the Images, are for the personal, non-commercial use of consumers having a good faith interest in purchasing, leasing or renting listed properties of the type displayed to them and may not be used for any purpose other than to identify prospective properties which such consumers may have a good faith interest in purchasing, leasing or renting. MLS Property Information Network, Inc. and its subscribers disclaim any and all representations and warranties as to the accuracy of the property listing data and information, or as to the accuracy of any of the Images, set forth herein.
Last checked 2026-10-15 10:46 PM UTC
Neighborhood & Commute
Source: Walkscore
Save
Ask
Tour
Hide

