
Four Columns Realty SmartSearch
Ask Us about ANY Listing
2 Hamilton StOrange, MA 01364
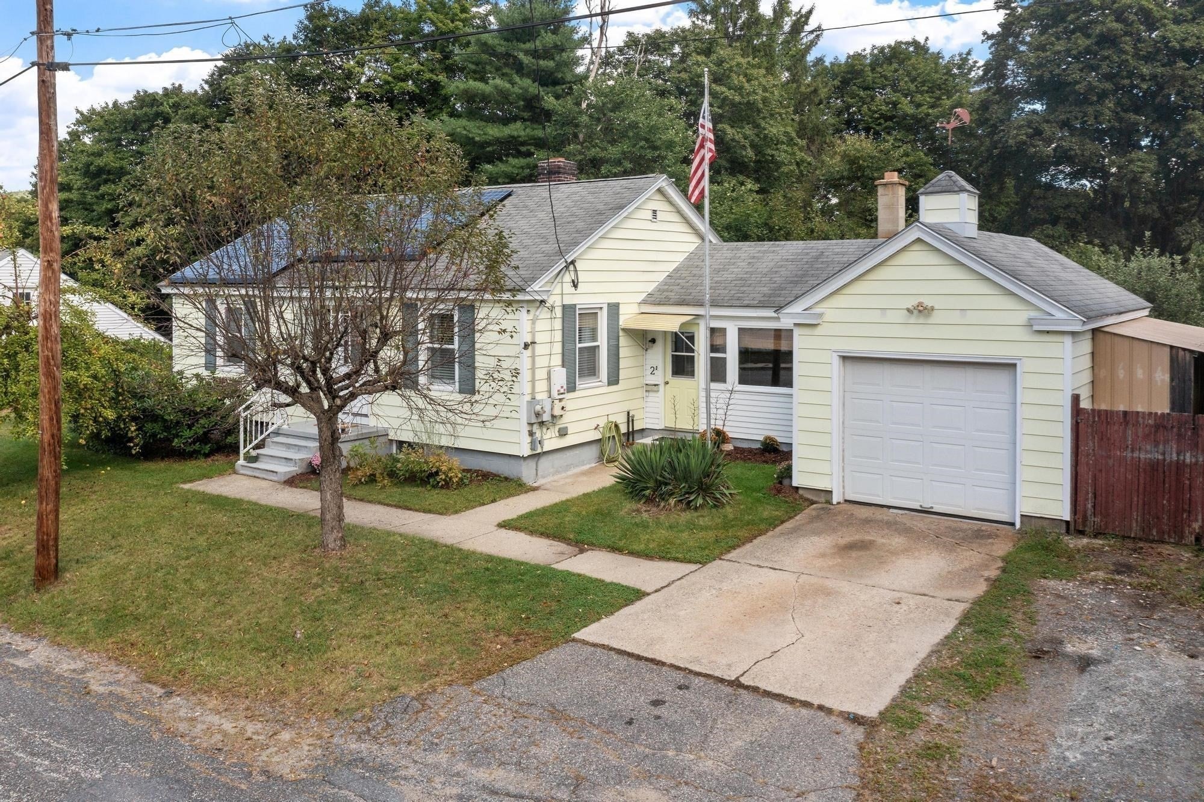
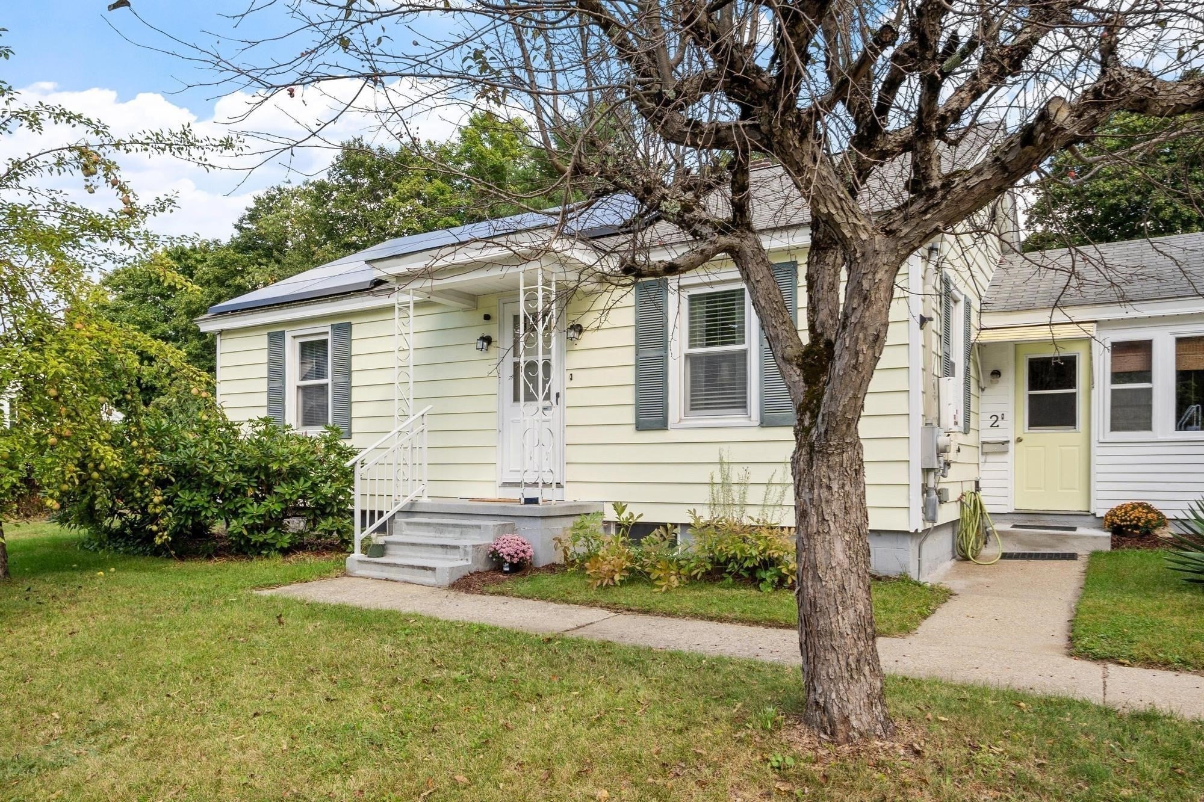
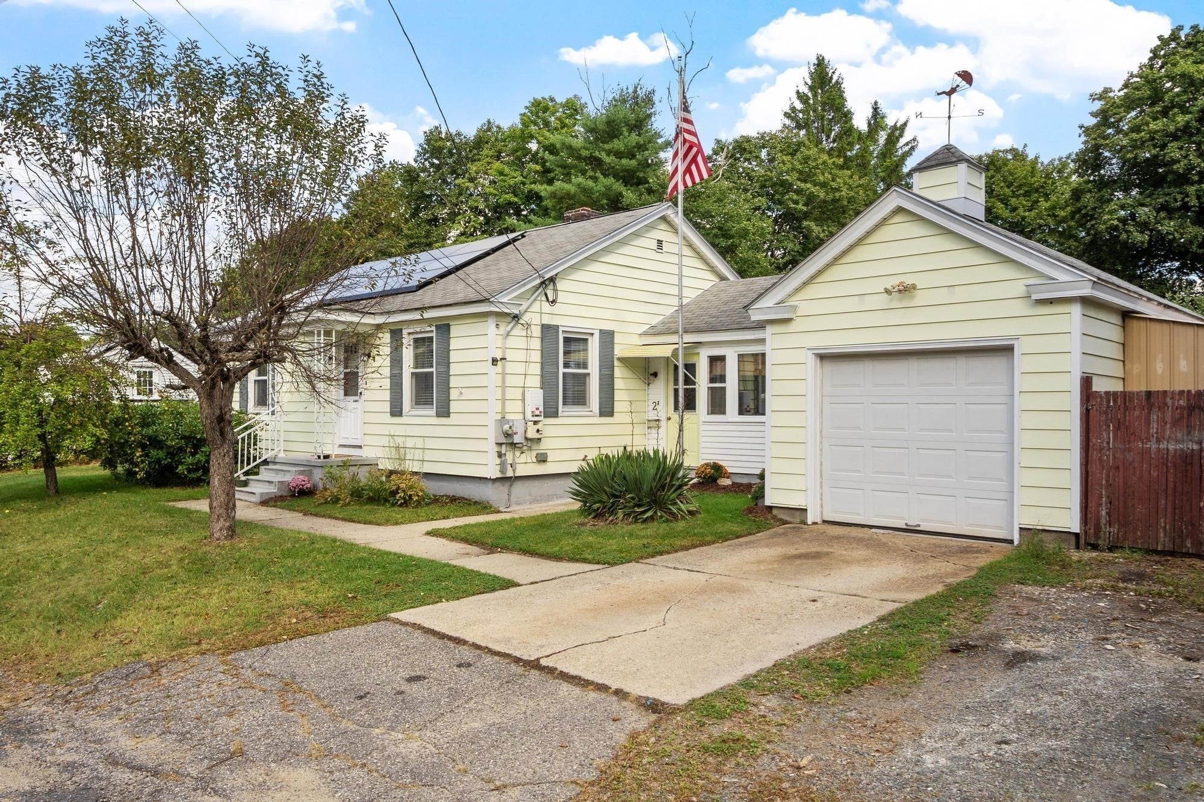
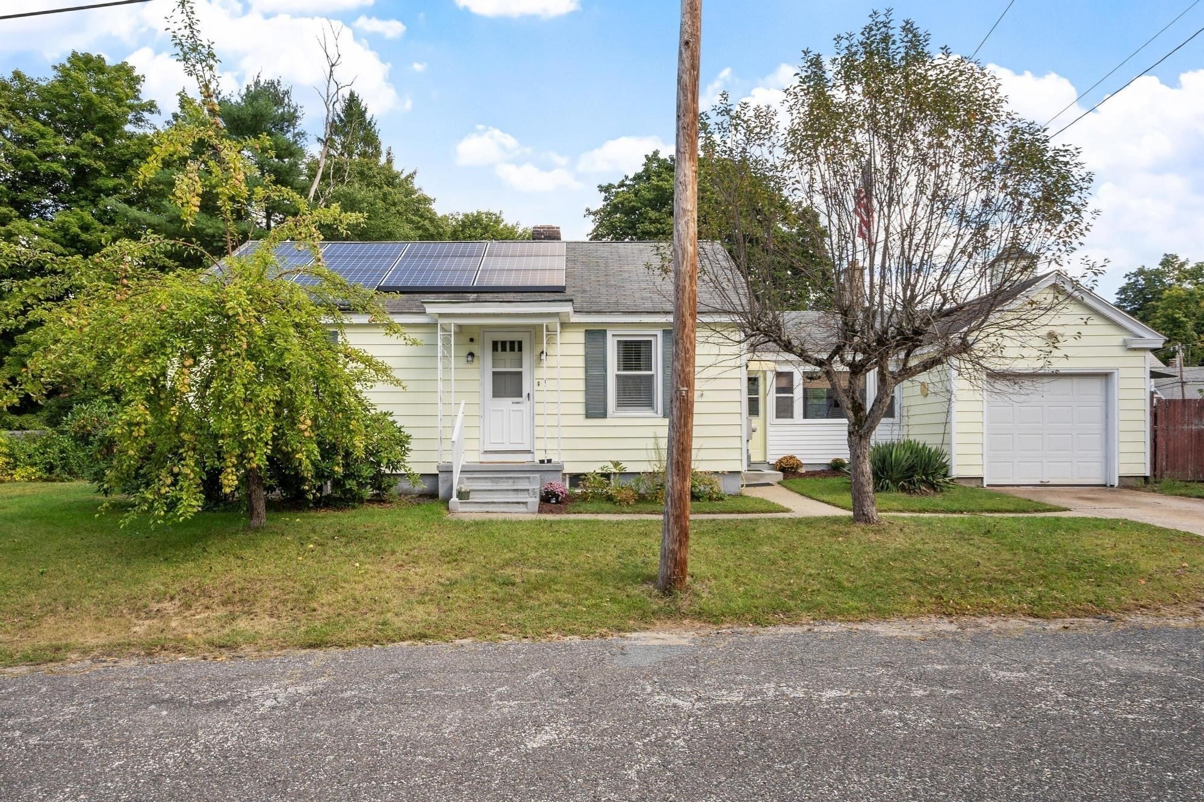
Charming, Sustainable, Comfortable & Full of Character — All for Under $300,000? Step through the back door and into the inviting knotty pine breezeway, a cozy space that instantly feels like home and conveniently connects you to the backyard, the garage, and the basement. From there, you’ll discover a charming 2-bedroom ranch with a surprisingly spacious, open-concept feel and plenty of thoughtful touches throughout. The country kitchen is warm and welcoming, featuring a walk-in pantry and breakfast bar that creates the perfect transition into the sunny living room. A large picture window fills the living room with natural light and offers a lovely view of the afternoon sunsets. Both bedrooms are nicely sized and feature cedar closets with charming pocket doors. The main bath offers a convenient walk-in shower and custom built-in cabinetry, while generous closet space throughout the home makes storage a breeze. The basement offers even more room to spread out, with a dedicated laundry area, heated workshop, bonus room, a half bath and additional storage. The heated garage is another welcome bonus, especially during those New England winters. The home also features a 200-amp electrical service, a Roth oil tank and a mini split for cooling and heating! And then there’s the backyard! Just the right size to enjoy without becoming a full-time job, it offers a patio, garden areas, and fruit trees—creating a wonderful spot for summer gatherings, gardening, morning coffee, or simply relaxing and enjoying your own little piece of the outdoors. Energy-conscious buyers will appreciate the solar system with a PPA in place with no lease payments. The system generates more than 9,000 kWh annually. Comfortable, charming, practical, and filled with possibilities, this is the kind of home that offers a little bit of everything without breaking the bank! Come see why this sweet ranch might be the one you’ve been waiting for.
| 24 hours ago | Listing updated with changes from the MLS | |
| 5 days ago | Status changed to Active | |
| a month ago | Listing first seen on site |

The property listing data and information, or the Images, set forth herein were provided to MLS Property Information Network, Inc. from third party sources, including sellers, lessors, landlords, and public records, and were compiled by MLS Property Information Network, Inc. The property listing data and information, and the Images, are for the personal, non-commercial use of consumers having a good faith interest in purchasing, leasing or renting listed properties of the type displayed to them and may not be used for any purpose other than to identify prospective properties which such consumers may have a good faith interest in purchasing, leasing or renting. MLS Property Information Network, Inc. and its subscribers disclaim any and all representations and warranties as to the accuracy of the property listing data and information, or as to the accuracy of any of the Images, set forth herein.
Last checked 2026-10-24 06:57 AM UTC

