Four Columns Realty SmartSearch

Ask Us about ANY Listing

Save
Ask
Tour
Hide
Share
$339,000
24 Days On Site

30 Baldwinville Road
Phillipston, MA 01331

For Sale|Single Family Residence|Active
3
Beds
1
Total Bath
1
Full Bath
1,404
SqFt
$241
/SqFt
1900
Built
County:
Worcester
30 Baldwinville Road30 Baldwinville Road30 Baldwinville Road30 Baldwinville Road
Save
Ask
Tour
Hide
Share

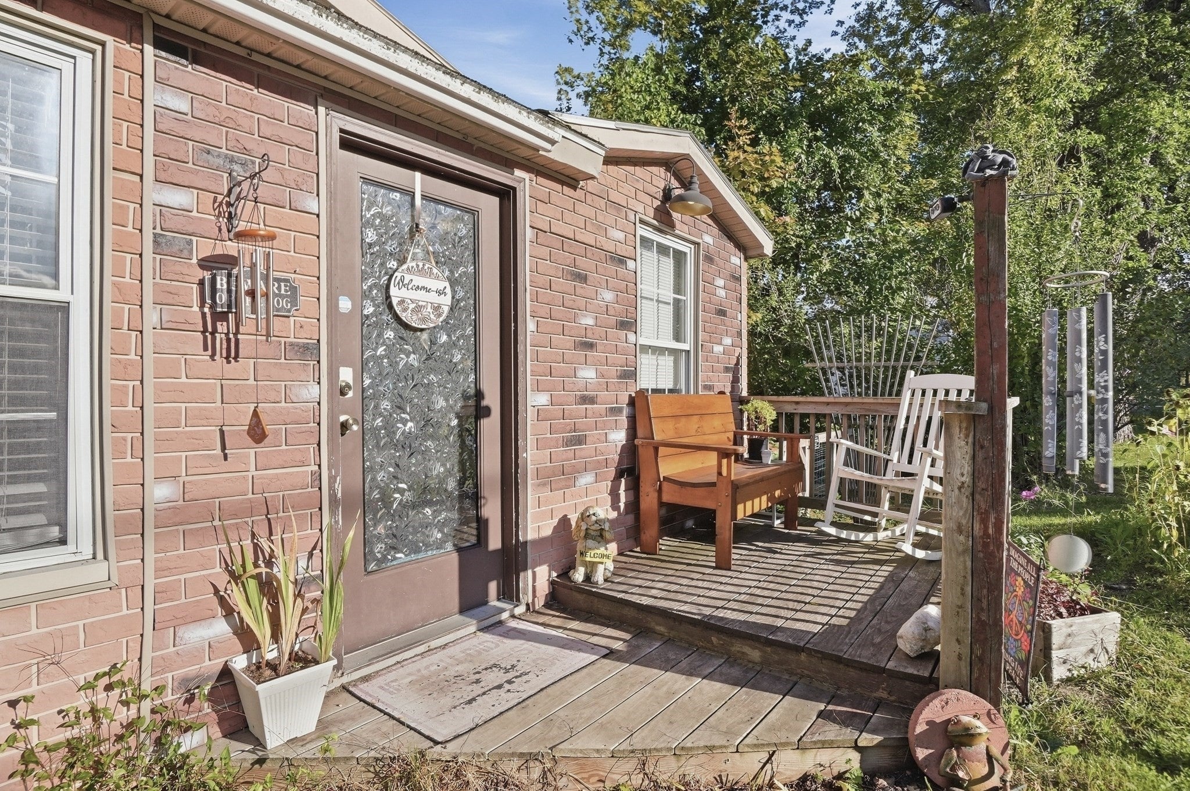
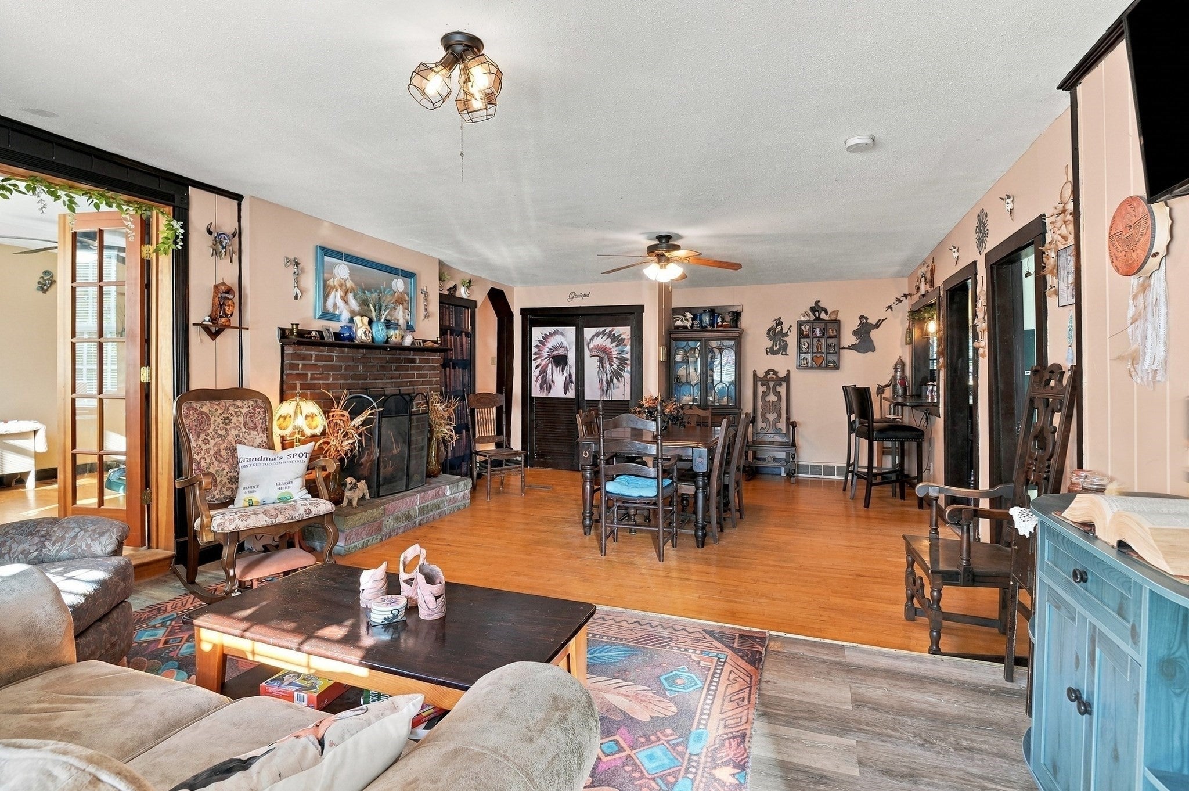
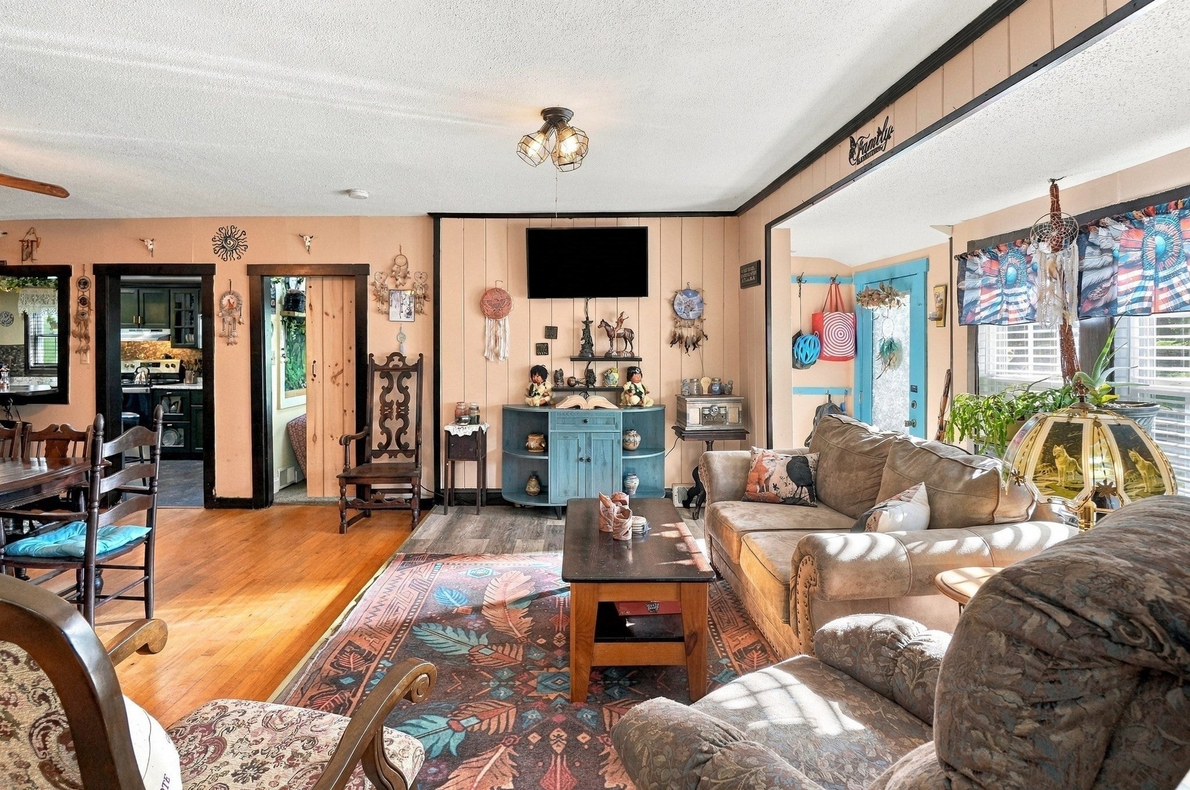
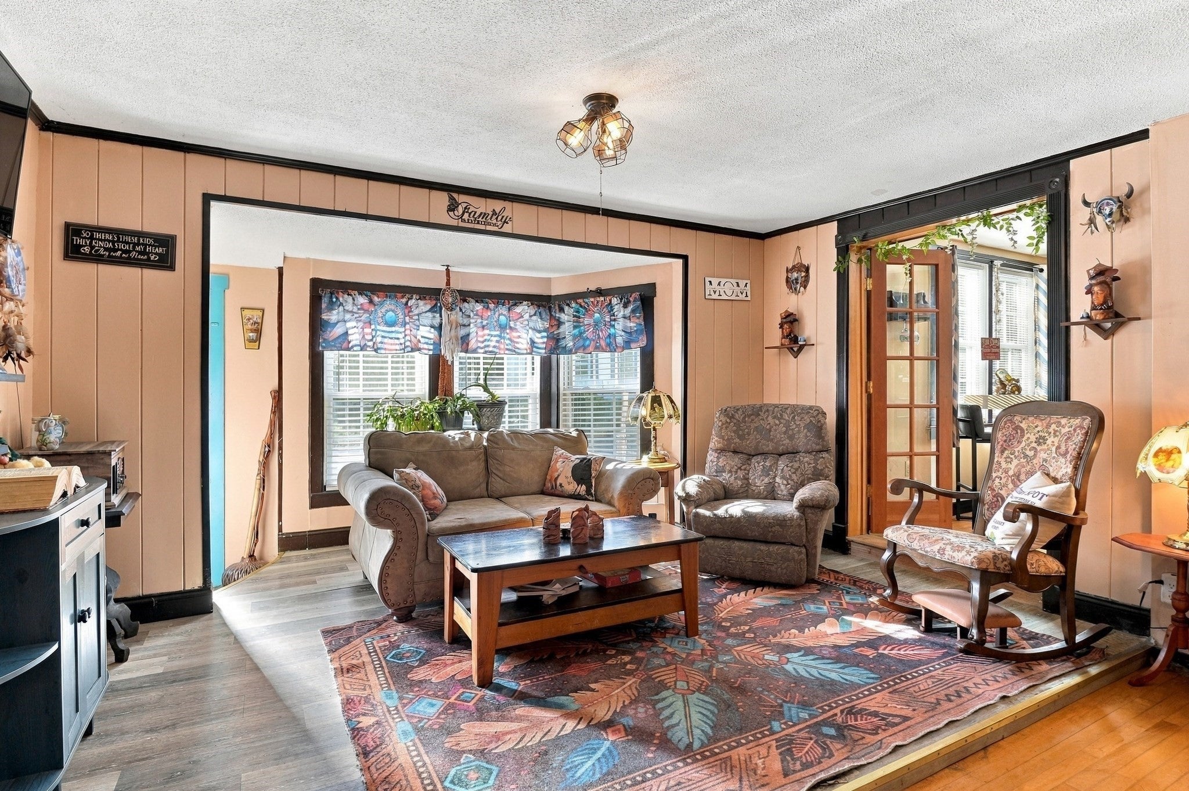
Motivated seller. Offering 5,000 back at closing. Thoughtful flow, warm woodwork, and flexible indoor-outdoor living give this ranch a distinct sense of character. Enter inside to an open living and dining area where detailed wood trim defines the space and a fireplace creates a natural focal point. The connected layout keeps conversation moving, while a breakfast bar pass-through opens directly to the kitchen. Here, a vaulted ceiling and skylight add dimension overhead, complemented by stainless steel appliances. Counter seating provides a casual spot for morning coffee or conversation during meal preparation. Continue to a bedroom, currently used as an office, with hardwood flooring and attic access, offering flexibility for work, hobbies, or household organization. Outside, the wood leads naturally to the fenced yard, where an above-ground pool creates a refreshing destination for warm-weather enjoyment. A storage shed keeps outdoor equipment close at hand! The unfinished basement is kept simple, providing additional utility and storage with interior and walk-out access. From its open gathering areas and distinctive trim to its adaptable spaces and recreation-ready yard, this property offers a comfortable setting designed for everyday living. Welcome Home!

Save
Ask
Tour
Hide
Share
Listing Snapshot
Price 
$339,000
Days On Site 
24 Days
Bedrooms 
3
Inside Area (SqFt) 
1,404 sqft
Total Baths 
1
Full Baths 
1
Partial Baths 
N/A
Lot Size 
0.25 Acres
Year Built 
1900
MLS® Number 
73582412
Status 
Active
Property Tax 
$3,810
HOA/Condo/Coop Fees 
N/A
Sq Ft Source 
Public Records
Friends & Family
Recent Activity
7 days agoListing updated with changes from the MLS®
a week agoPrice changed to $339,000
a week agoStatus changed to Active
3 weeks agoListing first seen on site
General Features
Acres 
0.25
Disclosures 
Buyers & agents to do due diligence. Some photos may be virtually enhanced. Solar panels leasedsee attached docs to verify info. Septic easement granted located on the abutting property. Sale contingent upon sellers satisfactory relocation. Conditional septicalarm needs to be reconnected.
Energy Features 
Solar
Foundation 
Concrete PerimeterStone
Parking 
PavedUnpaved
Parking Spaces 
4
Property Sub Type 
Single Family Residence
Sewer 
Private Sewer
SqFt Above 
1404
SqFt Total 
1404
Style 
Ranch
Water Source 
Private
Zoning 
RA
Interior Features
Appliances 
Electric Water HeaterWater HeaterRangeDishwasherRefrigeratorRange Hood
Basement 
PartialCrawl SpaceWalk-Out AccessInterior EntryDirt FloorConcreteUnfinished
Electric 
Circuit Breakers
Fireplace 
Yes
Fireplace Features 
Dining Room
Fireplaces 
1
Flooring 
VinylCarpetHardwood
Heating 
Forced AirOil
Interior 
Master DownstairsCeiling Fan(s)Vaulted Ceiling(s)
Laundry Features 
Electric Dryer HookupWasher Hookup
Window Features 
Insulated Windows
Bathroom 1 
Dimensions - 9x9Level - FirstArea - 81
Bedroom 2 
Dimensions - 9x17Level - FirstArea - 153
Bedroom 3 
Dimensions - 12x16Level - FirstArea - 192
Dining Room 
Dimensions - 15x15Level - FirstArea - 225
Kitchen 
Dimensions - 9x17Level - FirstArea - 153
Living Room 
Dimensions - 15x12Level - FirstArea - 180
Master Bedroom 
Dimensions - 12x16Level - FirstArea - 192
Save
Ask
Tour
Hide
Share
Exterior Features
Construction Details 
Frame
Exterior 
Rain GuttersStorage
Fencing 
Fenced
Other Structures 
Storage
Patio And Porch 
Deck
Pool Features 
Above GroundPrivate
Private Pool 
Yes
Roof 
Shingle
Windows/Doors 
Insulated Windows
Community Features
Community Features 
Park
Roads 
Paved
Listing courtesy of Trudy Risedorf of Lamacchia Realty, Inc.


The property listing data and information, or the Images, set forth herein were provided to MLS Property Information Network, Inc. from third party sources, including sellers, lessors, landlords, and public records, and were compiled by MLS Property Information Network, Inc. The property listing data and information, and the Images, are for the personal, non-commercial use of consumers having a good faith interest in purchasing, leasing or renting listed properties of the type displayed to them and may not be used for any purpose other than to identify prospective properties which such consumers may have a good faith interest in purchasing, leasing or renting. MLS Property Information Network, Inc. and its subscribers disclaim any and all representations and warranties as to the accuracy of the property listing data and information, or as to the accuracy of any of the Images, set forth herein.

Last checked 2026-10-18 09:45 PM UTC

Neighborhood & Commute
Source: Walkscore
Save
Ask
Tour
Hide
Share

You Might Also Like…

Connect with Four Columns Realty