Four Columns Realty SmartSearch

Ask Us about ANY Listing

Save
Ask
Tour
Hide
Share
$335,000
19 Days On Site

24 Prentiss Street
Orange, MA 01364

For Sale|Single Family Residence|Active
3
Beds
1
Total Bath
1
Full Bath
1,296
SqFt
$258
/SqFt
1920
Built
County:
Franklin
24 Prentiss Street24 Prentiss Street24 Prentiss Street24 Prentiss Street
Save
Ask
Tour
Hide
Share

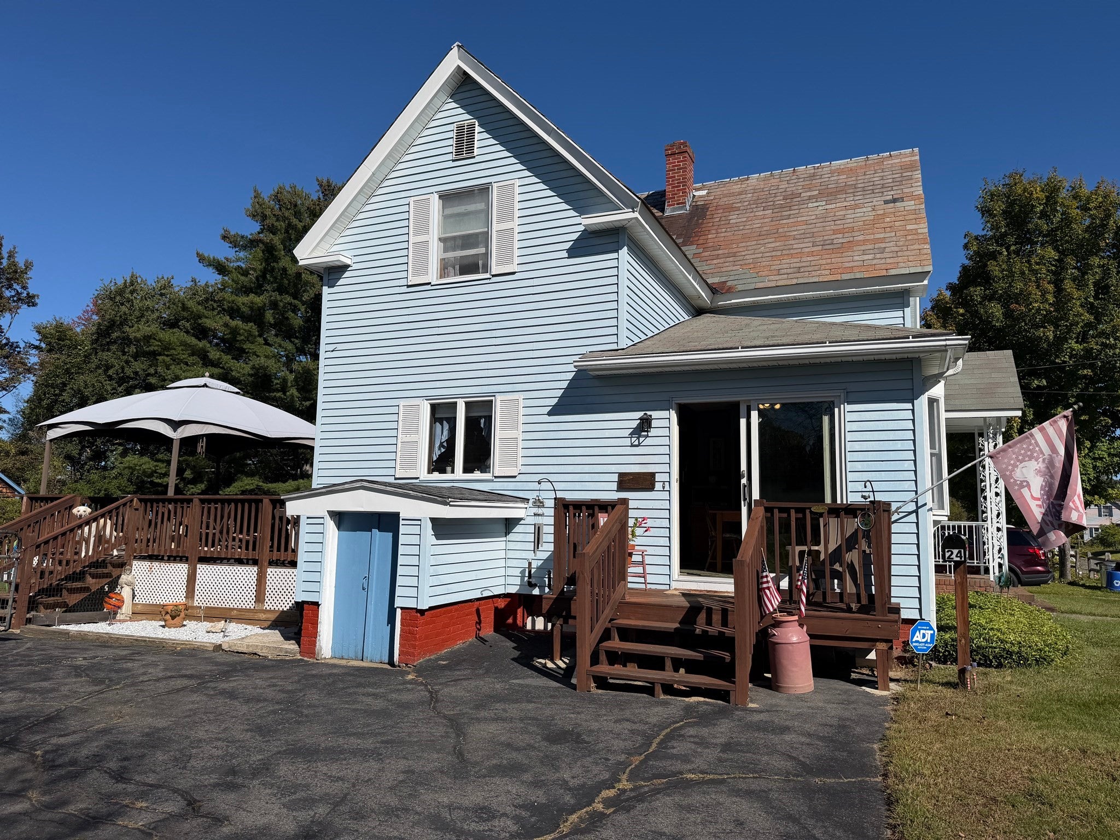
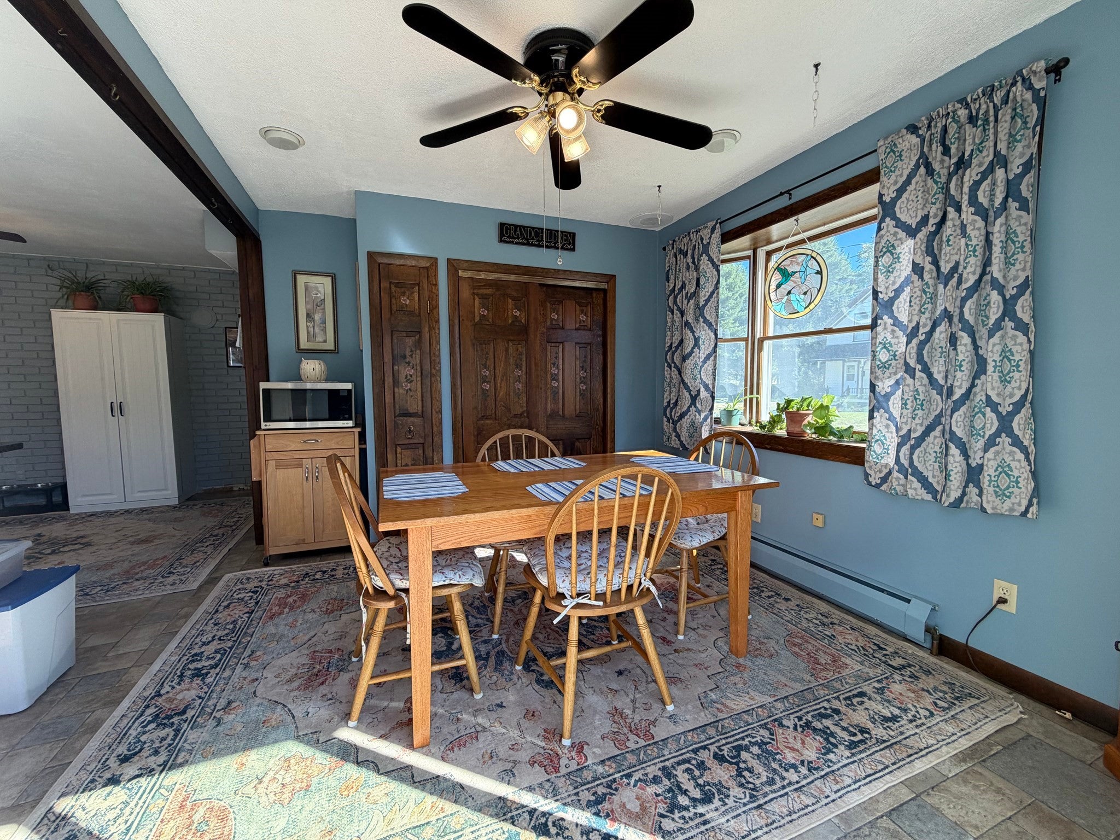
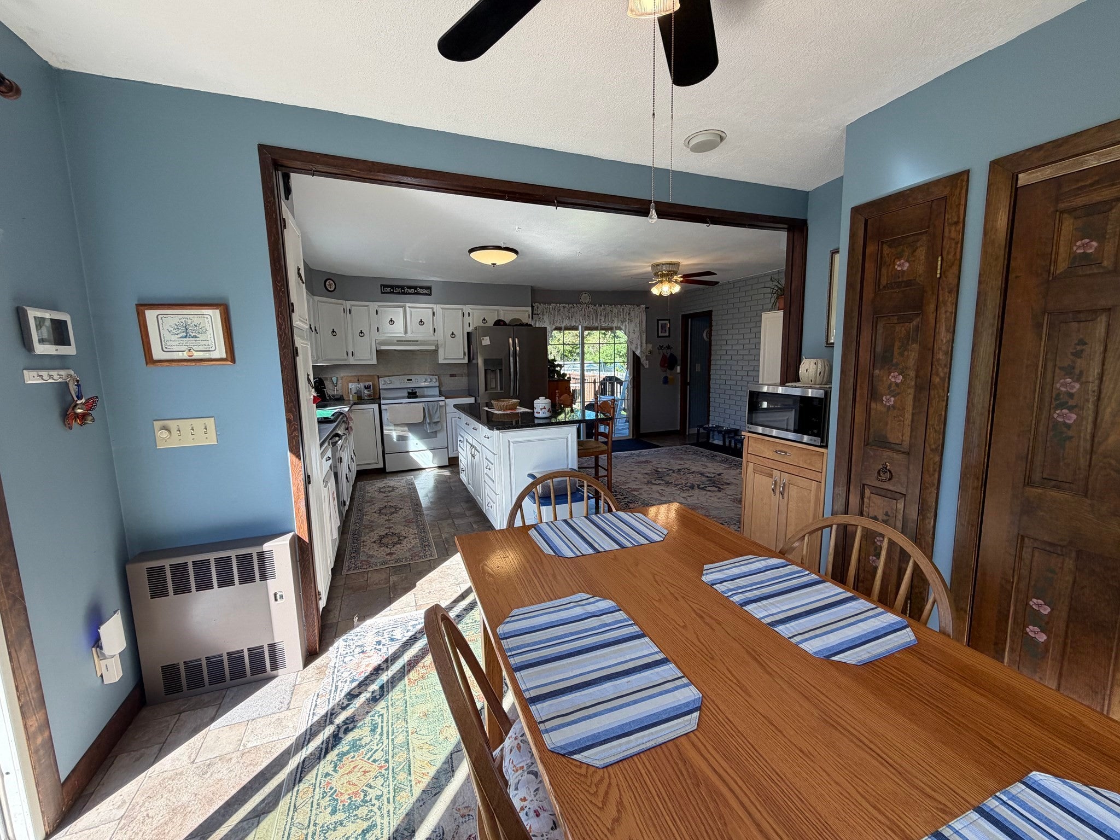
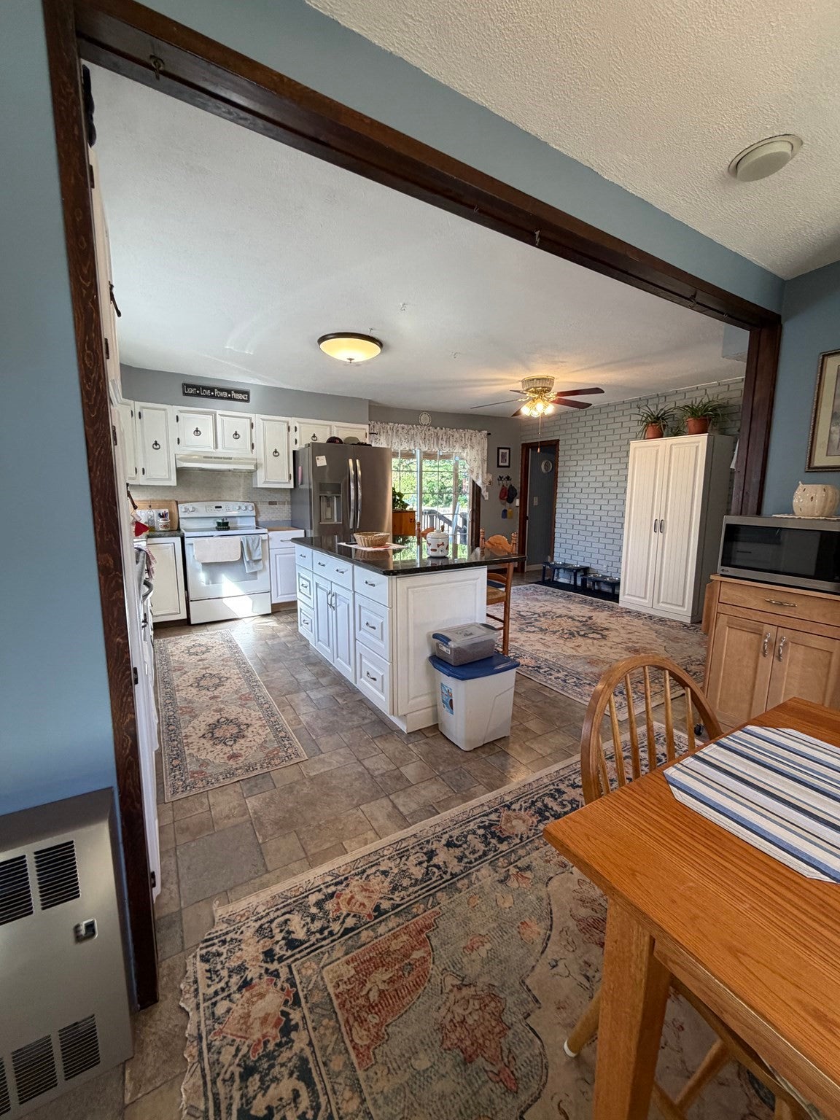
Price Adjustment…The sellers say they’re ready to move! Welcome home to this sunny, inviting house near Butterfield Park and Lake Mattawa. A beautiful 3-bedroom, 1-bath traditional home comes complete with an updated open concept kitchen perfect for hosting dinner parties, game night, holidays, or any function you can dream of! Open the sliding doors and bring the gathering outside onto the expansive deck that’s partially covered and overlooks the well-cared-for, fenced in yard. Sitting on this quiet street where you’ll find an oversized functional shed with loft storage, detached garage, and plenty of yard outside the fencing for your heart’s desire. Conveniently located near Route 2. If you’ve been hoping for a place to entertain look no further you’ll be glad you did!

Save
Ask
Tour
Hide
Share
Listing Snapshot
Price 
$335,000
Days On Site 
19 Days
Bedrooms 
3
Inside Area (SqFt) 
1,296 sqft
Total Baths 
1
Full Baths 
1
Partial Baths 
N/A
Lot Size 
0.53 Acres
Year Built 
1920
MLS® Number 
73583553
Status 
Active
Property Tax 
$3,845
HOA/Condo/Coop Fees 
N/A
Sq Ft Source 
Public Records
Friends & Family
Recent Activity
3 days agoListing updated with changes from the MLS®
6 days agoPrice changed to $335,000
6 days agoStatus changed to Active
3 weeks agoListing first seen on site
General Features
Acres 
0.53
Disclosures 
Sale subject to sellers finding suitable housingwhich has been identified.
Foundation 
Concrete PerimeterStoneBrick/Mortar
Garage 
Yes
Garage Spaces 
1
Parking 
PavedDetachedStorageGarage Faces SideOff StreetTandem
Parking Spaces 
6
Property Sub Type 
Single Family Residence
Sewer 
Public Sewer
SqFt Above 
1296
SqFt Total 
1296
Style 
Other (See Remarks)
Water Source 
Public
Zoning 
R
Interior Features
Appliances 
Water HeaterRangeDishwasherDisposalRefrigerator
Basement 
PartialWalk-Out AccessInterior EntrySump PumpConcreteUnfinished
Cooling 
Window Unit(s)
Flooring 
CarpetLaminate
Heating 
Forced Air
Interior 
Ceiling Fan(s)Open Floorplan
Laundry Features 
In BasementElectric Dryer HookupWasher Hookup
Bathroom 1 
Level - Main
Bedroom 2 
Level - Second
Bedroom 3 
Level - Second
Dining Room 
Level - Main
Kitchen 
Level - Main
Living Room 
Level - Main
Master Bedroom 
Level - Second
Save
Ask
Tour
Hide
Share
Exterior Features
Construction Details 
FrameBrickStone
Exterior 
Rain GuttersStorage
Fencing 
Fenced
Lot Features 
Corner LotClearedLevel
Other Structures 
Storage
Patio And Porch 
PorchCoveredPatioDeck
Roof 
ShingleSlate
Windows/Doors 
Storm Door(s)
Community Features
Community Features 
Tennis Court(s)ParkStable(s)
Roads 
Paved
Listing courtesy of Tina Booska-Dempsey of Trademark Real Estate


The property listing data and information, or the Images, set forth herein were provided to MLS Property Information Network, Inc. from third party sources, including sellers, lessors, landlords, and public records, and were compiled by MLS Property Information Network, Inc. The property listing data and information, and the Images, are for the personal, non-commercial use of consumers having a good faith interest in purchasing, leasing or renting listed properties of the type displayed to them and may not be used for any purpose other than to identify prospective properties which such consumers may have a good faith interest in purchasing, leasing or renting. MLS Property Information Network, Inc. and its subscribers disclaim any and all representations and warranties as to the accuracy of the property listing data and information, or as to the accuracy of any of the Images, set forth herein.

Last checked 2026-10-18 09:51 PM UTC

Neighborhood & Commute
Source: Walkscore
Save
Ask
Tour
Hide
Share

You Might Also Like…

Connect with Four Columns Realty