Four Columns Realty SmartSearch

Ask Us about ANY Listing

Save
Ask
Tour
Hide
Share
$418,000
6 Days On Site

25 Bear Hill Rd
Gardner, MA 01440

For Sale|Single Family Residence|Active
3
Beds
2
Total Baths
1
Full Bath
1
Partial Bath
1,637
SqFt
$255
/SqFt
1990
Built
County:
Worcester
25 Bear Hill Rd25 Bear Hill Rd25 Bear Hill Rd25 Bear Hill Rd
Save
Ask
Tour
Hide
Share

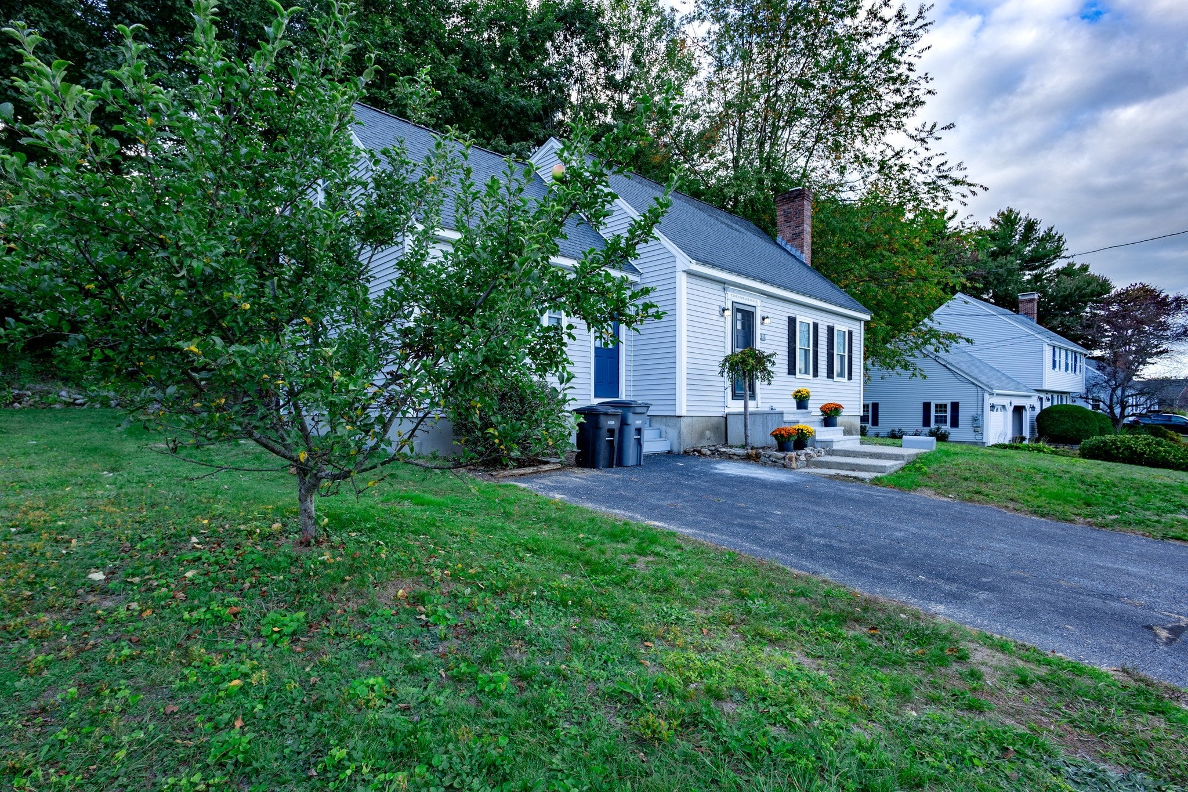
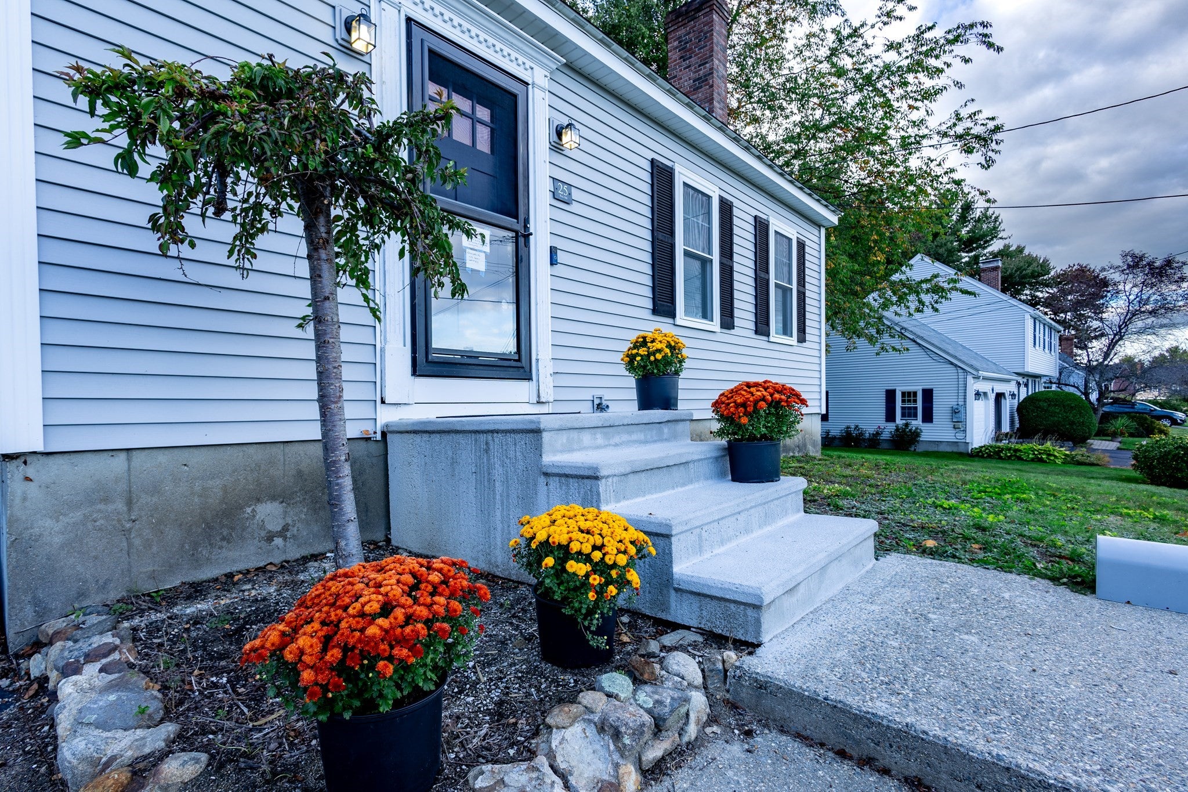
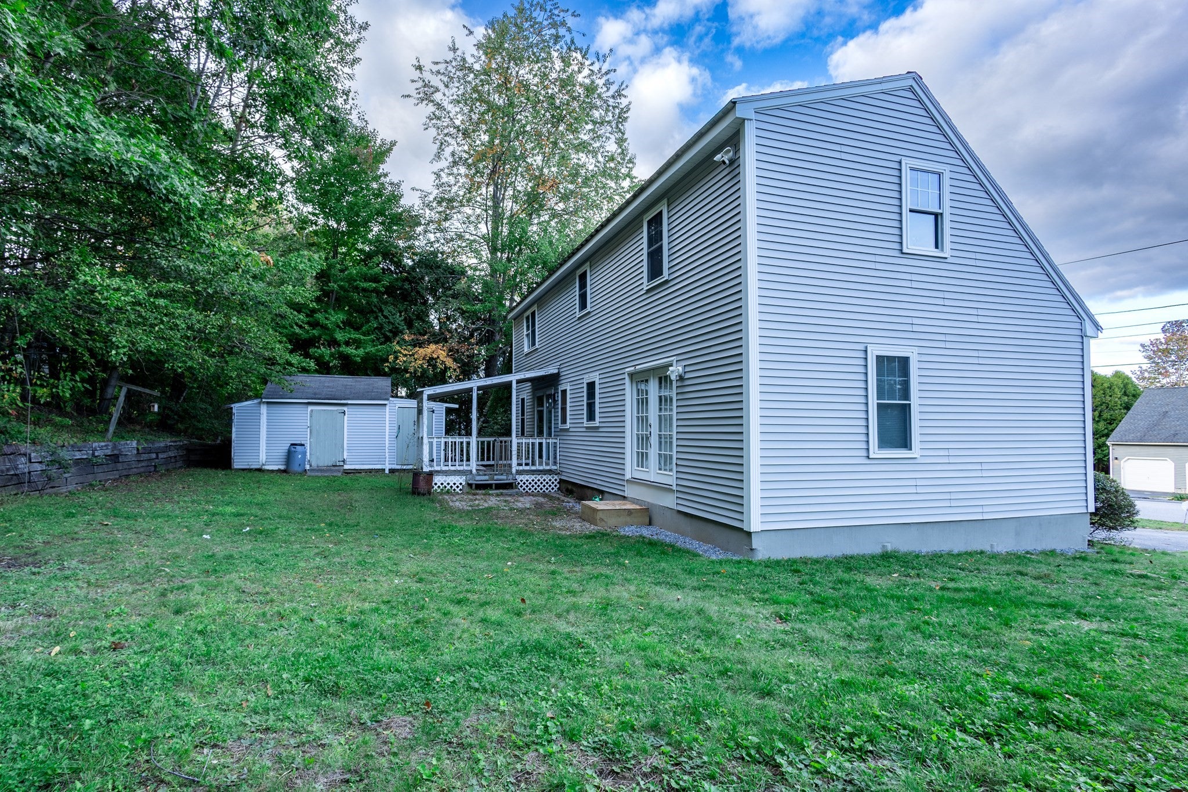
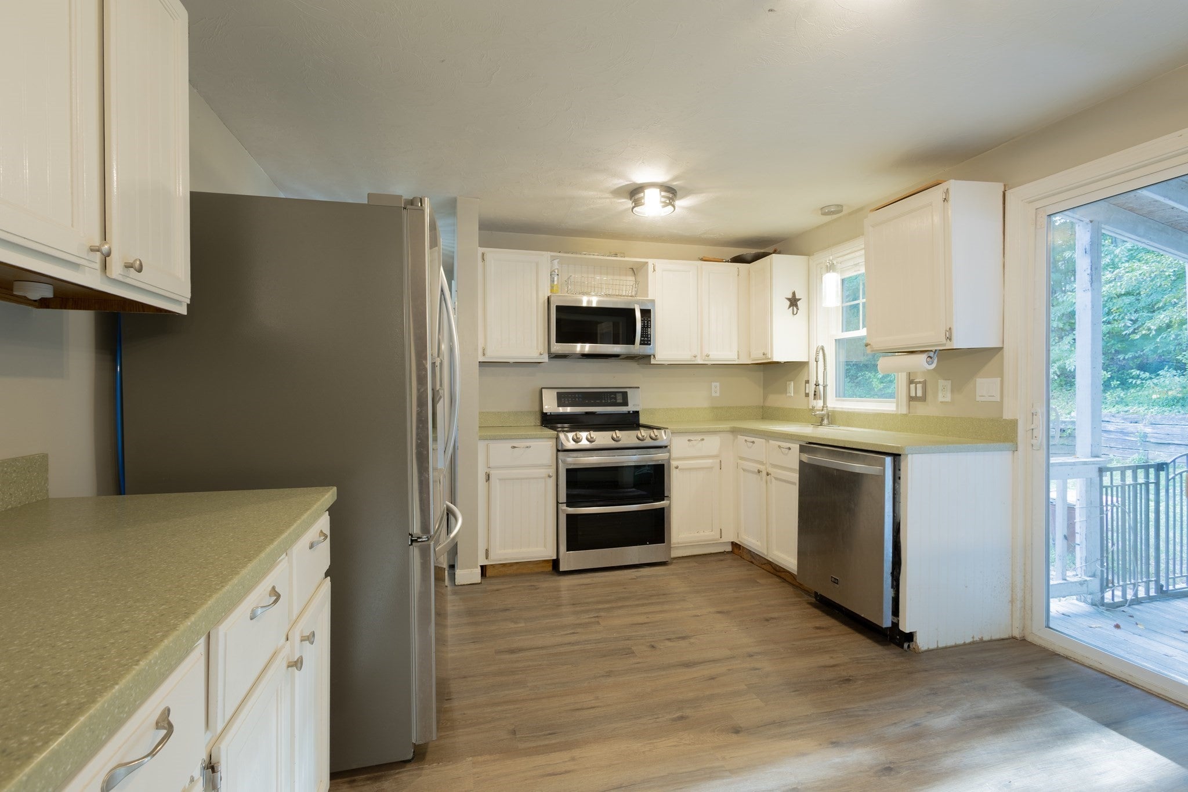
This might be the one you've been waiting for, 25 Bear Hill Rd has been refreshed with fresh paint, updated flooring and thoughtful improvements throughout that make it easy to settle right in. Offering 3 bedrooms and 1.5 baths as well as an extra bonus living space a spacious family room with a pocket door, imagine movie nights, game days, a playroom, or just a cozy spot to unwind. A cozy kitchen with sliding glass doors to your back covered porch, formal dining room and a living room with a fireplace complete the first floor. Upstairs has the 3 bedrooms as well as the full bathroom. Outside there's a great yard with room to enjoy the seasons. Tucked into an established Gardner neighborhood with Route 2, shopping, dining and everyday essentials close by. It's warm, welcoming and ready for you to make it home. The roof, siding and windows are new as of 2020

Save
Ask
Tour
Hide
Share
Listing Snapshot
Price 
$418,000
Days On Site 
6 Days
Bedrooms 
3
Inside Area (SqFt) 
1,637 sqft
Total Baths 
2
Full Baths 
1
Partial Baths 
1
Lot Size 
0.32 Acres
Year Built 
1990
MLS® Number 
73585565
Status 
Active
Property Tax 
$5,932
HOA/Condo/Coop Fees 
N/A
Sq Ft Source 
Public Records
Friends & Family
Recent Activity
3 days agoListing updated with changes from the MLS®
6 days agoListing first seen on site
General Features
Acres 
0.32
Disclosures 
Seller will have new toilet (downstairs)new bathroom faucet (upstairs bathroom) and kitchen faucet to be installed before closing.
Foundation 
Concrete Perimeter
Parking 
PavedOff Street
Parking Spaces 
4
Property Sub Type 
Single Family Residence
Sewer 
Public Sewer
SqFt Above 
1637
SqFt Total 
1637
Style 
Cape
Water Source 
Public
Zoning 
R
Interior Features
Appliances 
Water HeaterRangeDishwasherMicrowaveRefrigerator
Basement 
Interior Entry
Cooling 
Window Unit(s)
Electric 
200+ Amp Service
Fireplace 
Yes
Fireplace Features 
Living Room
Fireplaces 
1
Flooring 
Vinyl
Heating 
BaseboardOilZoned
Laundry Features 
In BasementElectric Dryer HookupWasher Hookup
Window Features 
Insulated Windows
Bathroom 1 
Level - First
Bathroom 2 
Level - Second
Bedroom 2 
Dimensions - 19x18Level - SecondArea - 342
Bedroom 3 
Dimensions - 16x12Level - SecondArea - 192
Dining Room 
Dimensions - 9x12Level - FirstArea - 108
Family Room 
Dimensions - 15x19Level - FirstArea - 285
Kitchen 
Dimensions - 9x11Level - FirstArea - 99
Living Room 
Dimensions - 12x16Level - FirstArea - 192
Master Bedroom 
Dimensions - 15x18Level - SecondArea - 270
Save
Ask
Tour
Hide
Share
Exterior Features
Construction Details 
Frame
Exterior 
Storage
Other Structures 
Storage
Patio And Porch 
CoveredPatioDeck
Roof 
Shingle
Windows/Doors 
Insulated Windows
Community Features
Community Features 
Golf
Roads 
Paved
Listing courtesy of Heather LeBlanc of Four Columns Realty, LLC


The property listing data and information, or the Images, set forth herein were provided to MLS Property Information Network, Inc. from third party sources, including sellers, lessors, landlords, and public records, and were compiled by MLS Property Information Network, Inc. The property listing data and information, and the Images, are for the personal, non-commercial use of consumers having a good faith interest in purchasing, leasing or renting listed properties of the type displayed to them and may not be used for any purpose other than to identify prospective properties which such consumers may have a good faith interest in purchasing, leasing or renting. MLS Property Information Network, Inc. and its subscribers disclaim any and all representations and warranties as to the accuracy of the property listing data and information, or as to the accuracy of any of the Images, set forth herein.

Last checked 2026-10-07 09:21 PM UTC

Neighborhood & Commute
Source: Walkscore
Save
Ask
Tour
Hide
Share

You Might Also Like…

Connect with Four Columns Realty