Four Columns Realty SmartSearch

Ask Us about ANY Listing

Save
Ask
Tour
Hide
Share
$389,900
10 Days On Site

37 Logan Ave
Orange, MA 01364

For Sale|Single Family Residence|Active
4
Beds
2
Total Baths
2
Full Baths
1,804
SqFt
$216
/SqFt
1880
Built
County:
Franklin
37 Logan Ave37 Logan Ave37 Logan Ave37 Logan Ave
Save
Ask
Tour
Hide
Share

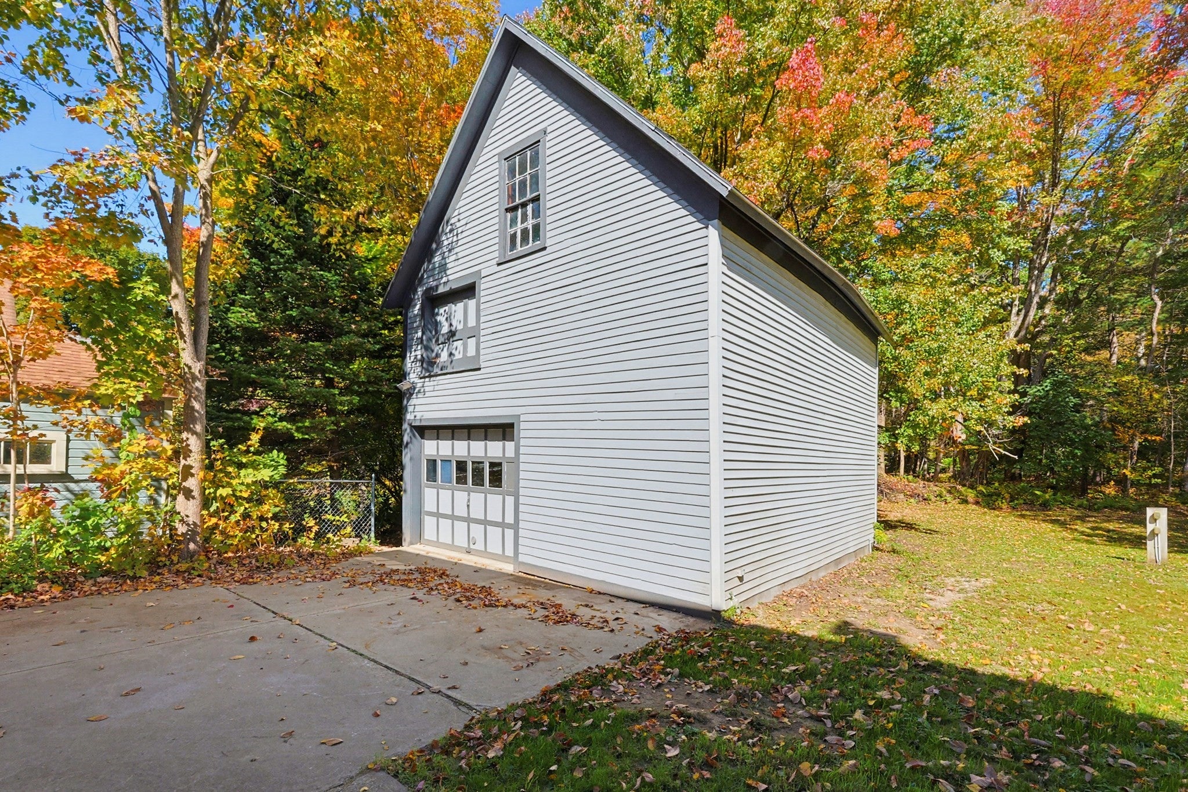
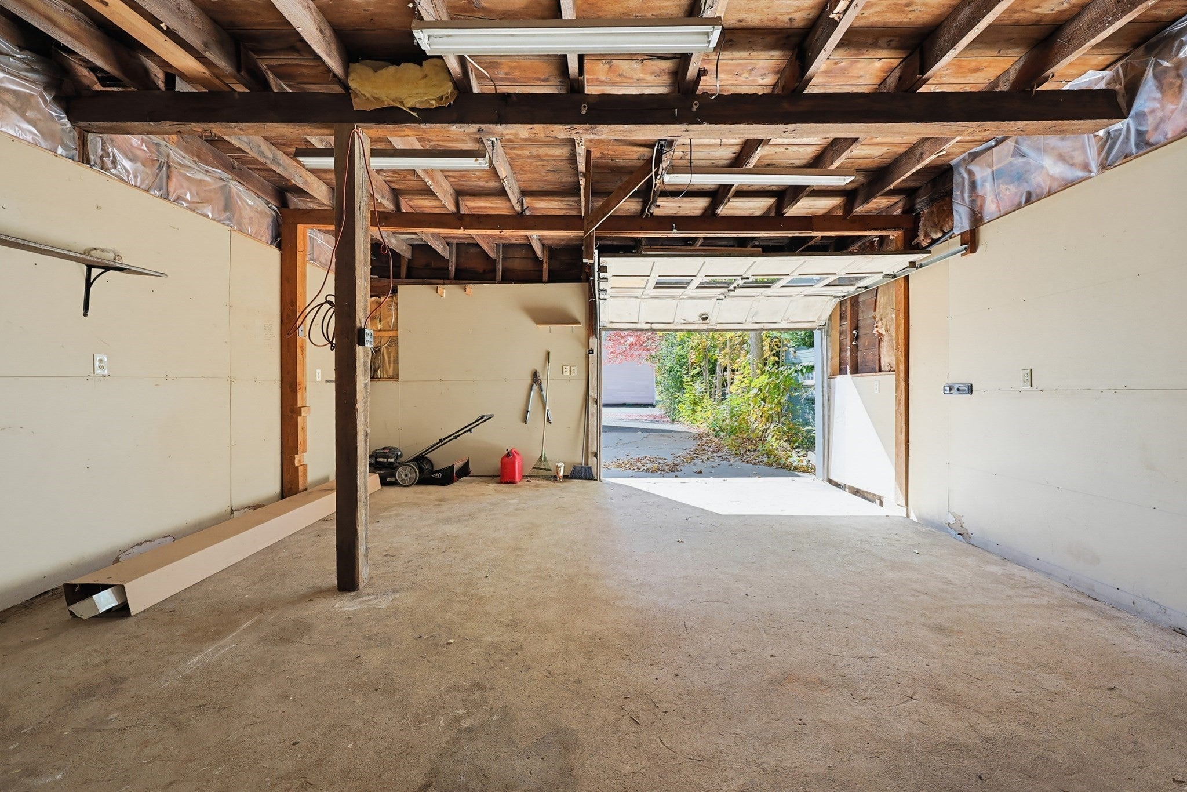
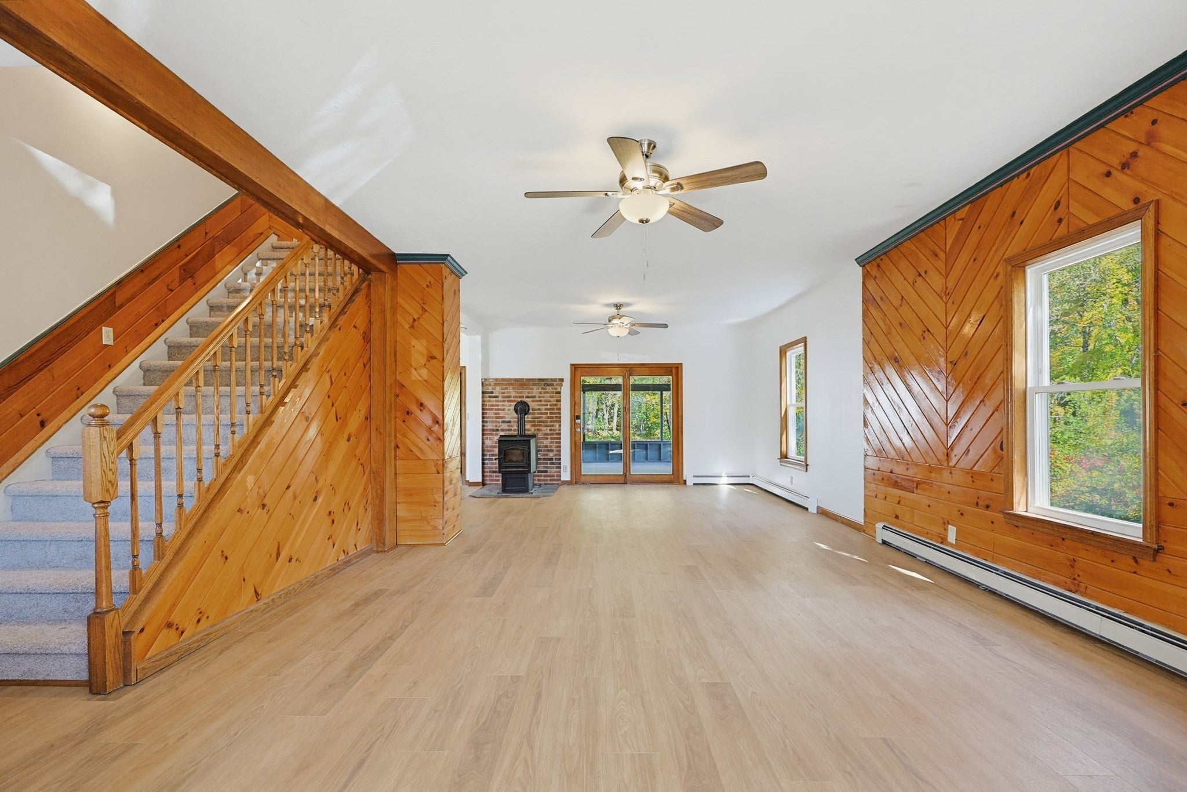
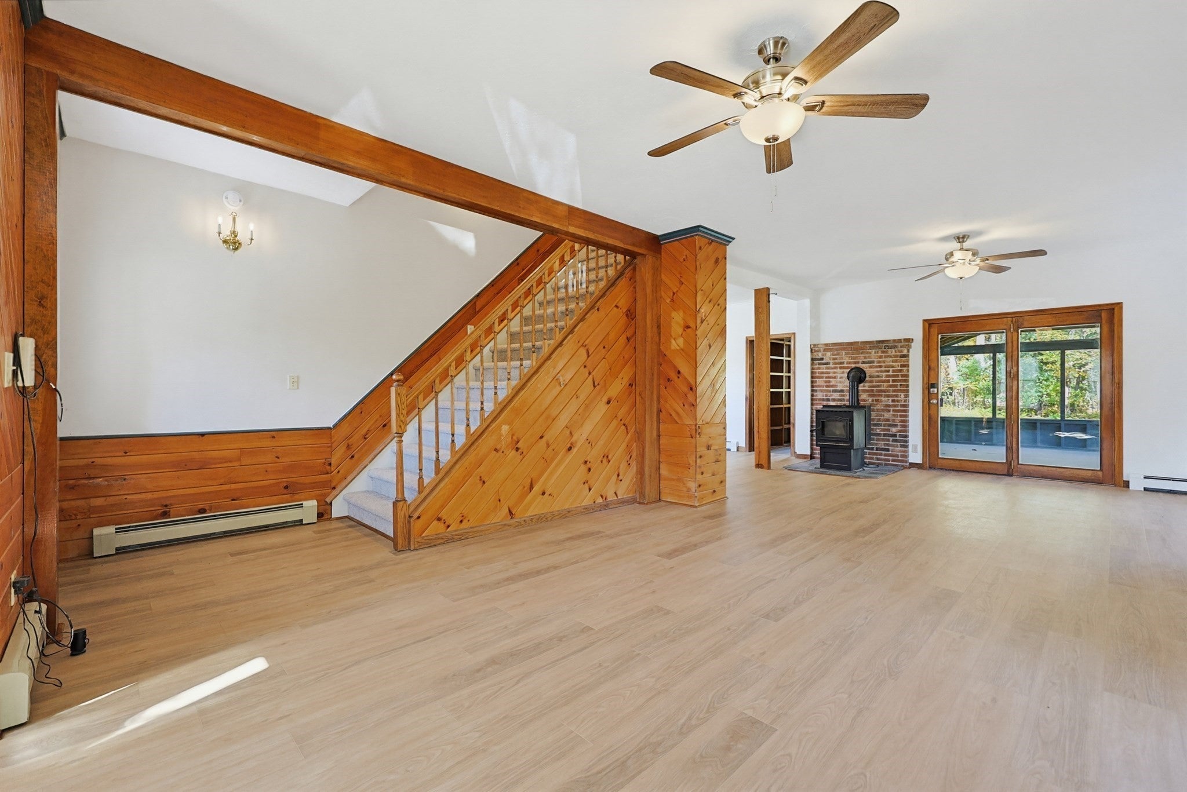
Welcome home to 37 Logan Ave! Freshly updated and ready for its next chapter, this spacious 4-bedroom, 2-bath home offers approximately 1,804 square feet of flexible living space with fresh paint and new flooring throughout. The first floor features an open living and dining area, kitchen, pantry, convenient laundry room, bedroom, and full bath, offering a versatile and functional layout. Upstairs you'll find three additional bedrooms, including a spacious primary suite featuring a full bath, walk-in closet, and an additional room with built-in cabinetry—perfect for a private home office, dressing area, or flexible bonus space. Outside, the detached two-story garage with electricity offers exceptional additional space for storage, a workshop, hobbies, or other future possibilities. With recent interior updates, generous living space, a versatile primary suite, and a unique two-story garage offering even more possibilities, 37 Logan Ave is ready for new owners to make it their own.

Save
Ask
Tour
Hide
Share
Listing Snapshot
Price 
$389,900
Days On Site 
10 Days
Bedrooms 
4
Inside Area (SqFt) 
1,804 sqft
Total Baths 
2
Full Baths 
2
Partial Baths 
N/A
Lot Size 
0.25 Acres
Year Built 
1880
MLS® Number 
73587608
Status 
Active
Property Tax 
$4,477
HOA/Condo/Coop Fees 
N/A
Sq Ft Source 
Public Records
Friends & Family
Recent Activity
3 days agoListing updated with changes from the MLS®
a week agoListing first seen on site
General Features
Acres 
0.25
Disclosures 
Seller has never occupied the property. Seller/List Agent make no warranties or guarantees. Buyer/Buyer's Agent to perform all due diligence and confirm all list information. List Agent related to Seller.
Foundation 
Concrete PerimeterBrick/Mortar
Garage 
Yes
Garage Spaces 
1
Parking 
PavedDetachedOff Street
Parking Spaces 
4
Property Sub Type 
Single Family Residence
Sewer 
Public Sewer
SqFt Above 
1804
SqFt Total 
1804
Style 
Colonial
Water Source 
Public
Zoning 
A
Interior Features
Appliances 
Water HeaterRangeRefrigerator
Basement 
FullInterior Entry
Cooling 
Window Unit(s)
Electric 
100 Amp Service
Heating 
SteamOilPellet StoveZoned
Interior 
PantryWalk-In Closet(s)Ceiling Fan(s)
Laundry Features 
Electric Dryer HookupWasher Hookup
Bathroom 1 
Dimensions - 7x11Level - SecondArea - 77
Bathroom 2 
Dimensions - 6x7Level - FirstArea - 42
Bedroom 2 
Dimensions - 15x15Level - SecondArea - 225
Bedroom 3 
Dimensions - 13x11Level - SecondArea - 143
Bedroom 4 
Dimensions - 12x10Level - FirstArea - 120
Dining Room 
Dimensions - 15x11Level - FirstArea - 165
Kitchen 
Dimensions - 17x14Level - FirstArea - 238
Living Room 
Dimensions - 19x11Level - FirstArea - 209
Master Bedroom 
Dimensions - 15x18Level - SecondArea - 270
Save
Ask
Tour
Hide
Share
Exterior Features
Construction Details 
Frame
Exterior 
Rain Gutters
Lot Features 
Level
Patio And Porch 
PorchCoveredPatioDeck
Roof 
Shingle
Listing courtesy of Christine Mercauto of Keller Williams Realty North Central


The property listing data and information, or the Images, set forth herein were provided to MLS Property Information Network, Inc. from third party sources, including sellers, lessors, landlords, and public records, and were compiled by MLS Property Information Network, Inc. The property listing data and information, and the Images, are for the personal, non-commercial use of consumers having a good faith interest in purchasing, leasing or renting listed properties of the type displayed to them and may not be used for any purpose other than to identify prospective properties which such consumers may have a good faith interest in purchasing, leasing or renting. MLS Property Information Network, Inc. and its subscribers disclaim any and all representations and warranties as to the accuracy of the property listing data and information, or as to the accuracy of any of the Images, set forth herein.

Last checked 2026-10-17 08:35 PM UTC

Neighborhood & Commute
Source: Walkscore
Save
Ask
Tour
Hide
Share

You Might Also Like…

Connect with Four Columns Realty