Four Columns Realty SmartSearch

Ask Us about ANY Listing

Save
Ask
Tour
Hide
Share
$440,000
10 Days On Site

3835 Chestnut Hill Ave
Athol, MA 01331

For Sale|Single Family Residence|Active
3
Beds
2
Total Baths
1
Full Bath
1
Partial Bath
1,640
SqFt
$268
/SqFt
1972
Built
County:
Worcester
3835 Chestnut Hill Ave3835 Chestnut Hill Ave3835 Chestnut Hill Ave3835 Chestnut Hill Ave
Save
Ask
Tour
Hide
Share

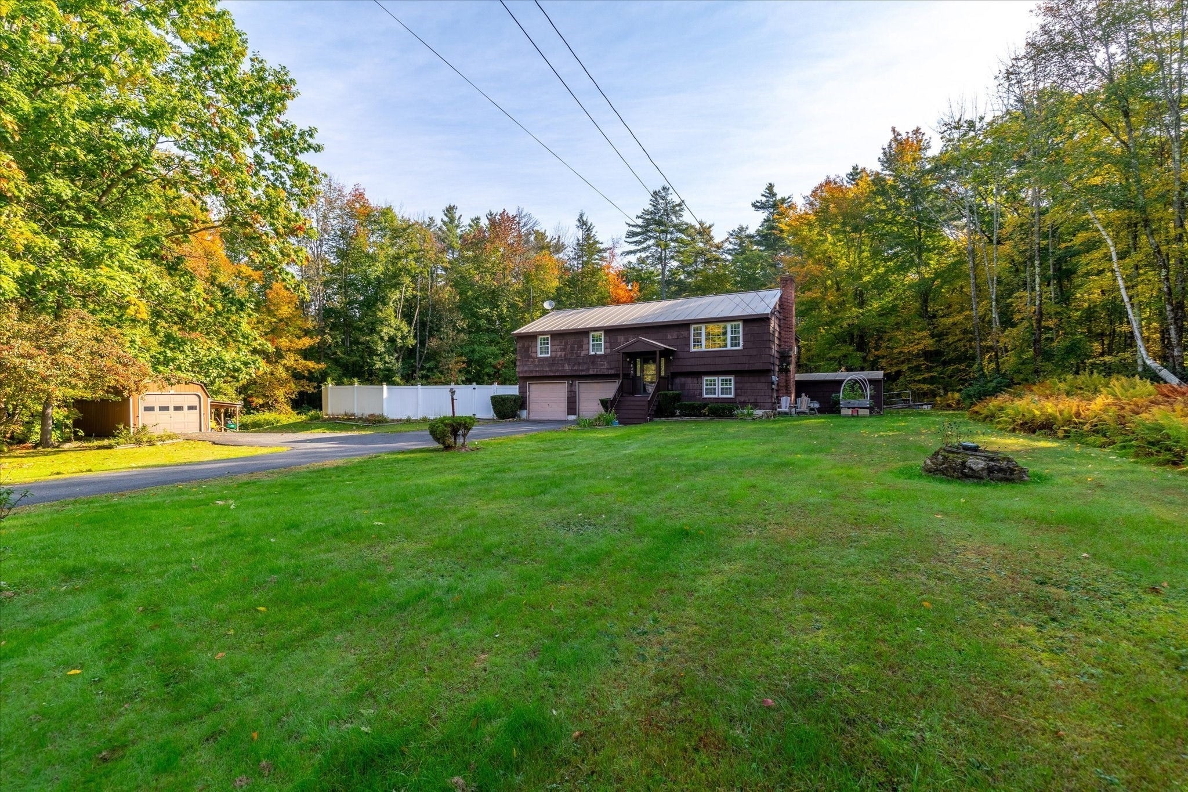
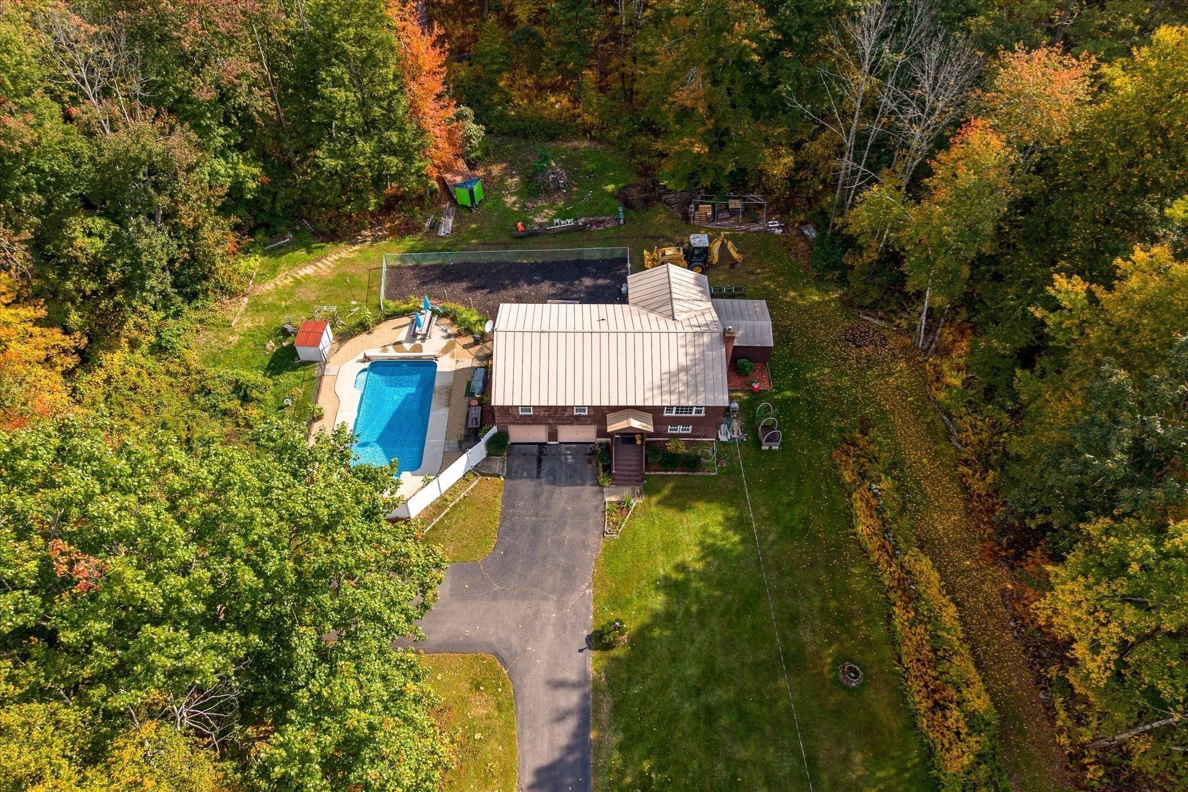
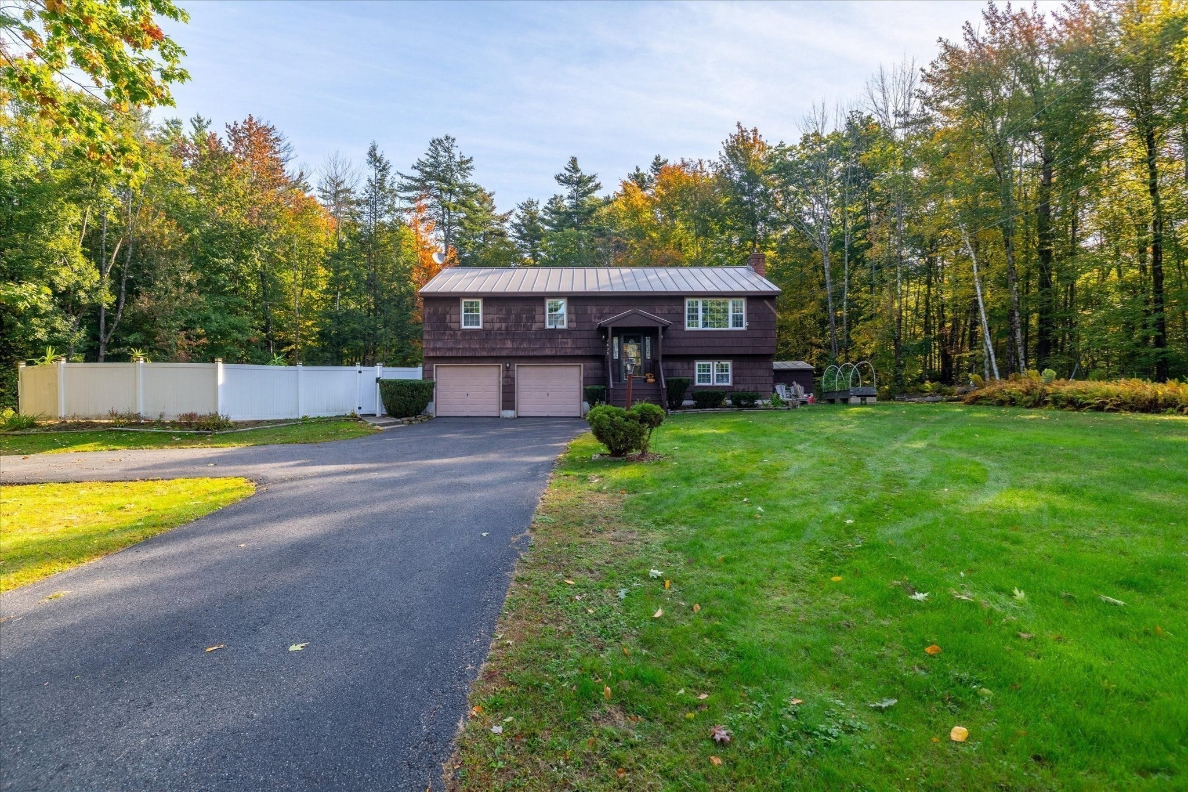
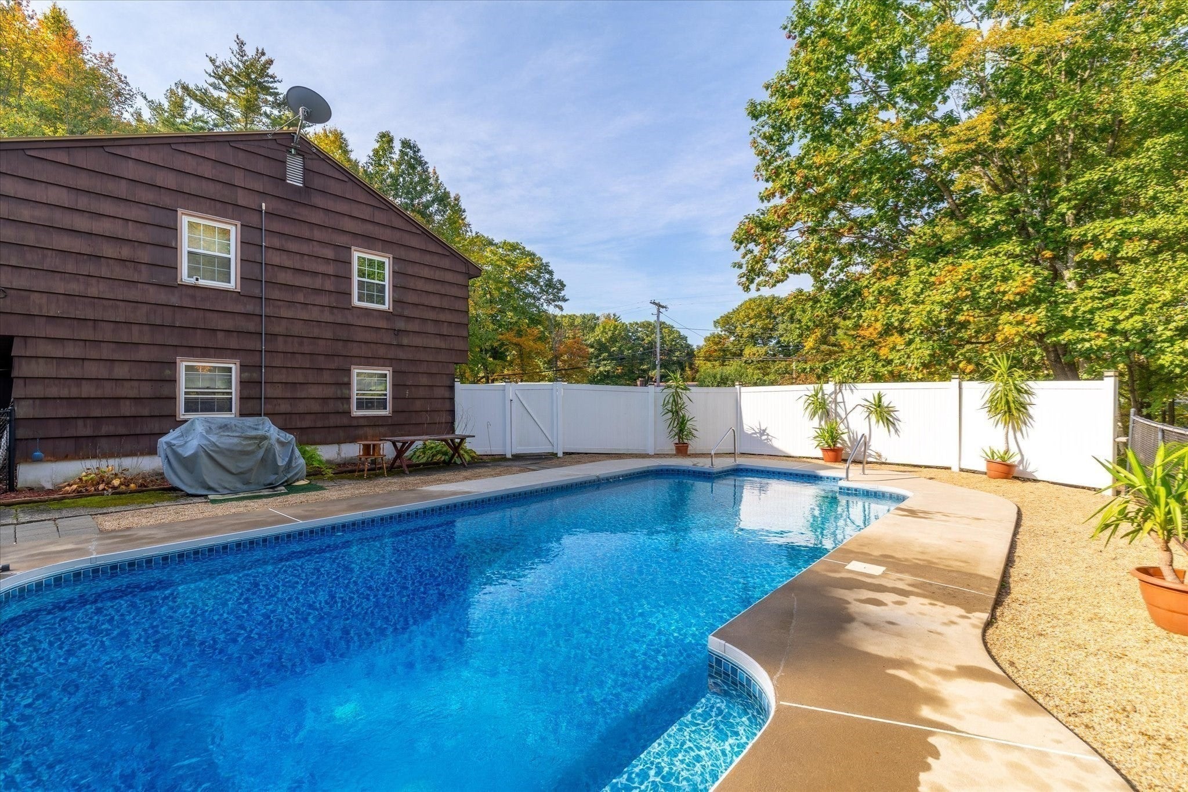
Welcome to this beautiful raised ranch, privately situated on over 2 acres with scenic views of Tully Lake! Offering two attached garage bays, an additional detached garage, an in-ground pool, and a fenced backyard, this property has so much to offer. Step inside to an inviting open concept living room flowing seamlessly into the kitchen and dining area. A sun-filled enclosed porch provides access to the backyard, perfect for relaxing or entertaining. The main level features three spacious bedrooms and a full bathroom with double sinks. Downstairs, discover a versatile finished lower level with an additional bonus room, half bath with laundry, and access to an attached storage shed leading to the backyard. Recent improvements include updated lower-level flooring, a new garage floor, newer windows, and an updated sunroom door. A durable metal roof installed in 2011 adds lasting value. Enjoy privacy, space, and beautiful New England surroundings!

Save
Ask
Tour
Hide
Share
Listing Snapshot
Price 
$440,000
Days On Site 
10 Days
Bedrooms 
3
Inside Area (SqFt) 
1,640 sqft
Total Baths 
2
Full Baths 
1
Partial Baths 
1
Lot Size 
2.25 Acres
Year Built 
1972
MLS® Number 
73588382
Status 
Active
Property Tax 
$4,379
HOA/Condo/Coop Fees 
N/A
Sq Ft Source 
Public Records
Friends & Family
Recent Activity
7 days agoListing updated with changes from the MLS®
a week agoListing first seen on site
General Features
Acres 
2.25
Attached Garage 
Yes
Disclosures 
Right of way for the State at the far end of the property.
Foundation 
Concrete Perimeter
Garage 
Yes
Garage Spaces 
3
Parking 
PavedAttachedDetachedGarage Door OpenerOff StreetGarage
Parking Spaces 
6
Property Sub Type 
Single Family Residence
Sewer 
Private Sewer
SqFt Above 
952
SqFt Below 
688
SqFt Total 
1640
Style 
Raised Ranch
Water Source 
Private
Zoning 
RC
Interior Features
Appliances 
Electric Water HeaterWater HeaterRangeDishwasherRefrigeratorWasherDryer
Basement 
FullInterior EntryConcrete
Cooling 
Window Unit(s)
Electric 
200+ Amp Service
Fireplace 
Yes
Fireplaces 
1
Flooring 
ConcreteHardwood
Heating 
Electric
Interior 
Central VacuumMaster DownstairsOpen Floorplan
Laundry Features 
Electric Dryer HookupWasher HookupSinkIn Basement
Main Level Bedrooms 
3
Bathroom 1 
Level - Main
Bathroom 2 
Level - Basement
Bedroom 2 
Dimensions - 10x12Level - MainArea - 120
Bedroom 3 
Dimensions - 9x11Level - MainArea - 99
Dining Room 
Dimensions - 10x11Level - MainArea - 110
Family Room 
Dimensions - 18x21Level - BasementArea - 378
Kitchen 
Dimensions - 10x13Level - MainArea - 130
Living Room 
Dimensions - 14x22Level - MainArea - 308
Master Bedroom 
Dimensions - 11x15Level - MainArea - 165
Save
Ask
Tour
Hide
Share
Exterior Features
Exterior 
Garden
Fencing 
Fenced
Frontage 
350.00
Lot Features 
Wooded
Patio And Porch 
Porch
Pool Features 
In GroundPrivate
Private Pool 
Yes
Roof 
Metal
View 
Scenic
Waterview 
Scenic
Community Features
Financing Terms Available 
Contract
Schools
School District
Unknown
Elementary School
Aces
Middle School
Arms
High School
Ahs
Listing courtesy of Brianna LaCouture of LAER Realty Partners


The property listing data and information, or the Images, set forth herein were provided to MLS Property Information Network, Inc. from third party sources, including sellers, lessors, landlords, and public records, and were compiled by MLS Property Information Network, Inc. The property listing data and information, and the Images, are for the personal, non-commercial use of consumers having a good faith interest in purchasing, leasing or renting listed properties of the type displayed to them and may not be used for any purpose other than to identify prospective properties which such consumers may have a good faith interest in purchasing, leasing or renting. MLS Property Information Network, Inc. and its subscribers disclaim any and all representations and warranties as to the accuracy of the property listing data and information, or as to the accuracy of any of the Images, set forth herein.

Last checked 2026-10-18 09:45 PM UTC

Neighborhood & Commute
Source: Walkscore
Save
Ask
Tour
Hide
Share

You Might Also Like…

Connect with Four Columns Realty