Four Columns Realty SmartSearch

Ask Us about ANY Listing

Save
Ask
Tour
Hide
Share
$565,000
9 Days On Site

Lot 14 Baldwinville Road
Phillipston, MA 01331

For Sale|Single Family Residence|Active
3
Beds
3
Total Baths
2
Full Baths
1
Partial Bath
1,700
SqFt
$332
/SqFt
2026
Built
County:
Worcester
Lot 14 Baldwinville RoadLot 14 Baldwinville RoadLot 14 Baldwinville RoadLot 14 Baldwinville Road
Save
Ask
Tour
Hide
Share

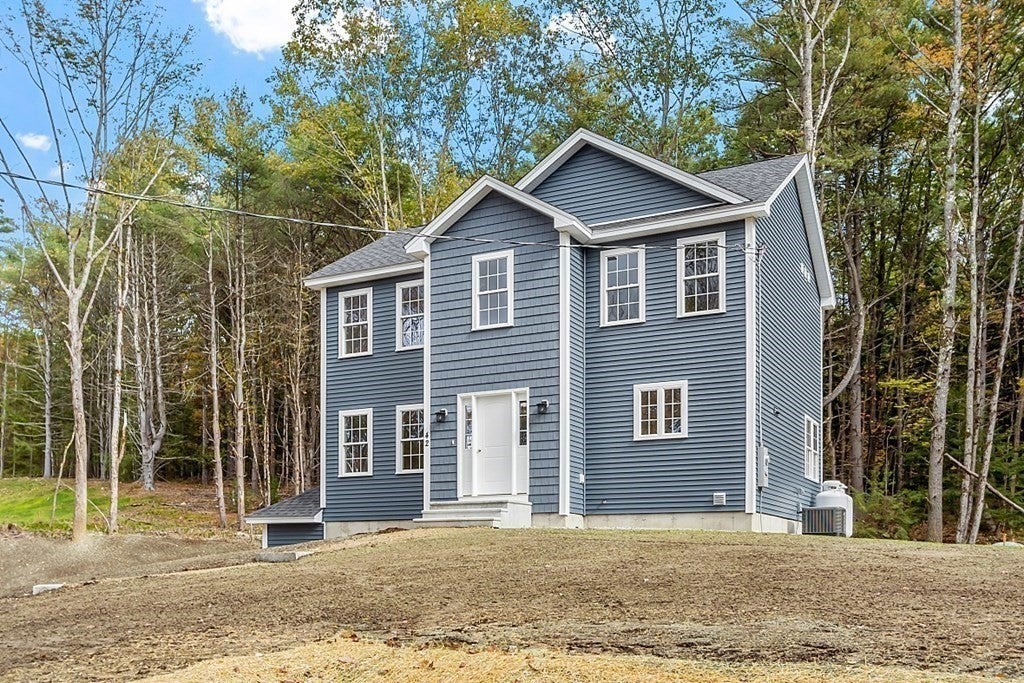
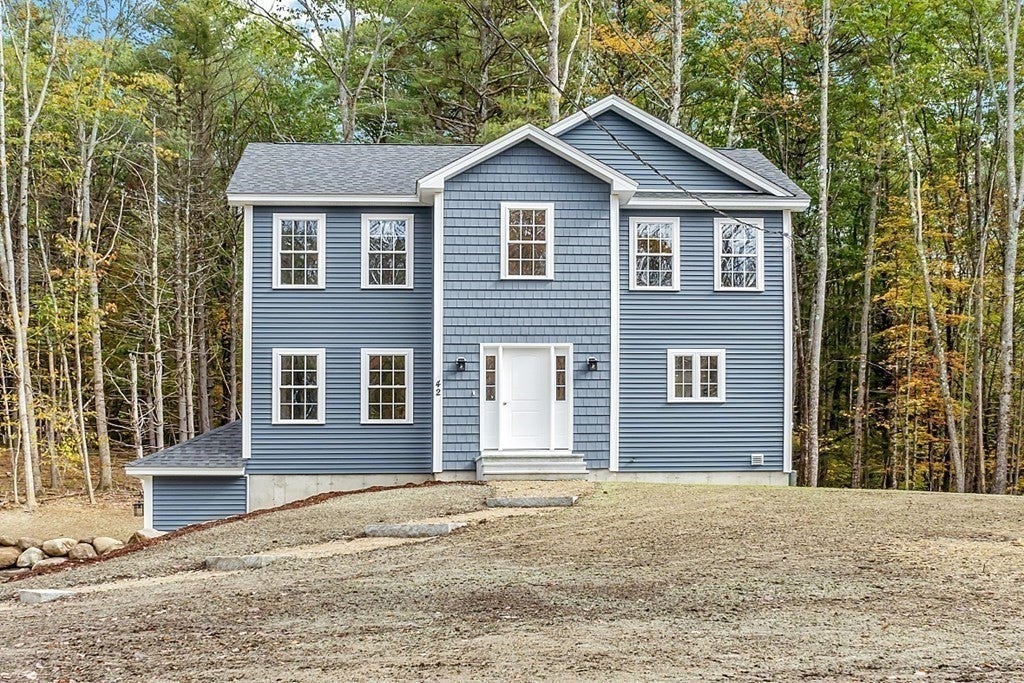
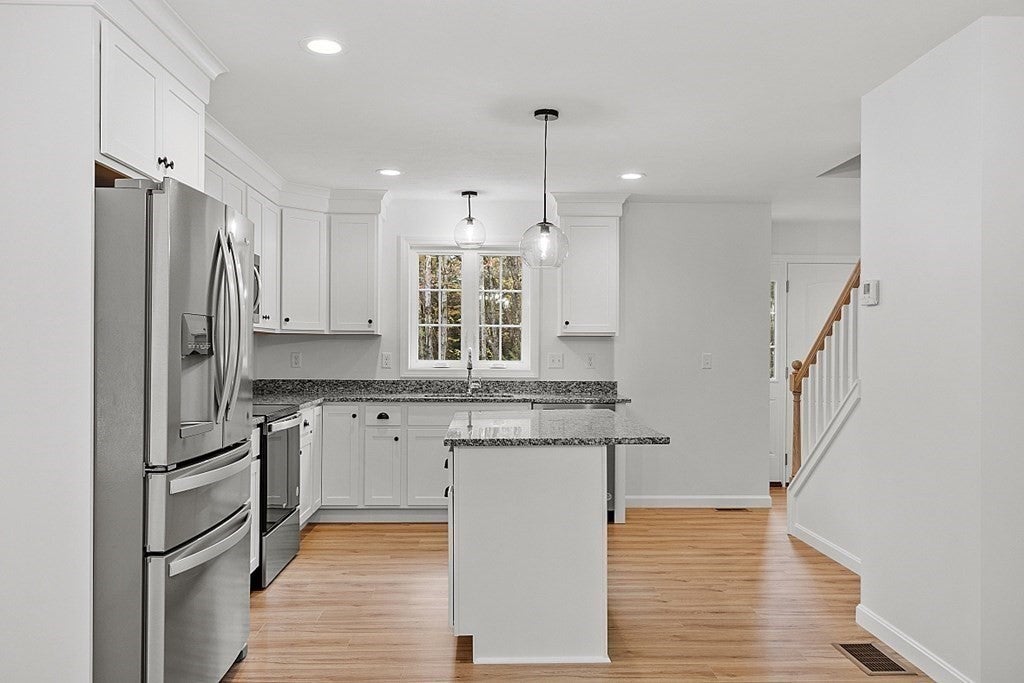
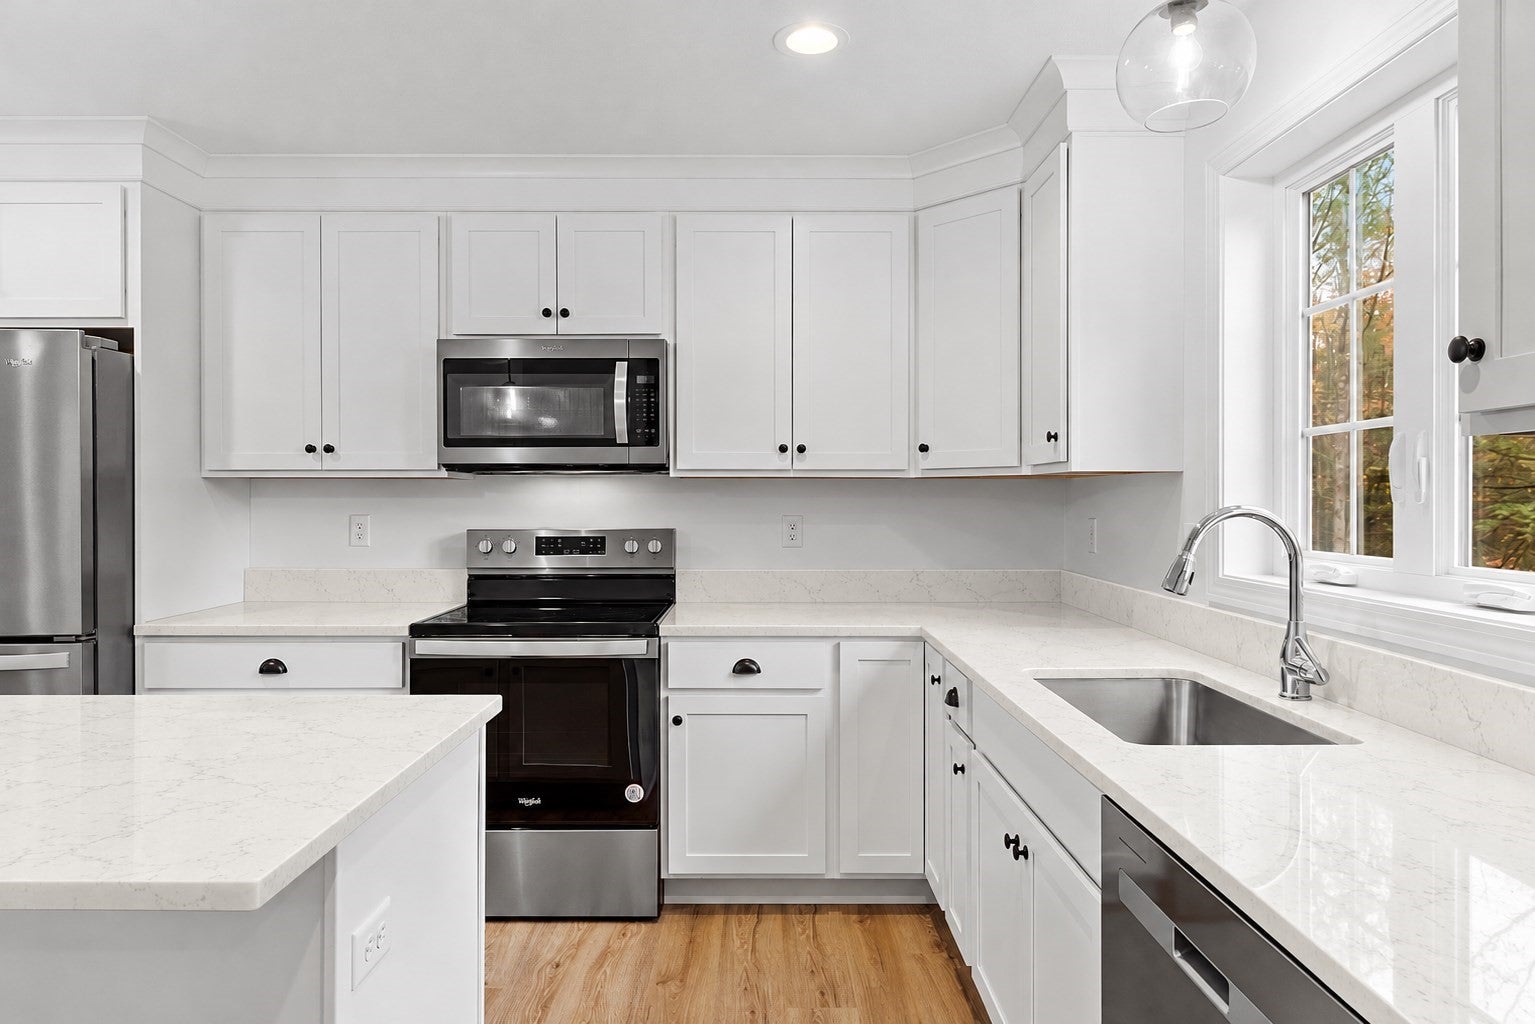
NEW CONSTRUCTION to be built with time to make your own selections! Nicely set on a beautiful lot, this 1,700’ Colonial offers 3 bedrooms, 2.5 baths and an inviting layout. The open-concept kitchen and dining area features a fully applianced kitchen, solid countertops, an island and gorgeous cabinetry, with easy access to a 12' x 14' sun deck for outdoor dining and relaxing. Enjoy cozy winter evenings by the gas fireplace in the spacious living room. First floor laundry and a half bath add convenience. Upstairs, the generous primary suite offers a tray ceiling, large walk-in closet and private bath with a double sink vanity. Two additional bedrooms and a full bath complete the second floor. A two-car garage, walkout basement, central A/C and energy-efficient construction add to the appeal of a brand new home. Also included is a one-year warranty from the local and quality builder. Just minutes from Route 2, shopping and restaurants. Come explore the opportunities and envision your new home! * FINISHED MODEL HOME AVAILABLE FOR VIEWING *

Save
Ask
Tour
Hide
Share
Listing Snapshot
Price 
$565,000
Days On Site 
9 Days
Bedrooms 
3
Inside Area (SqFt) 
1,700 sqft
Total Baths 
3
Full Baths 
2
Partial Baths 
1
Lot Size 
0.95 Acres
Year Built 
2026
MLS® Number 
73588838
Status 
Active
Property Tax 
N/A
HOA/Condo/Coop Fees 
N/A
Sq Ft Source 
Other
Friends & Family
Recent Activity
4 days agoListing updated with changes from the MLS®
a week agoListing first seen on site
General Features
Acres 
0.95
Attached Garage 
Yes
Disclosures 
Seller is a licensed real estate agent. Commission not paid on upgrades. Taxes not yet determined on the completed house. Renderings & virtual staging is for illustration purposes. Pictures are of a similar completed house.
Foundation 
Concrete Perimeter
Garage 
Yes
Garage Spaces 
2
Parking 
Garage Door OpenerGarage Faces SideOff StreetUnpavedAttachedGarage
Parking Spaces 
6
Property Sub Type 
Single Family Residence
Sewer 
Private Sewer
SqFt Above 
1700
SqFt Total 
1700
Style 
Colonial
Water Source 
Private
Zoning 
B
Interior Features
Appliances 
RangeDishwasherMicrowaveRefrigerator
Basement 
FullWalk-Out AccessInterior EntryConcrete
Cooling 
Central AirZoned
Electric 
Circuit Breakers200+ Amp Service
Fireplace 
Yes
Fireplace Features 
Living Room
Fireplaces 
1
Heating 
CentralPropaneZoned
Interior 
Walk-In Closet(s)Open FloorplanRecessed Lighting
Laundry Features 
Electric Dryer HookupWasher Hookup
Window Features 
Insulated WindowsScreens
Bathroom 1 
Level - First
Bathroom 2 
Level - Second
Bathroom 3 
Level - Second
Bedroom 2 
Level - Second
Bedroom 3 
Level - Second
Dining Room 
Level - First
Kitchen 
Level - First
Living Room 
Level - First
Master Bedroom 
Level - Second
Save
Ask
Tour
Hide
Share
Exterior Features
Construction Details 
Frame
Exterior 
Garden
Frontage 
125.00
Lot Features 
WoodedLevel
Patio And Porch 
Deck
Roof 
Shingle
Windows/Doors 
Insulated WindowsScreens
Community Features
Roads 
Paved
Listing courtesy of Cory Gracie of LAER Realty Partners


The property listing data and information, or the Images, set forth herein were provided to MLS Property Information Network, Inc. from third party sources, including sellers, lessors, landlords, and public records, and were compiled by MLS Property Information Network, Inc. The property listing data and information, and the Images, are for the personal, non-commercial use of consumers having a good faith interest in purchasing, leasing or renting listed properties of the type displayed to them and may not be used for any purpose other than to identify prospective properties which such consumers may have a good faith interest in purchasing, leasing or renting. MLS Property Information Network, Inc. and its subscribers disclaim any and all representations and warranties as to the accuracy of the property listing data and information, or as to the accuracy of any of the Images, set forth herein.

Last checked 2026-10-18 09:51 PM UTC

Neighborhood & Commute
Source: Walkscore
Save
Ask
Tour
Hide
Share

You Might Also Like…

Connect with Four Columns Realty