
Four Columns Realty SmartSearch
Ask Us about ANY Listing
Lot 13 Baldwinville RoadPhillipston, MA 01331
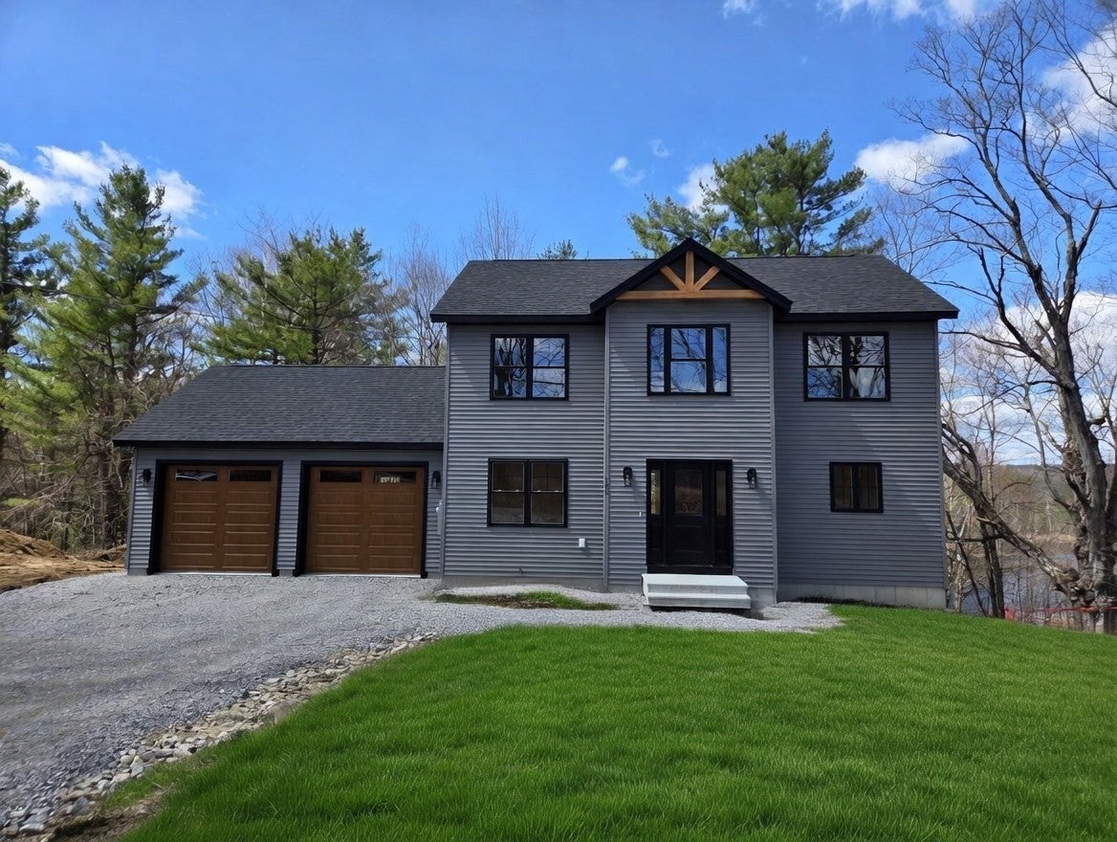
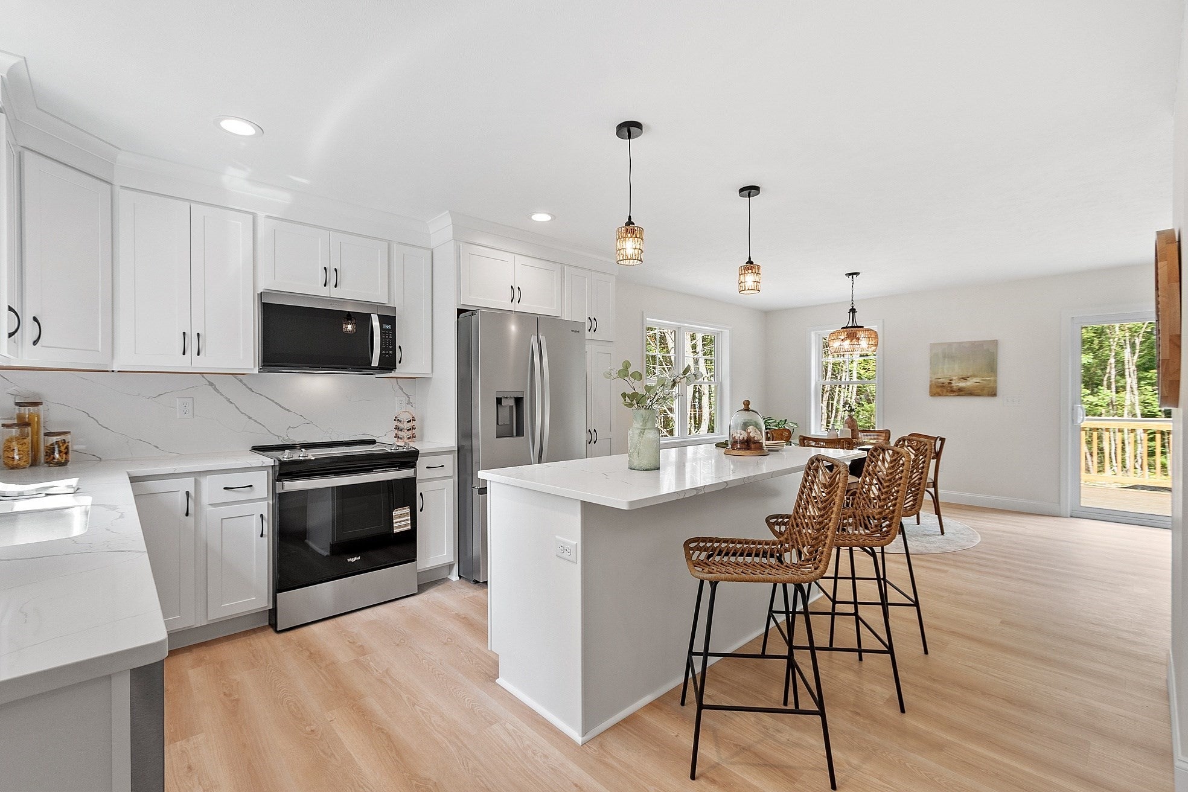
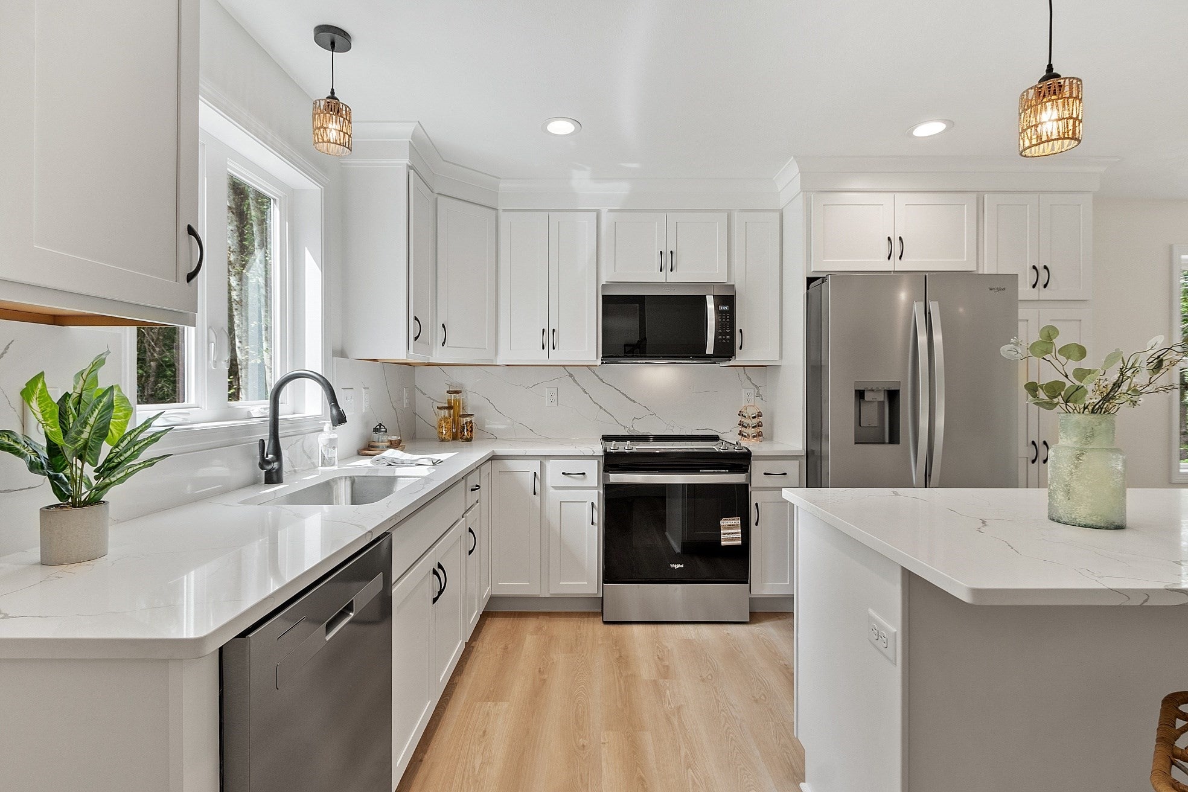
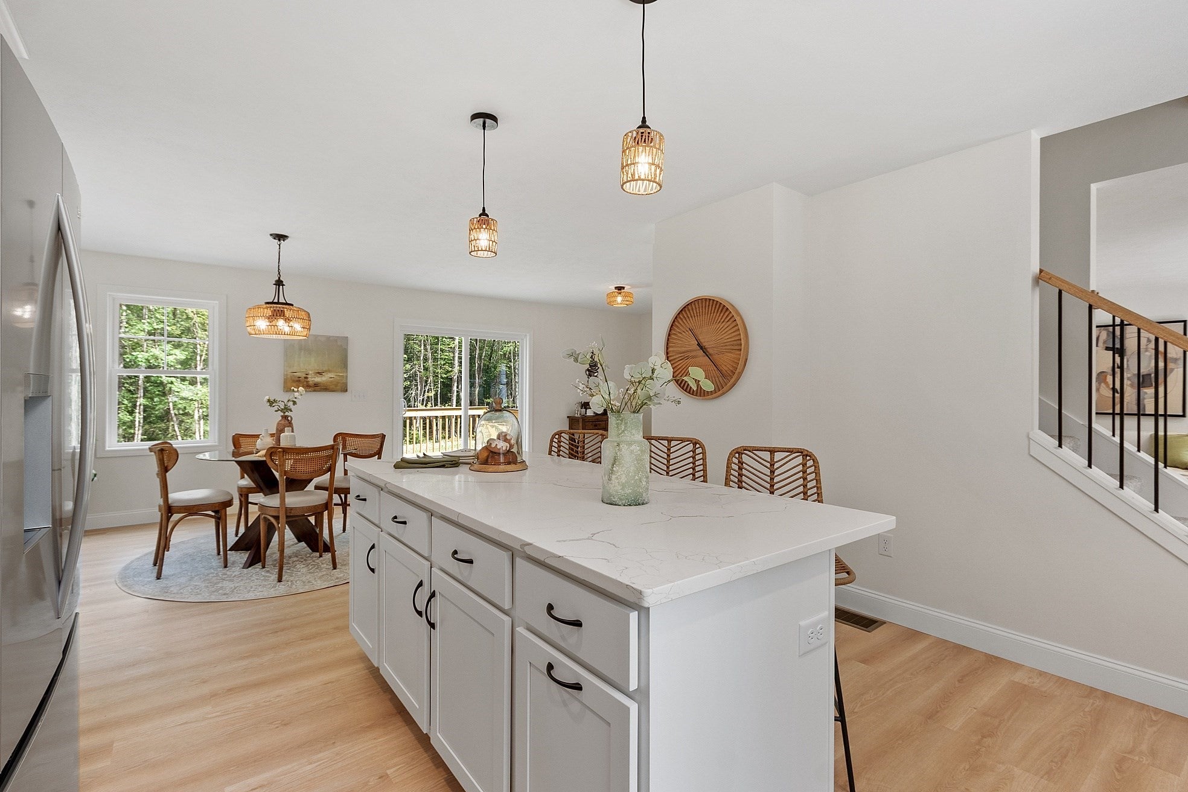
NEW CONSTRUCTION TO BE BUILT on 2.1 picturesque acres! This quality built Colonial offers 1,834’ of thoughtfully designed living space with an open-concept layout and LVP flooring. The spacious living room flows into a fully applianced kitchen with quartz countertops and an island, while the dining area opens to a 12' x 14' deck overlooking the private backyard. A convenient mudroom with custom built-in bench with storage, plus a half bathroom complete the first floor. Upstairs, the primary suite features a tray ceiling, a separate sitting area, a barn door to a walk-in closet and a private full bathroom with a double sink vanity. Two additional bedrooms, a full bathroom and second-floor laundry room complete the second floor. Enjoy central A/C, an attached two-car garage and a walkout basement with potential for future living space. Included is a one-year warranty from this quality local builder. Close to shopping and convenient to Route 2 for commuting east toward Boston. A finished model home is available to tour! Buyers still have time to make their own personal selections. * COMPLETED MODEL HOME AVAILABLE FOR VIEWING *
| 3 days ago | Listing updated with changes from the MLS® | |
| a week ago | Listing first seen on site |

The property listing data and information, or the Images, set forth herein were provided to MLS Property Information Network, Inc. from third party sources, including sellers, lessors, landlords, and public records, and were compiled by MLS Property Information Network, Inc. The property listing data and information, and the Images, are for the personal, non-commercial use of consumers having a good faith interest in purchasing, leasing or renting listed properties of the type displayed to them and may not be used for any purpose other than to identify prospective properties which such consumers may have a good faith interest in purchasing, leasing or renting. MLS Property Information Network, Inc. and its subscribers disclaim any and all representations and warranties as to the accuracy of the property listing data and information, or as to the accuracy of any of the Images, set forth herein.
Last checked 2026-10-17 08:40 PM UTC

