
Four Columns Realty SmartSearch
Ask Us about ANY Listing
49 Prospect StreetAthol, MA 01331
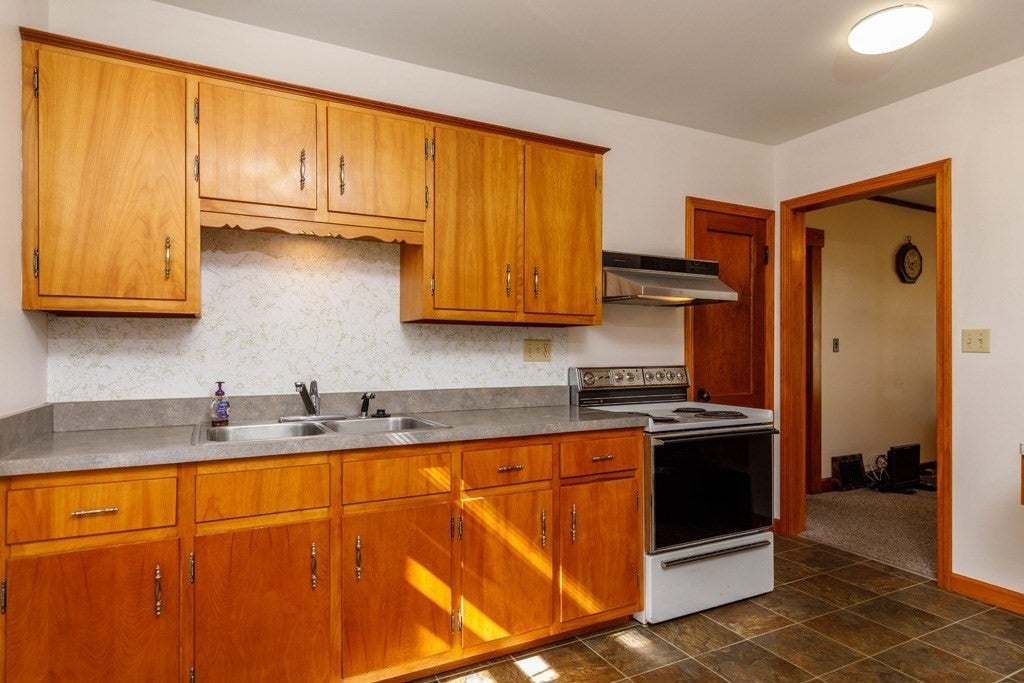
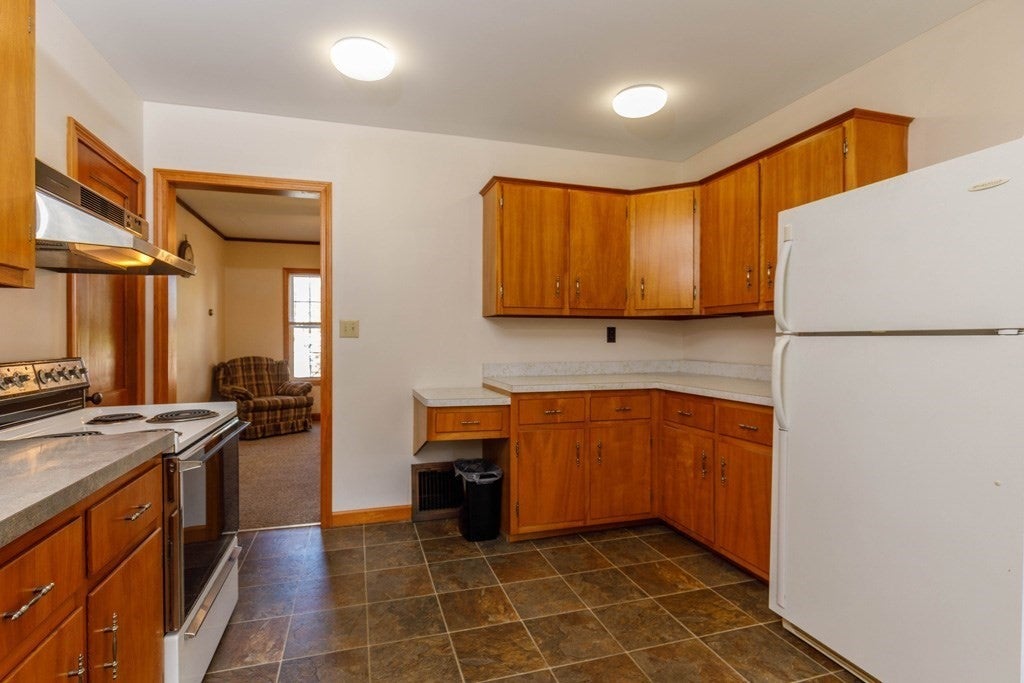
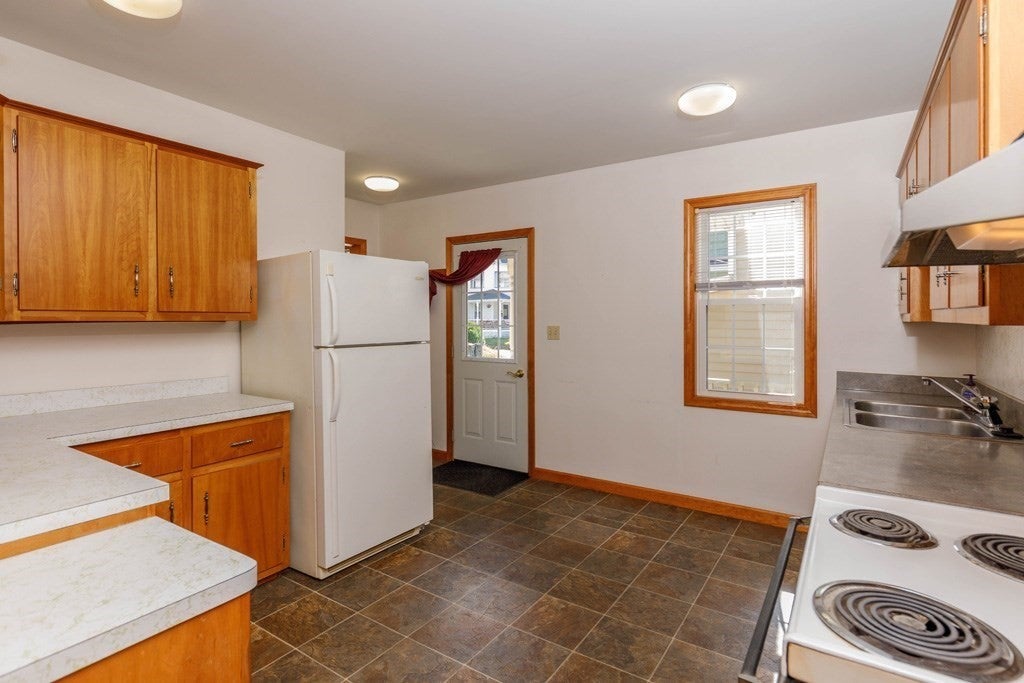
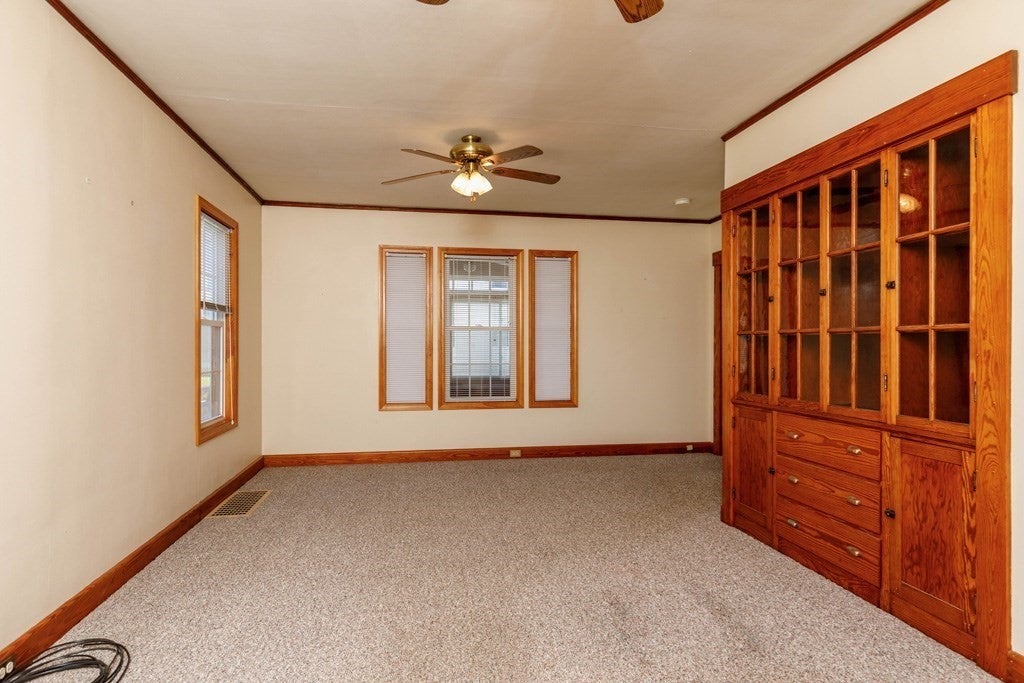
Welcome to this cozy 2-bedroom, 1-bath home offering comfort, convenience, and affordability! A wonderful opportunity for first-time homebuyers or anyone looking for a place to call their own. The kitchen offers plenty of cabinet and counter space, while the beautiful living room features a charming built-in cabinet and an abundance of windows that fill the space with natural light. Enjoy your morning coffee or unwind at the end of the day in the spacious, insulated, sun-filled enclosed front porch, complete with a ceiling fan. The basement offers partially finished office and bonus rooms with their own private entry/exit, providing added flexibility for work, hobbies, or extra space to suit your needs. Step outside to the back deck overlooking the private, fenced-in yard—perfect for relaxing or enjoying outdoor activities. The one-car garage offers additional storage with its own attic and basement, plus the convenience of off-street parking. Ideally located close to downtown, the YMCA, and local shopping, this home offers a great combination of charm, functionality, and convenience. Come see the possibilities and make this home your own!
| 14 hours ago | Listing updated with changes from the MLS® | |
| 4 days ago | Listing first seen on site |

The property listing data and information, or the Images, set forth herein were provided to MLS Property Information Network, Inc. from third party sources, including sellers, lessors, landlords, and public records, and were compiled by MLS Property Information Network, Inc. The property listing data and information, and the Images, are for the personal, non-commercial use of consumers having a good faith interest in purchasing, leasing or renting listed properties of the type displayed to them and may not be used for any purpose other than to identify prospective properties which such consumers may have a good faith interest in purchasing, leasing or renting. MLS Property Information Network, Inc. and its subscribers disclaim any and all representations and warranties as to the accuracy of the property listing data and information, or as to the accuracy of any of the Images, set forth herein.
Last checked 2026-10-17 08:40 PM UTC

