
Four Columns Realty SmartSearch
Ask Us about ANY Listing
121 Bliss Hill RdRoyalston, MA 01368
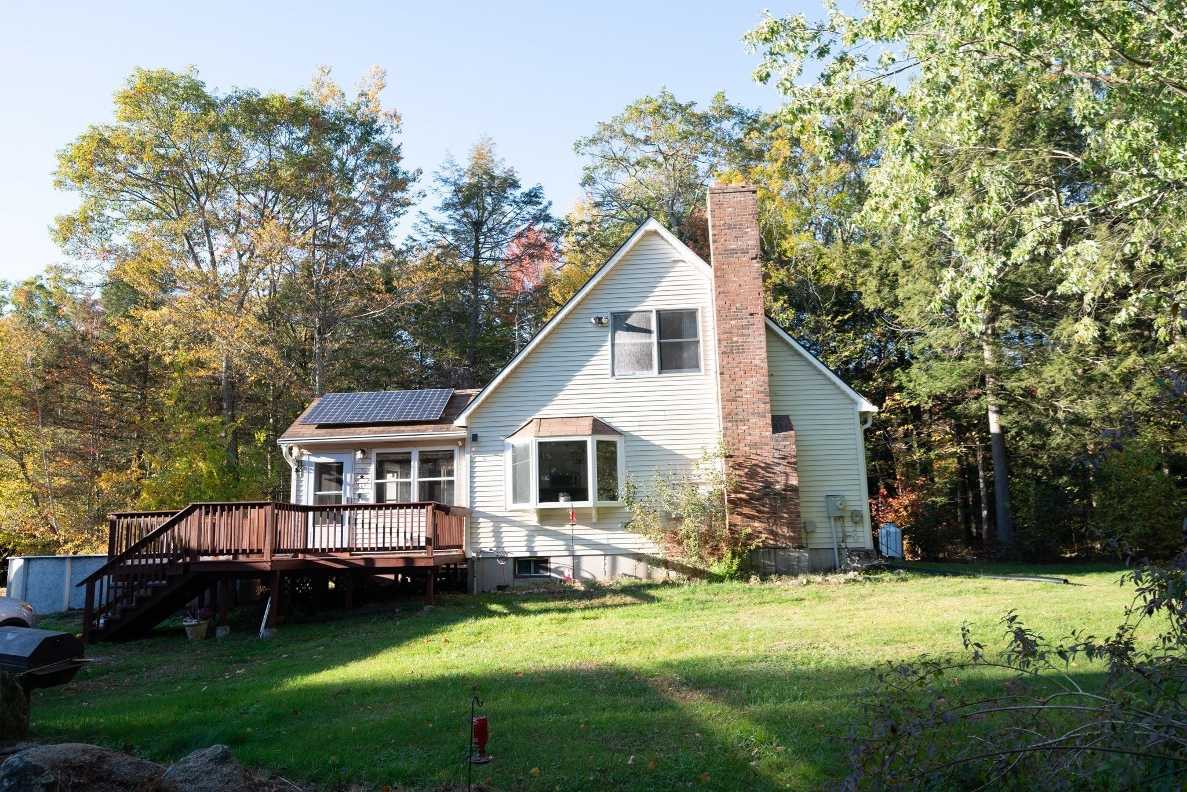
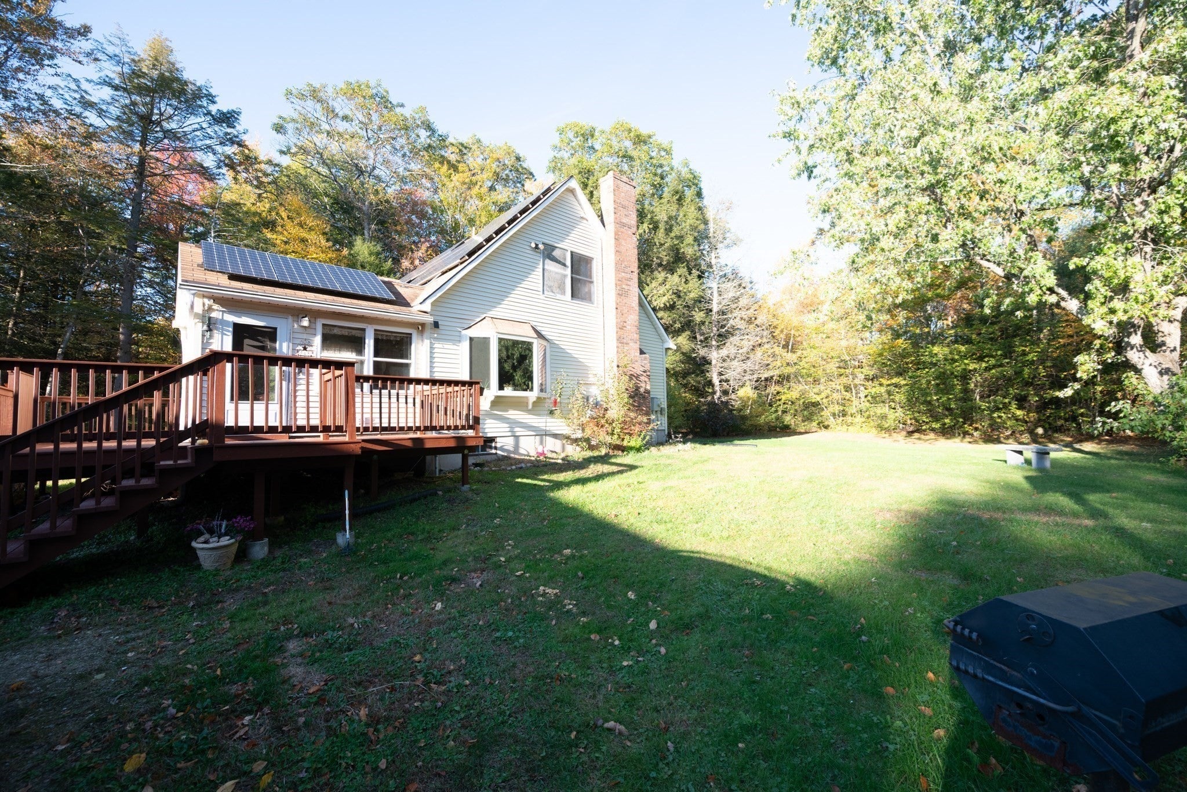
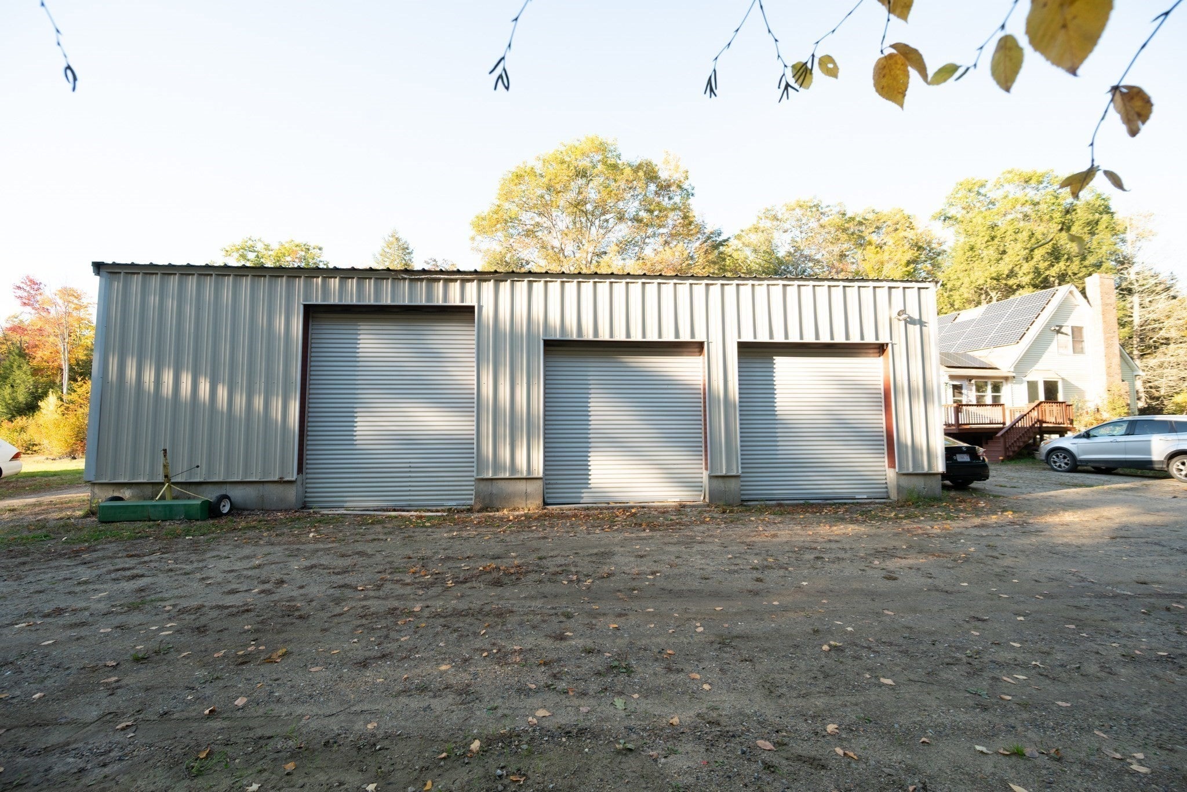
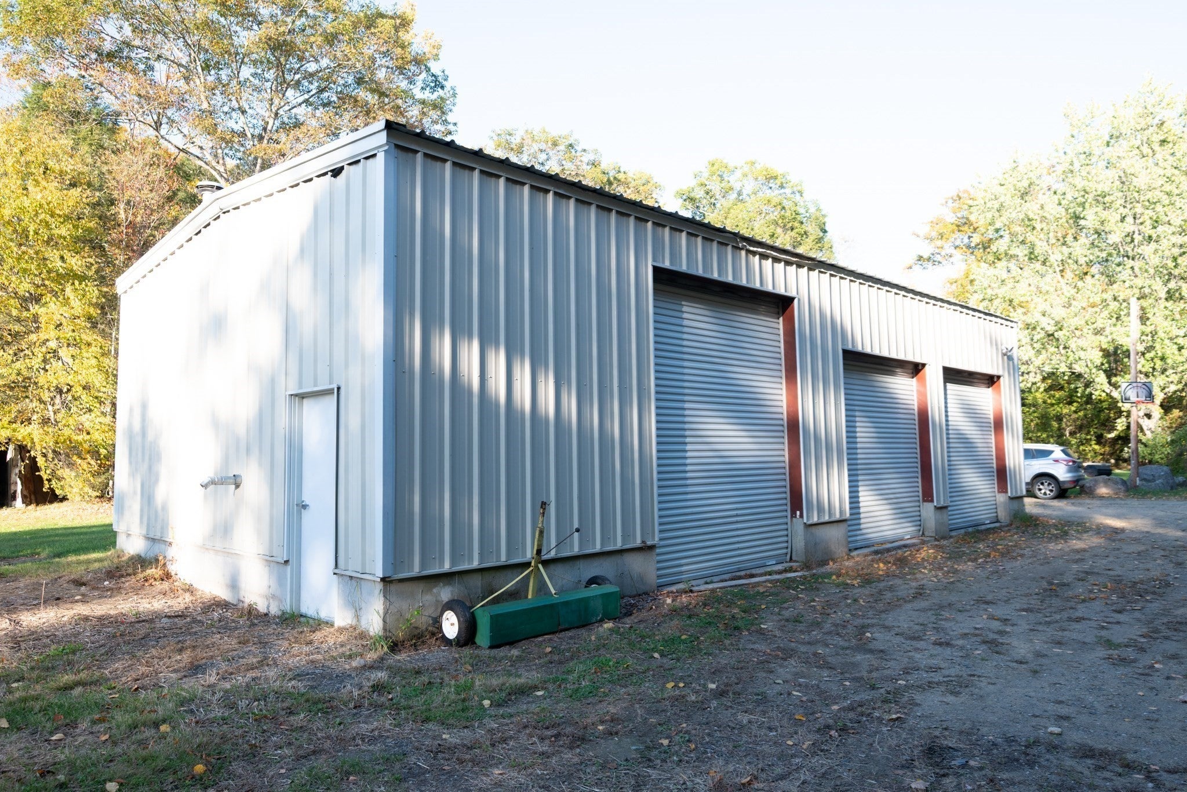
Attention homesteaders, equestrians, farmer and privacy seekers!!! Be the first to see 121 Bliss Hill Rd in Royalston, Massachusetts, presents a compelling opportunity to own a 1,482-square-foot single-family residence constructed in 1989. Situated on an expansive 365,033-square-foot parcel, this home is defined by its substantial footprint and its integration into the surrounding landscape, offering a unique blend of privacy and structure. The interior layout encompasses three bedrooms, providing flexible living arrangements to suit a variety of needs. The residence is further enhanced by a three-car 25' x 50' tall bay garage with post lift, compressor, heated and offering the capacity to accommodate automotive or hobbyist requirements. The generous lot size provides a vast outdoor environment that complements the practical indoor living space, ensuring a seamless transition between the home and its expansive grounds. Surrounded by 11,000 acres of conservation land offering hiking, ATV trails, horse back riding. Included Generac 17 KW generator with hardwired cross over. Schedule a private viewing and experience the distinct potential of this Royalston property firsthand.
| 3 days ago | Listing updated with changes from the MLS® | |
| 3 days ago | Listing first seen on site |

The property listing data and information, or the Images, set forth herein were provided to MLS Property Information Network, Inc. from third party sources, including sellers, lessors, landlords, and public records, and were compiled by MLS Property Information Network, Inc. The property listing data and information, and the Images, are for the personal, non-commercial use of consumers having a good faith interest in purchasing, leasing or renting listed properties of the type displayed to them and may not be used for any purpose other than to identify prospective properties which such consumers may have a good faith interest in purchasing, leasing or renting. MLS Property Information Network, Inc. and its subscribers disclaim any and all representations and warranties as to the accuracy of the property listing data and information, or as to the accuracy of any of the Images, set forth herein.
Last checked 2026-10-17 08:35 PM UTC

