
Four Columns Realty SmartSearch
Ask Us about ANY Listing
85 West StreetWendell, MA 01379
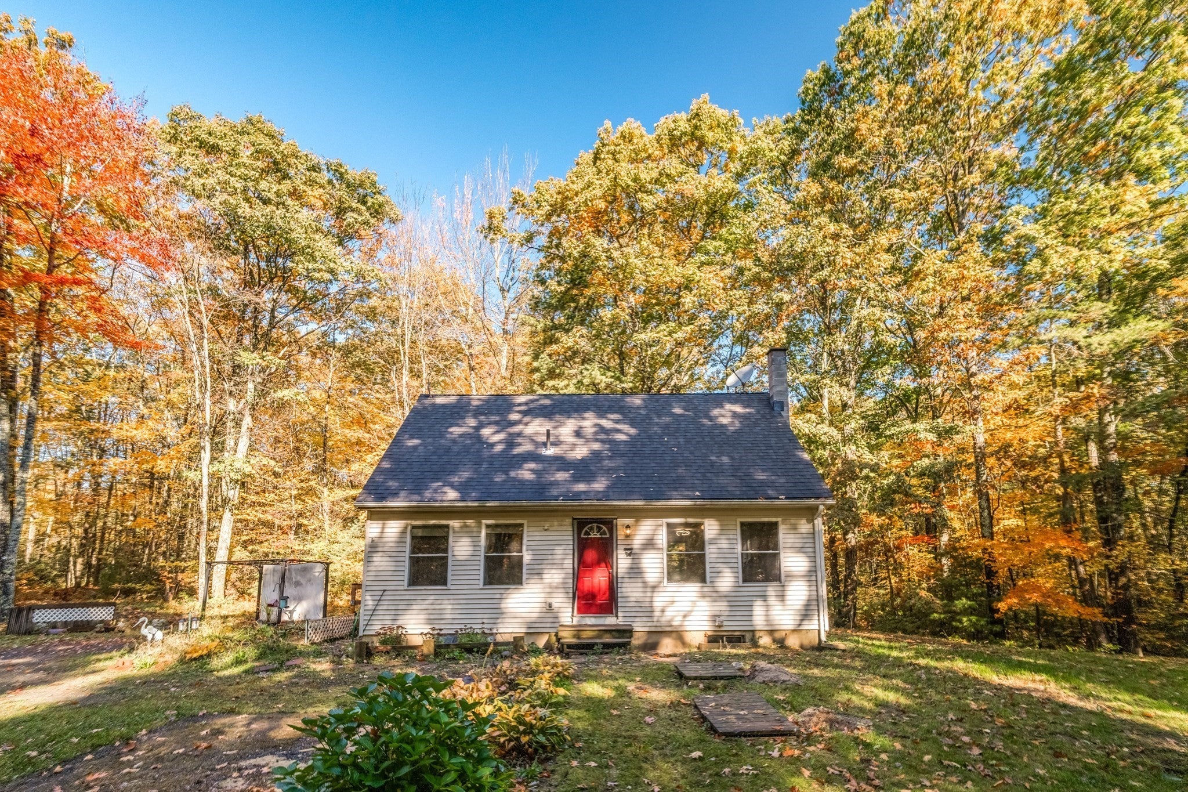
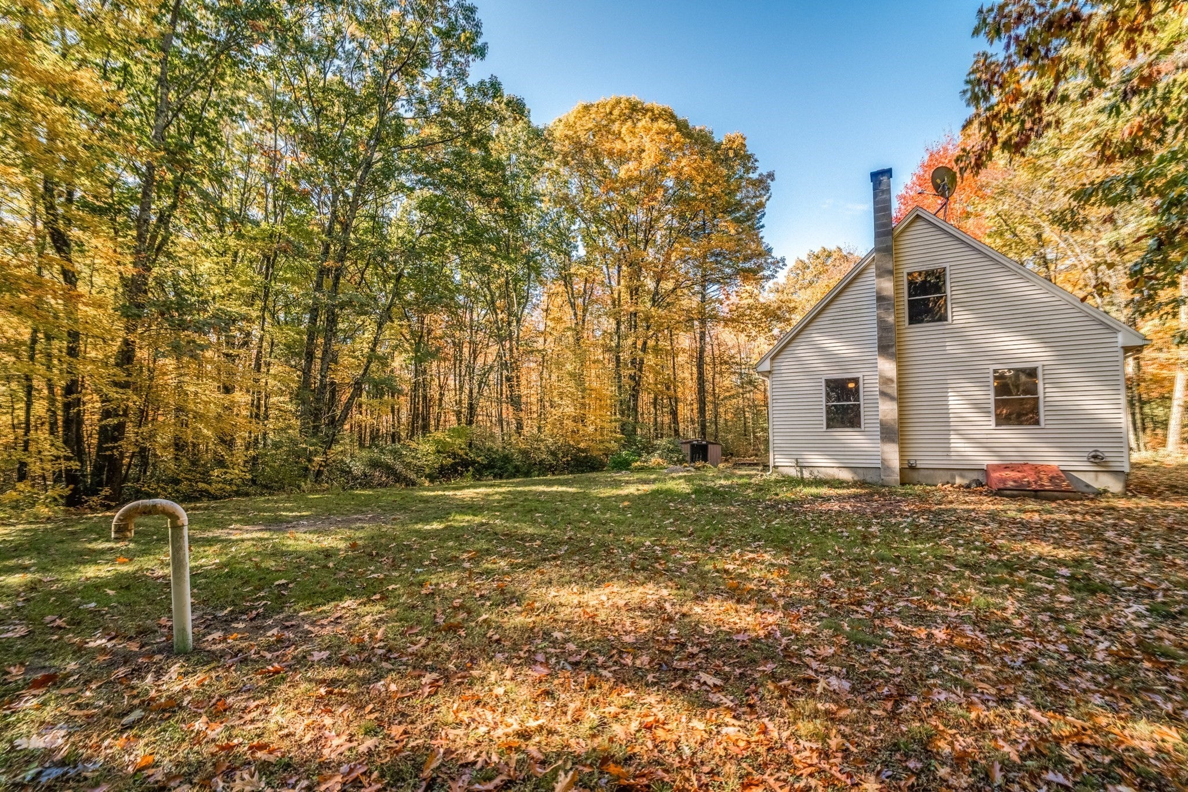
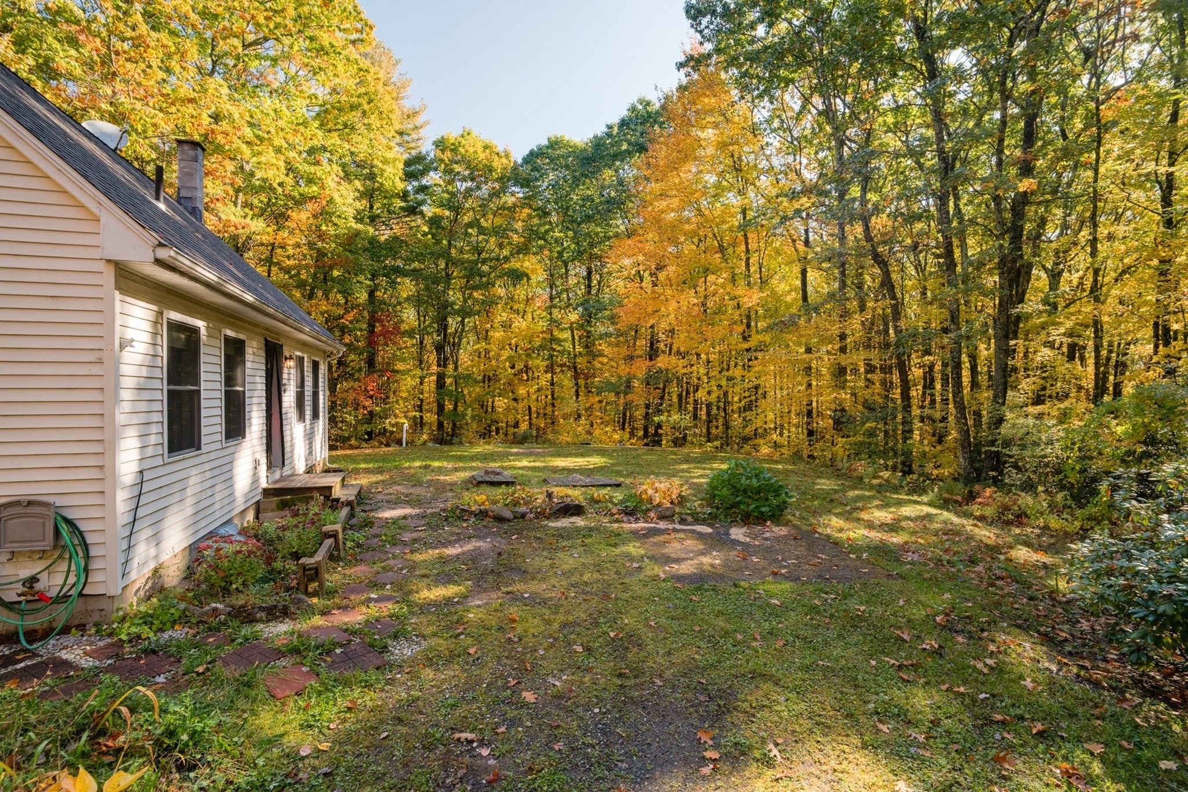
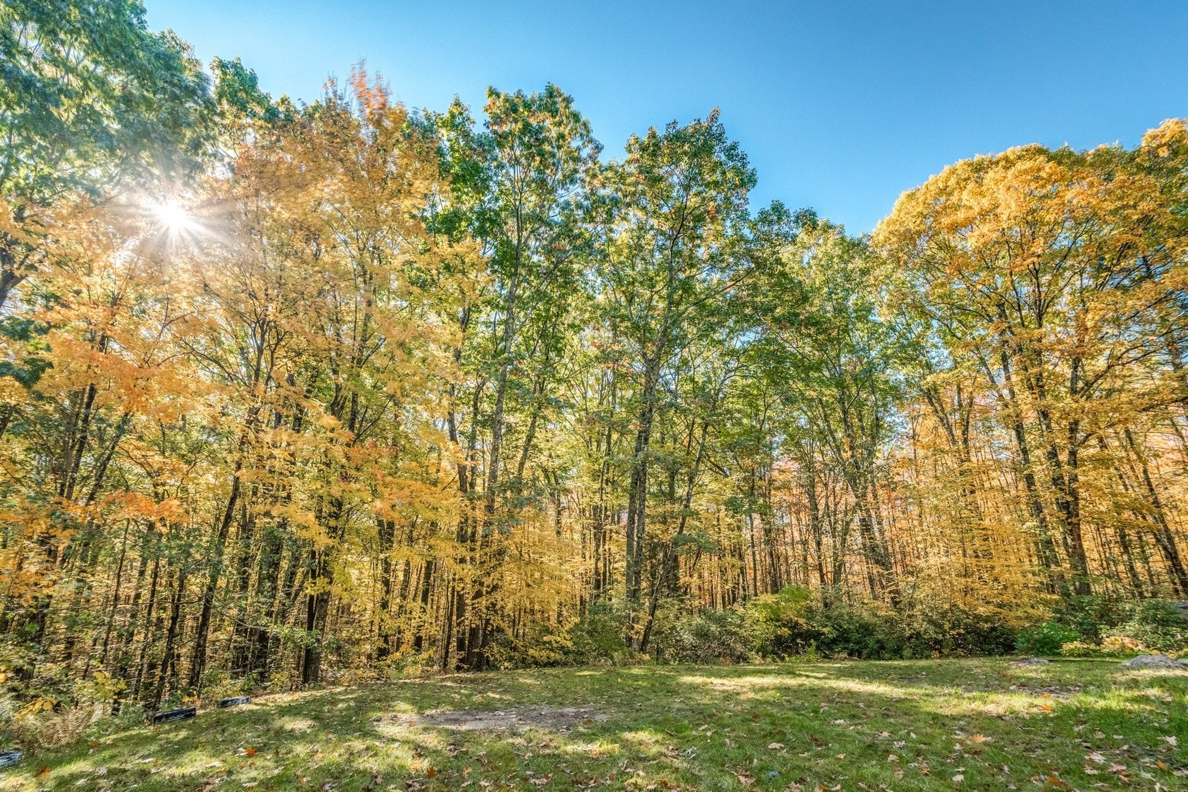
Solitude, beauty, and peace and quiet in this adorable Cape just over 20 years young! Open concept layout for ease of living and maintenance and enjoyment in this 3-bedroom gem! Nature and color wraps this relatively newer home in good condition. Superb kitchen with really sweet cabinets is a great gathering spot with room for an island/breakfast bar/ meal prep area. Dining space and living room open to kitchen -- all with good flooring. 1 bedroom is on the first floor very close to the full bath. Half bath on 2nd floor flanked by 2 bedrooms. This lot is a gardener's paradise-- and there's room for 2 or more patios. Entrance with cute deck for morning coffee. This home is barely seen from the road in 3 seasons out of the year. HP Smith boiler and basement with loads of space for great storage and finishing some space and a workshop. Privacy and acreage and a move-in ready home cannot be found for this price.
| yesterday | Listing updated with changes from the MLS® | |
| yesterday | Listing first seen on site |

The property listing data and information, or the Images, set forth herein were provided to MLS Property Information Network, Inc. from third party sources, including sellers, lessors, landlords, and public records, and were compiled by MLS Property Information Network, Inc. The property listing data and information, and the Images, are for the personal, non-commercial use of consumers having a good faith interest in purchasing, leasing or renting listed properties of the type displayed to them and may not be used for any purpose other than to identify prospective properties which such consumers may have a good faith interest in purchasing, leasing or renting. MLS Property Information Network, Inc. and its subscribers disclaim any and all representations and warranties as to the accuracy of the property listing data and information, or as to the accuracy of any of the Images, set forth herein.
Last checked 2026-10-17 03:37 PM UTC

