
Four Columns Realty SmartSearch
Ask Us about ANY Listing
82 Hardwick RdPetersham, MA 01366
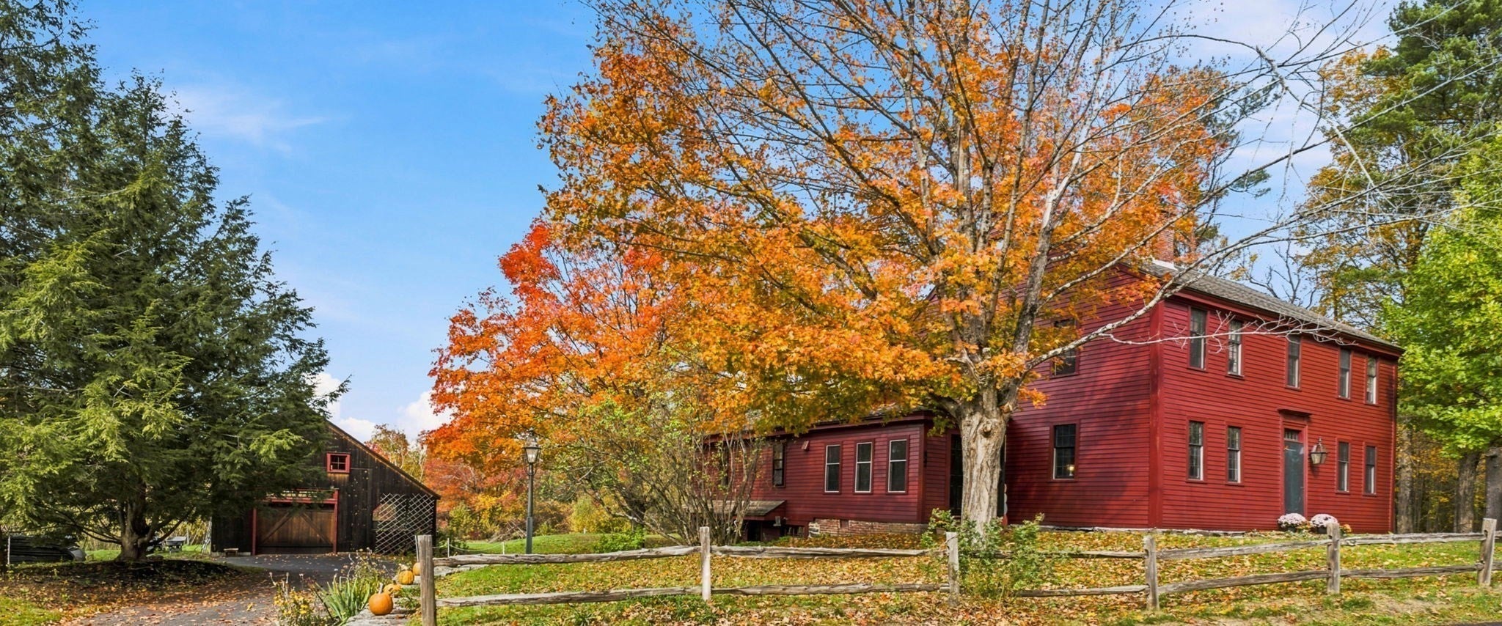
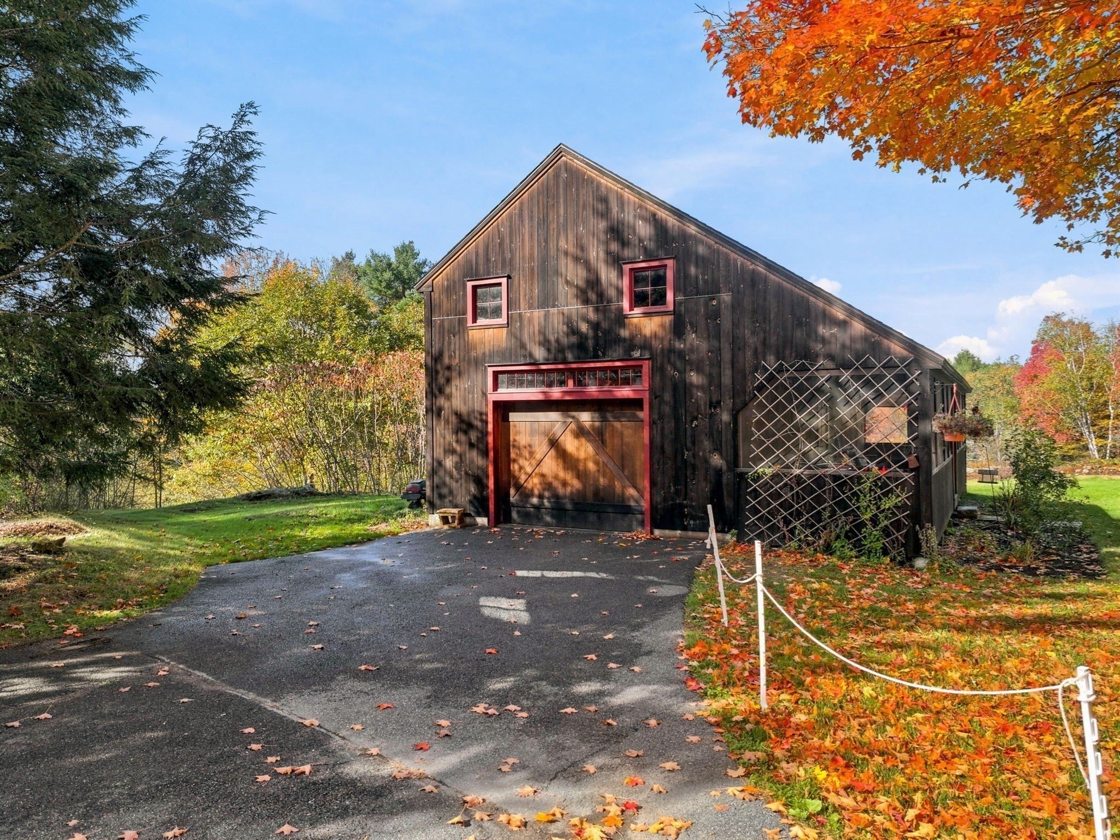
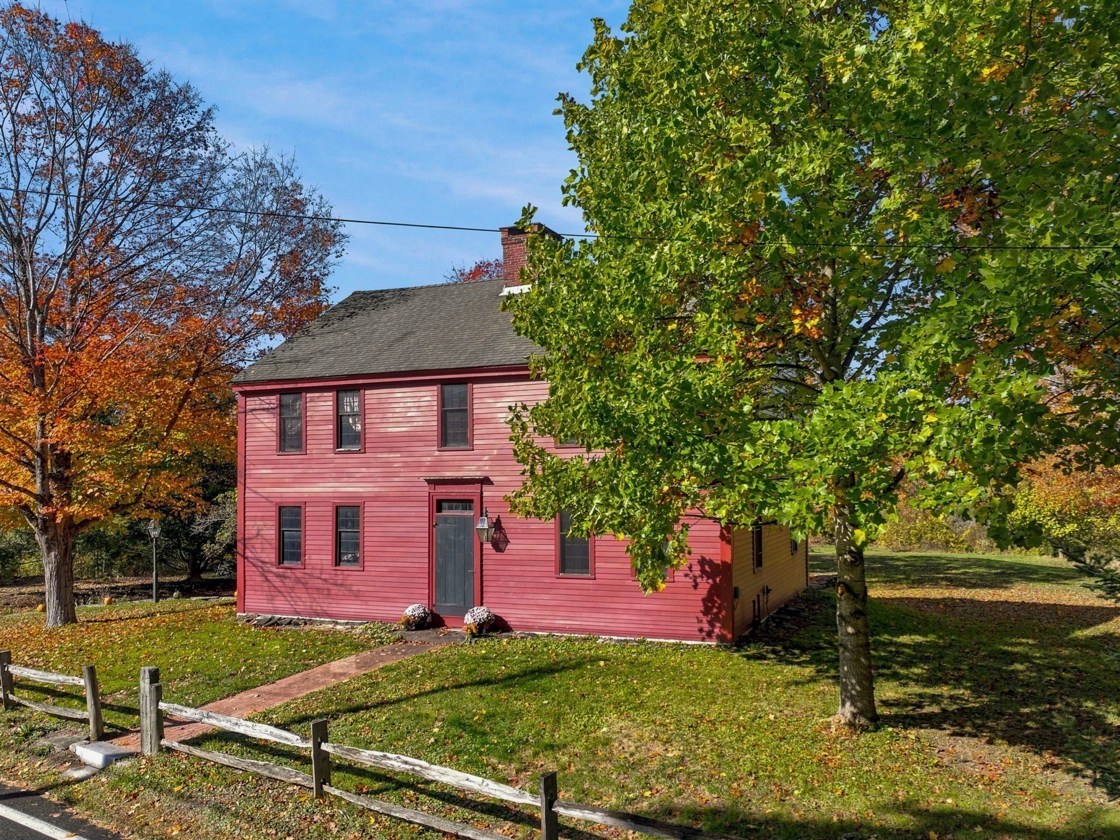
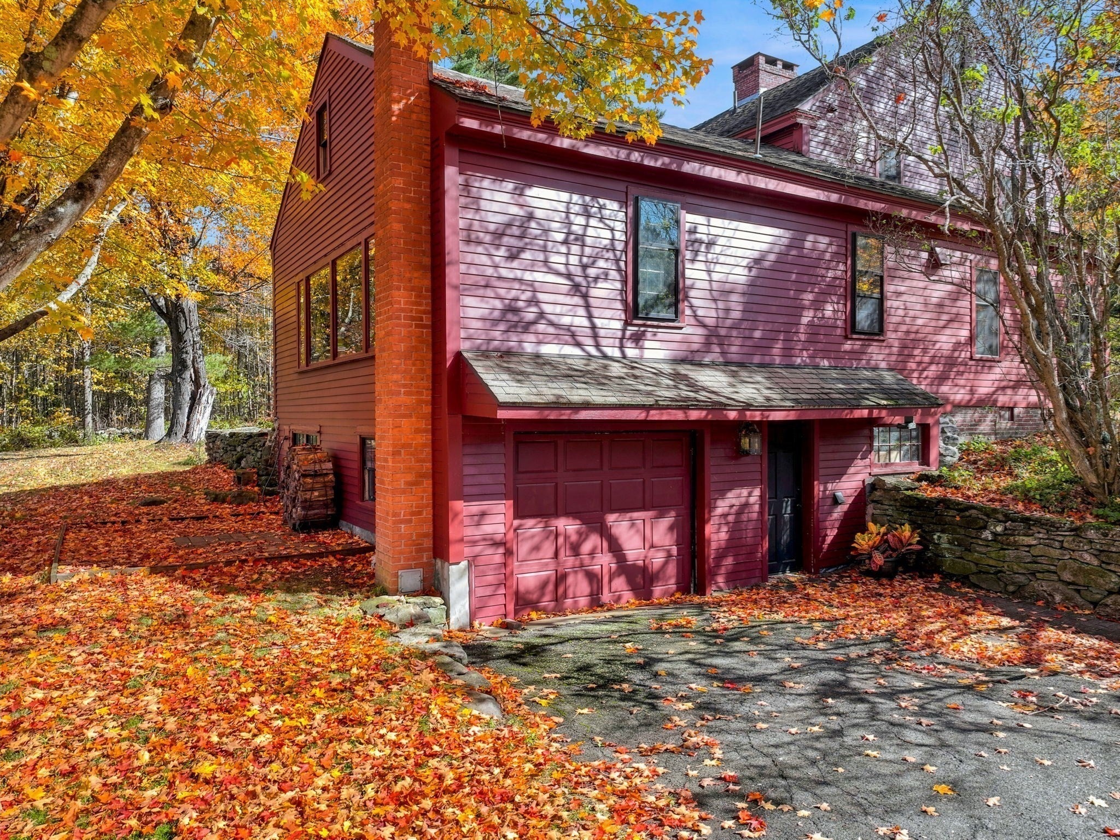
Welcome to country living at its finest! Situated on over 9+ acres in the desirable agricultural community of Petersham, this beautifully restored 3,041 sq ft Post & Beam Antique Colonial offers a rare fusion of historical charm where the past gracefully converges with modern living. The heart of the home is the expansive kitchen and family room, complemented with soapstone counters/sink, pantry closet, gas stove, island, wood stove, eat in dining and loads of cabinet space. The huge picture windows offer lovely views of the sprawling yard, mature trees and a beautiful barn, or enjoy this scenery from the stone patio accessed directly from the kitchen. Entertain with ease in the massive 40x10 formal dining and sitting area, or work from home in the private first-floor office. With four large bedrooms (including one on the main level), four fireplaces, dual staircases, a large mudroom, and two full baths (one on each floor), the floor plan provides effortless flexibility. A walk up attic and large usable basement allow for storage, workshop, or other pursuits. Exterior amenities are sure to please the horse owner, animal or car lover, contractor or hobbyist with a 18x40 oak Post & Beam BARN (built approx 2016) equipped with electricity, 4-point access, and owned solar. Unwind in the attached 8x40 screened porch, a paradise for bird watching and nature lovers alike. The acreage features cleared turn out alongside mature woodlands, plus a bonus 1.4 +/- acre lot directly across the street for future expansion or preservation. Easy access to town center and close proximity to the Quabbin Reservoir, hiking and biking trails and Routes 2, 122 & 32. There is so much to love here!
| 13 hours ago | Listing updated with changes from the MLS® | |
| yesterday | Listing first seen on site |

The property listing data and information, or the Images, set forth herein were provided to MLS Property Information Network, Inc. from third party sources, including sellers, lessors, landlords, and public records, and were compiled by MLS Property Information Network, Inc. The property listing data and information, and the Images, are for the personal, non-commercial use of consumers having a good faith interest in purchasing, leasing or renting listed properties of the type displayed to them and may not be used for any purpose other than to identify prospective properties which such consumers may have a good faith interest in purchasing, leasing or renting. MLS Property Information Network, Inc. and its subscribers disclaim any and all representations and warranties as to the accuracy of the property listing data and information, or as to the accuracy of any of the Images, set forth herein.
Last checked 2026-10-17 08:35 PM UTC

