
Four Columns Realty SmartSearch
Ask Us about ANY Listing
35 Johnson DriveHolliston, MA 01746
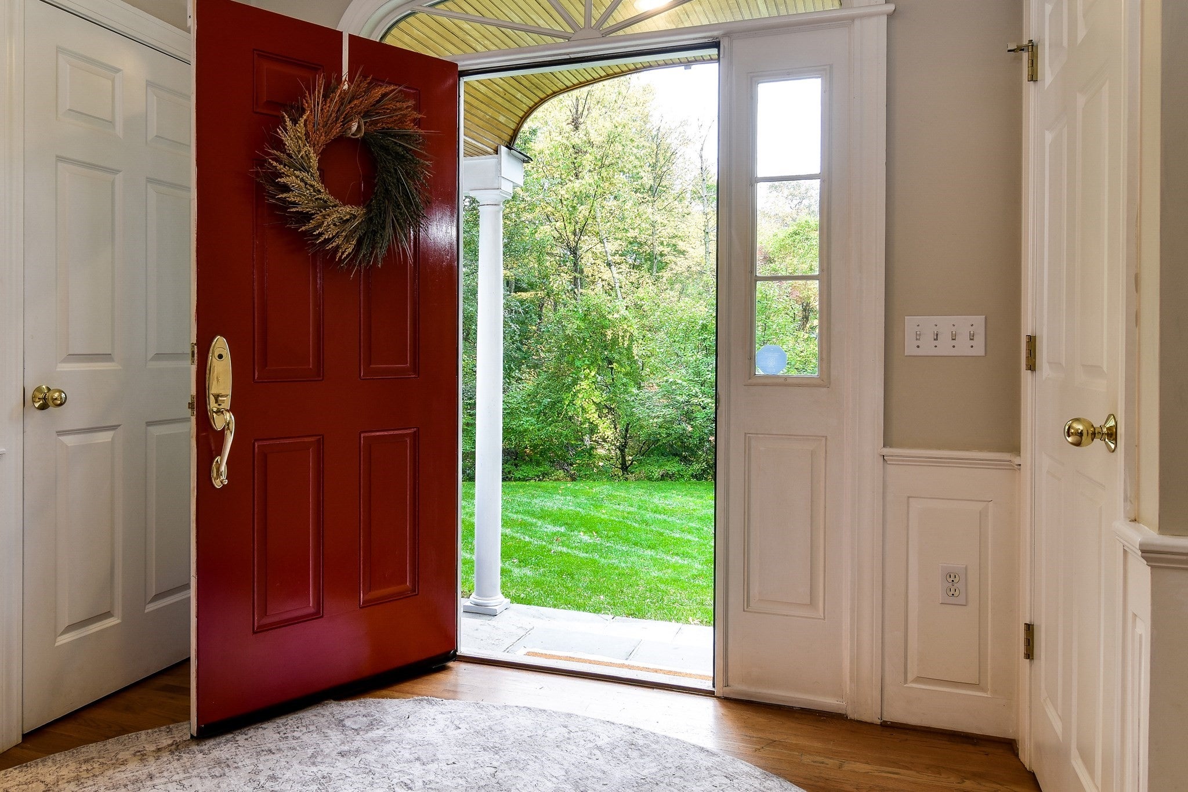
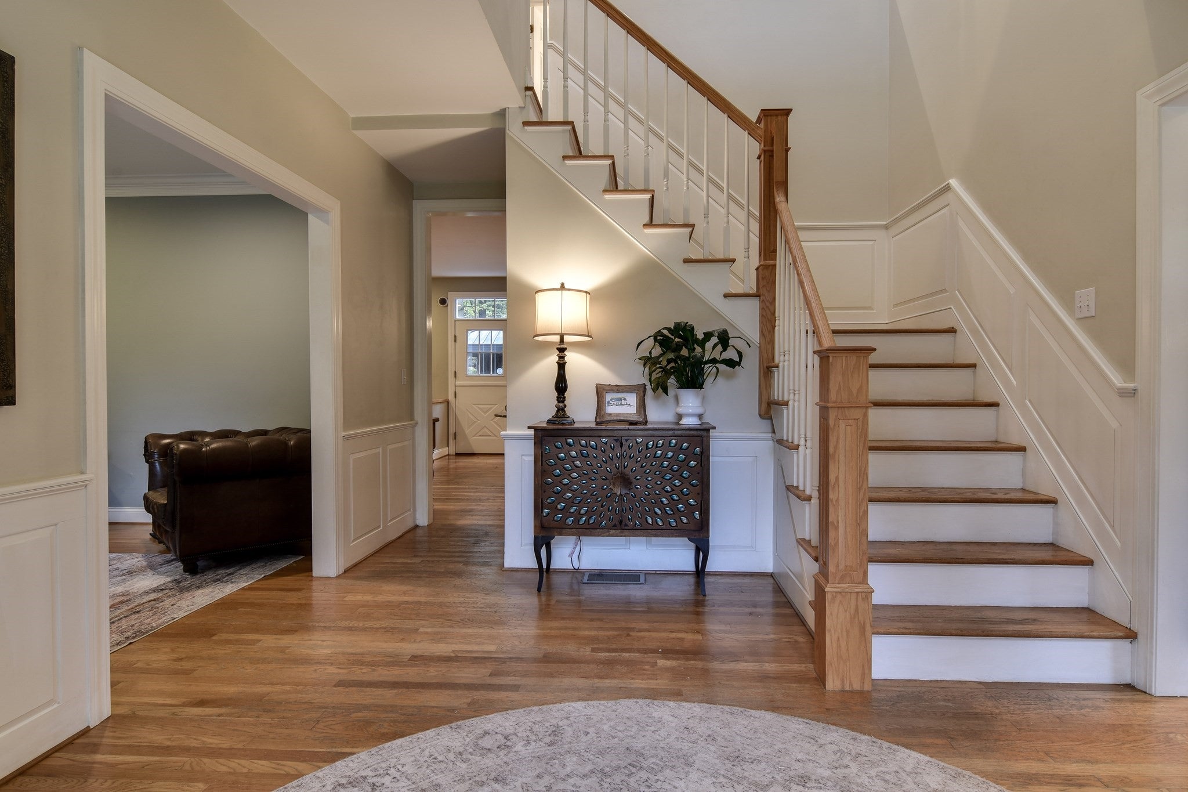
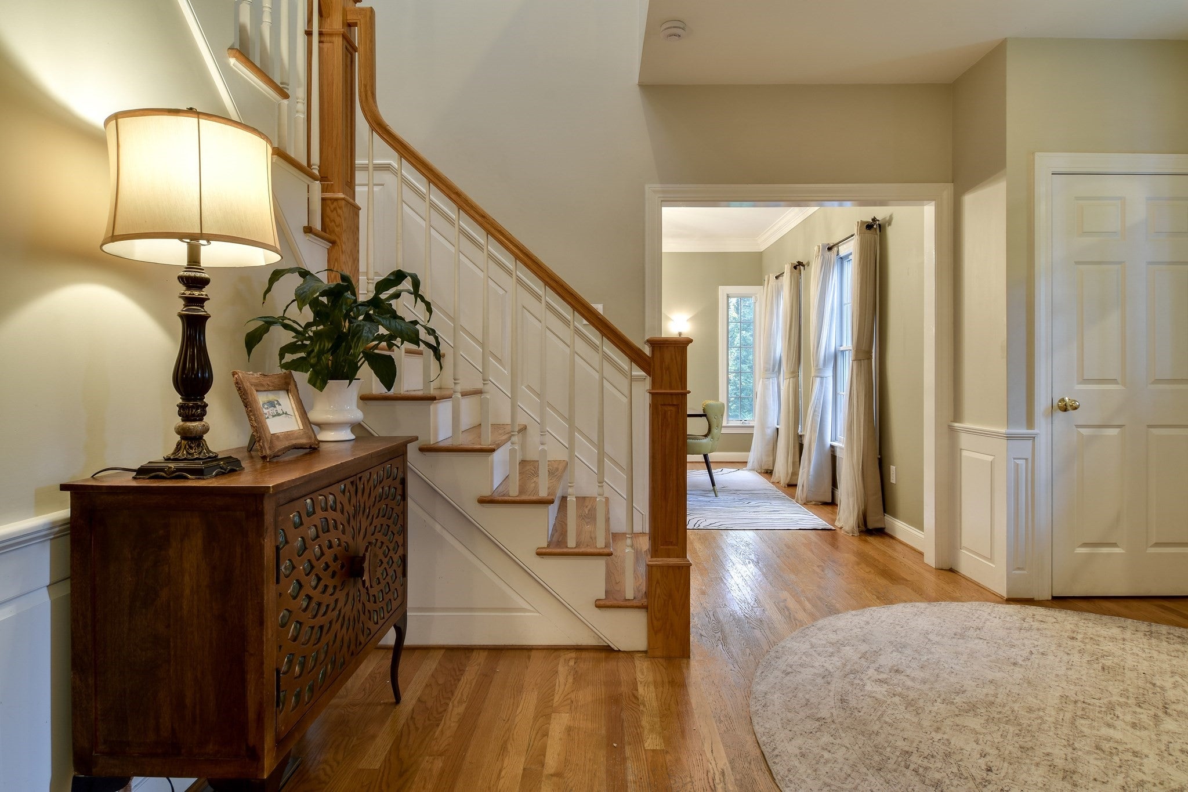
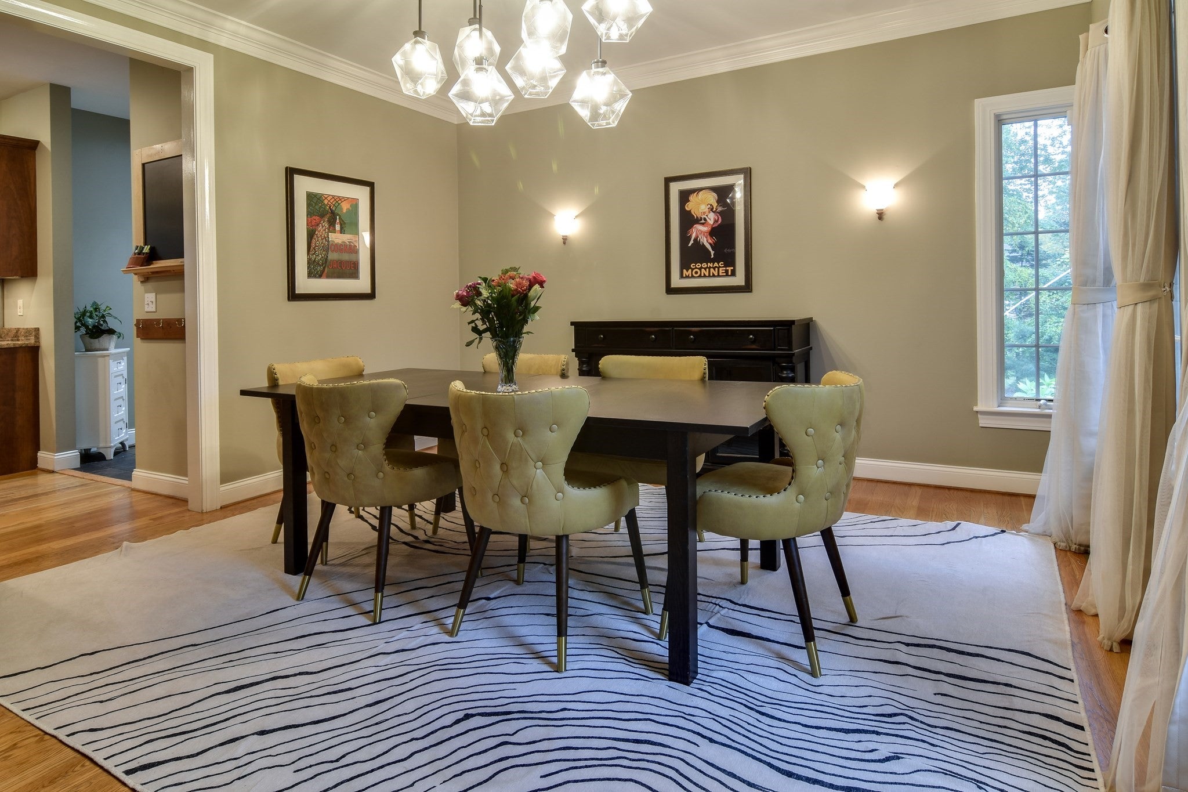
Welcome home to this beautiful Colonial, set on a private 3-acre lot in Holliston's sought-after Cedarbrook neighborhood. With plenty of room to gather with friends and family or find a quiet place to unwind, this home offers a wonderful balance of comfortable living spaces and thoughtful design. The spacious kitchen features granite countertops, a large center island, double wall ovens and a sunny dining area for morning coffee or casual meals. Just beyond, the inviting family room features a cathedral ceiling, gas fireplace and a stunning wall of glass sliders that fills the room with natural light and brings the beauty of the outdoors right into your living space. Imagine curling up by the fire on a chilly New England evening, surrounded by views of the changing seasons. Step outside to the expansive deck with a covered seating area, perfect for summer dinners, entertaining friends or simply enjoying the peaceful wooded surroundings. A fenced yard offers comfort that little ones or furry friends won't wander. Back inside, the adjoining game room with wet bar and wine refrigerator makes entertaining easy while the formal dining room is ready for holidays and special occasions. A separate living room/office offers a comfortable space to relax or work from home. Surround sound speakers throughout downstairs and all season speakers on deck are all ready for you to connect a surround system to! Upstairs, the generous primary suite with new carpet includes two walk-in closets, a private office area and a spacious bath with soaking tub, tiled shower and double vanity. There are three additional bedrooms, a full bath and separate laundry room. A charming loft with built-in shelving and window seat is a lovely spot to read or enjoy a little quiet time. The large unfinished basement offers possibilities for future living space, while the three-car garage, walk-up attic and updated heating and cooling systems add everyday convenience. It's rare to find a home with this much privacy in such a wonderful neighborhood, with shopping, schools and major routes nearby!
| yesterday | Listing updated with changes from the MLS® | |
| yesterday | Listing first seen on site |

The property listing data and information, or the Images, set forth herein were provided to MLS Property Information Network, Inc. from third party sources, including sellers, lessors, landlords, and public records, and were compiled by MLS Property Information Network, Inc. The property listing data and information, and the Images, are for the personal, non-commercial use of consumers having a good faith interest in purchasing, leasing or renting listed properties of the type displayed to them and may not be used for any purpose other than to identify prospective properties which such consumers may have a good faith interest in purchasing, leasing or renting. MLS Property Information Network, Inc. and its subscribers disclaim any and all representations and warranties as to the accuracy of the property listing data and information, or as to the accuracy of any of the Images, set forth herein.
Last checked 2026-10-18 08:25 AM UTC

