
Four Columns Realty SmartSearch
Ask Us about ANY Listing
41 Lower Beverly HlsWest Springfield, MA 01089
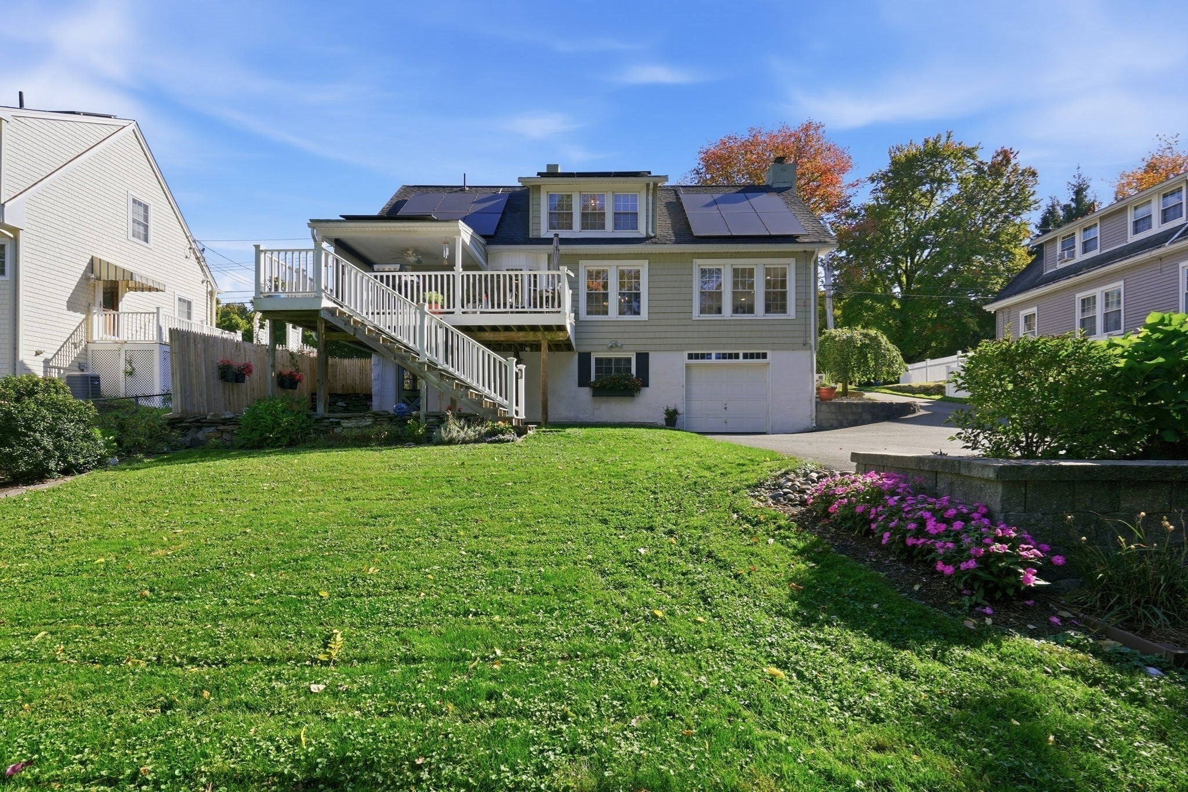
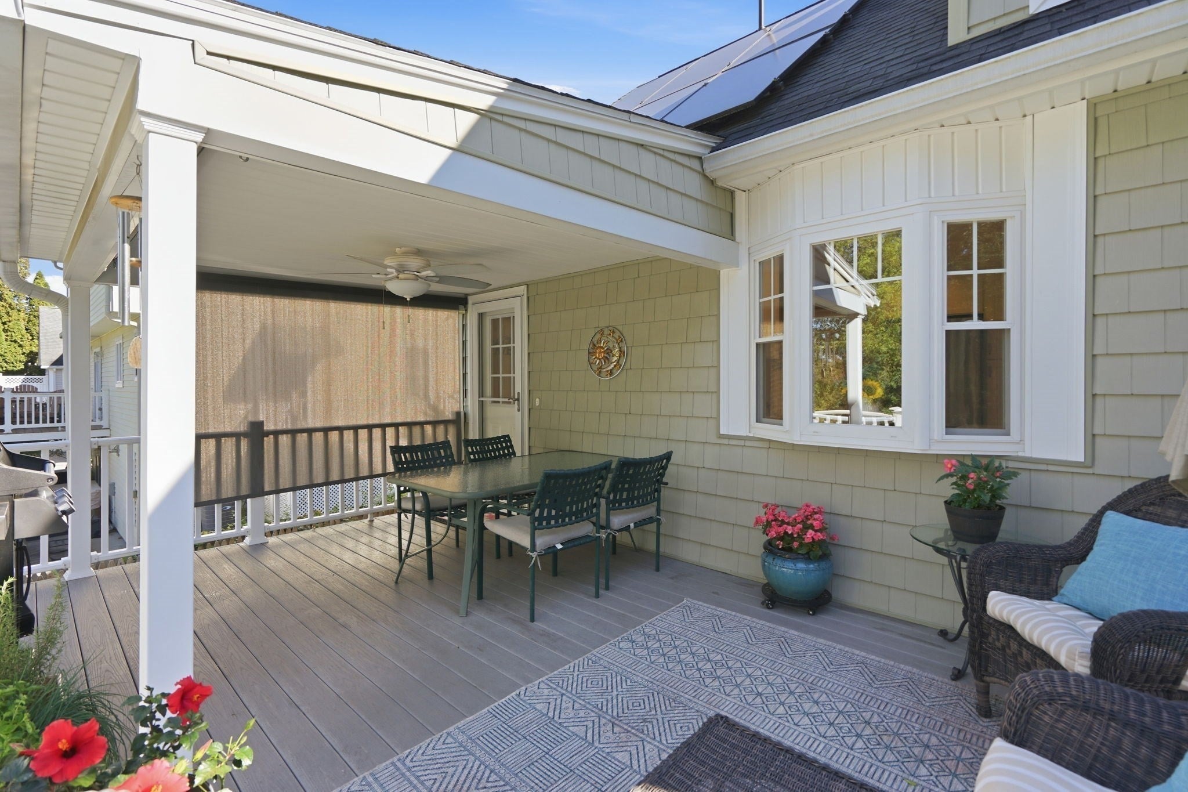
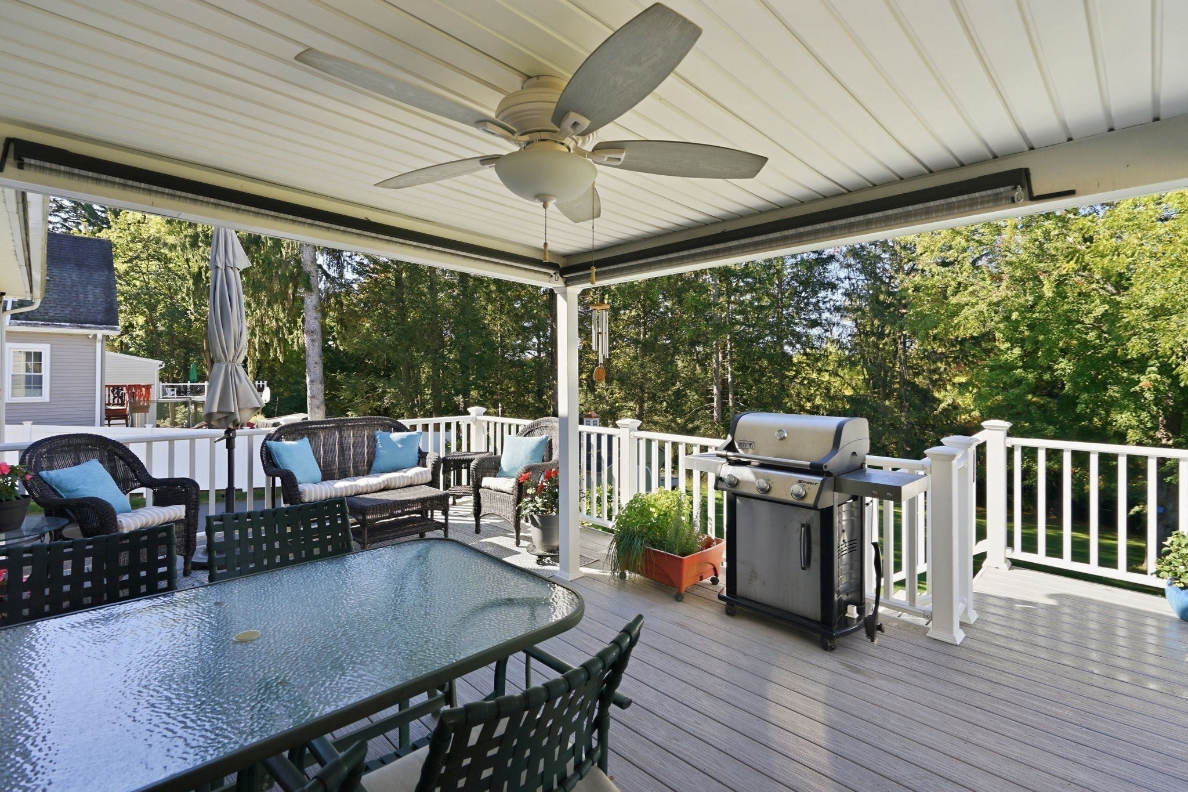
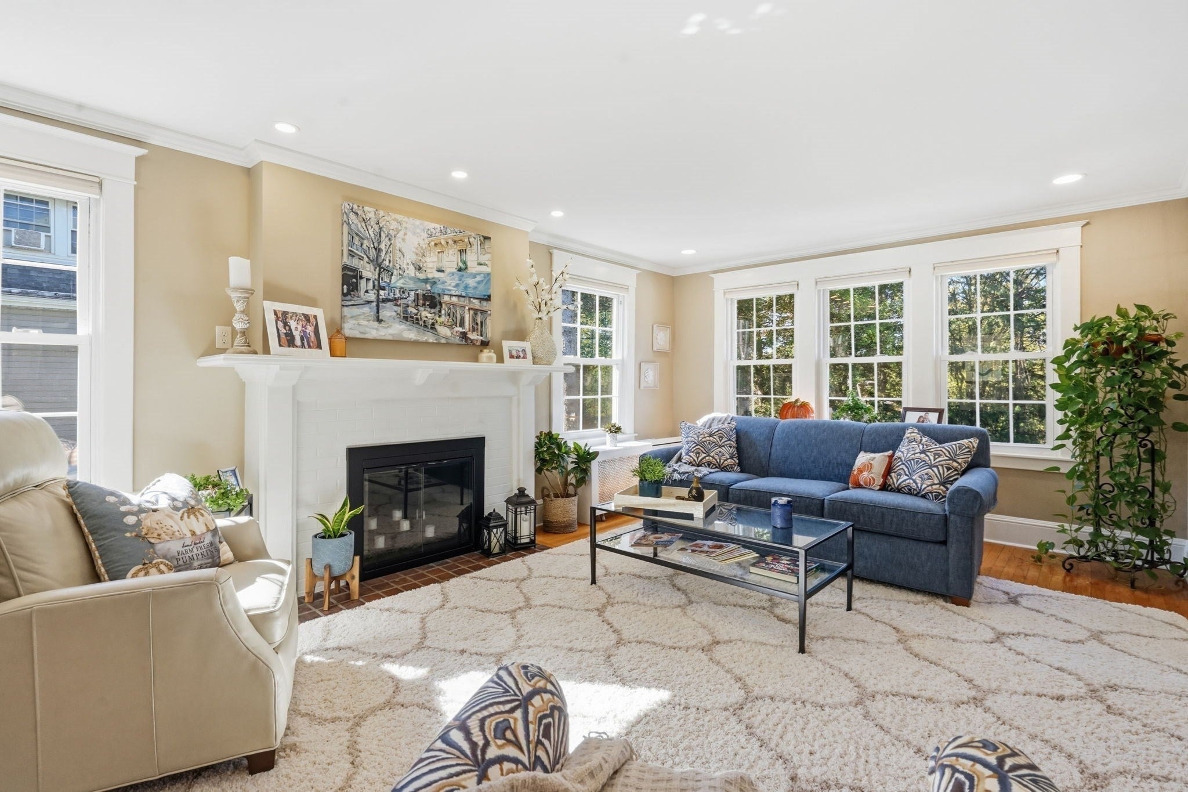
Picture perfect Cape offering the perfect combination of timeless charm, thoughtful updates and exceptional indoor and outdoor living spaces! Beautifully maintained and updated throughout, this 7 rm, 3 bedroom, 2 full bath home is filled with character and inviting spaces at every turn. From the moment you step inside, you’ll appreciate the warm hardwood floors, beautiful natural light, tasteful finishes and attention to detail throughout. The spacious living room welcomes you with a classic fireplace, creating a warm and inviting space to gather or unwind. The heart of the home is undoubtedly the beautifully updated kitchen, featuring crisp white cabinetry, gorgeous countertops, SS appliances, farmhouse sink, recessed lighting and a breakfast bar offering both style and functionality. The adjoining dining area flows effortlessly in a cozy Den with custom built-ins offering wonderful space for everyday living. Primary bedroom and full bath on first floor. Step outside and discover an equally impressive outdoor retreat! The expansive covered deck provides a wonderful extension of the home’s living space, complete with ceiling fans, multiple seating areas and plenty of room for outdoor dining, morning coffee or evening gatherings with friends and family. Overlooking the beautifully landscaped backyard, this inviting space is perfect for enjoying the outdoors throughout the warmer months. The lush green lawn, mature trees, colorful perennial gardens and thoughtfully maintained grounds create a picturesque setting with plenty of room for outdoor activities, gardening or simply relaxing in your own backyard. Looking for even more space? The finished walkout lower level offers incredible versatility and can easily accommodate a recreation room, media room, home office, workout area or additional gathering space. Additional highlights include a 1-car garage, convenient storage shed, attractive curb appeal and a beautifully maintained yard that truly enhances the property’s charm. With its inviting floor plan, tasteful improvements, multiple living areas and wonderful outdoor entertaining spaces, this home offers comfort, character and functionality in one exceptional package. A truly special property that is a must see!!
| yesterday | Listing updated with changes from the MLS® | |
| yesterday | Listing first seen on site |

The property listing data and information, or the Images, set forth herein were provided to MLS Property Information Network, Inc. from third party sources, including sellers, lessors, landlords, and public records, and were compiled by MLS Property Information Network, Inc. The property listing data and information, and the Images, are for the personal, non-commercial use of consumers having a good faith interest in purchasing, leasing or renting listed properties of the type displayed to them and may not be used for any purpose other than to identify prospective properties which such consumers may have a good faith interest in purchasing, leasing or renting. MLS Property Information Network, Inc. and its subscribers disclaim any and all representations and warranties as to the accuracy of the property listing data and information, or as to the accuracy of any of the Images, set forth herein.
Last checked 2026-10-18 07:46 AM UTC

