
Four Columns Realty SmartSearch
Ask Us about ANY Listing
57 Ennis RdOxford, MA 01537
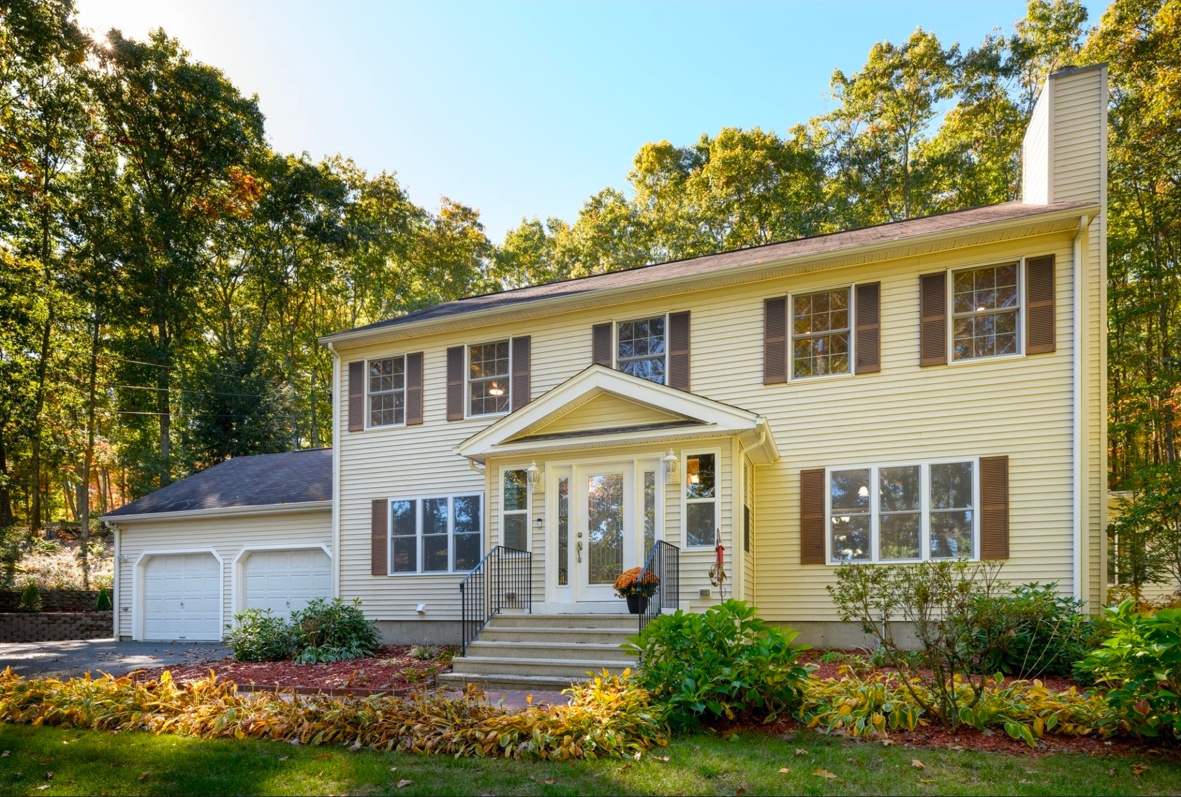
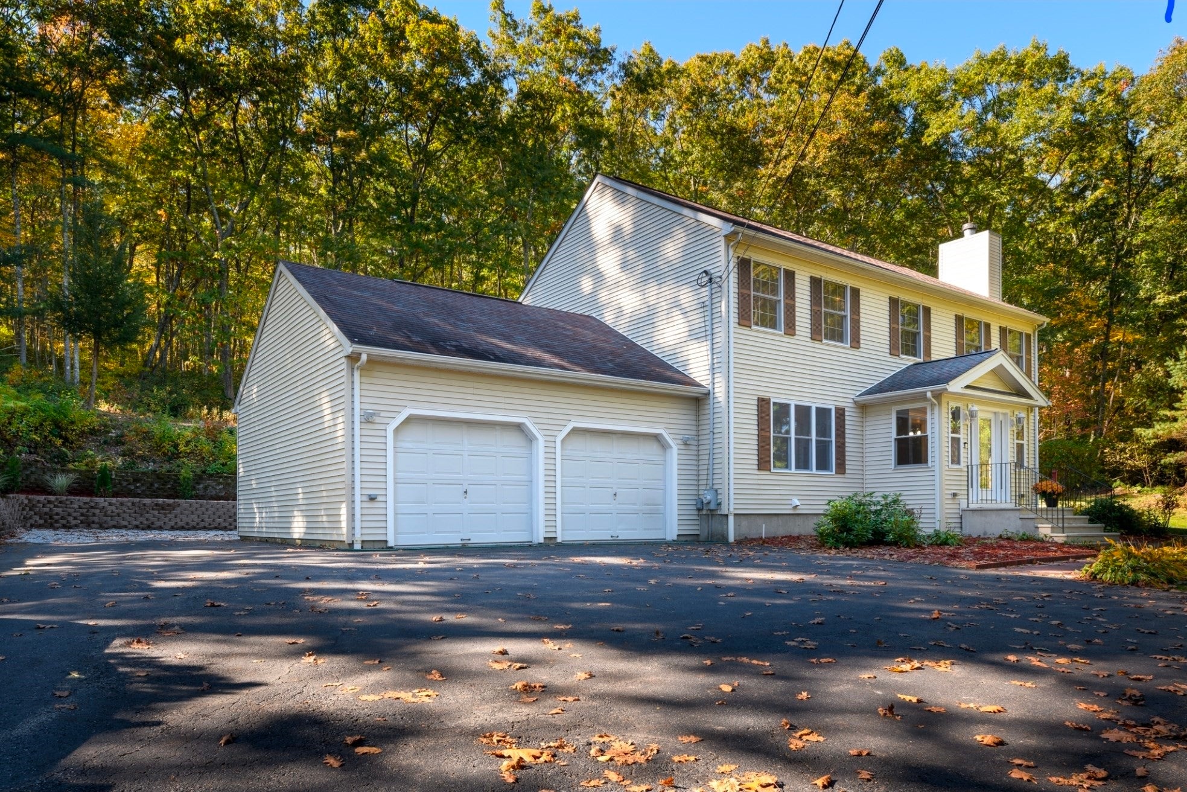
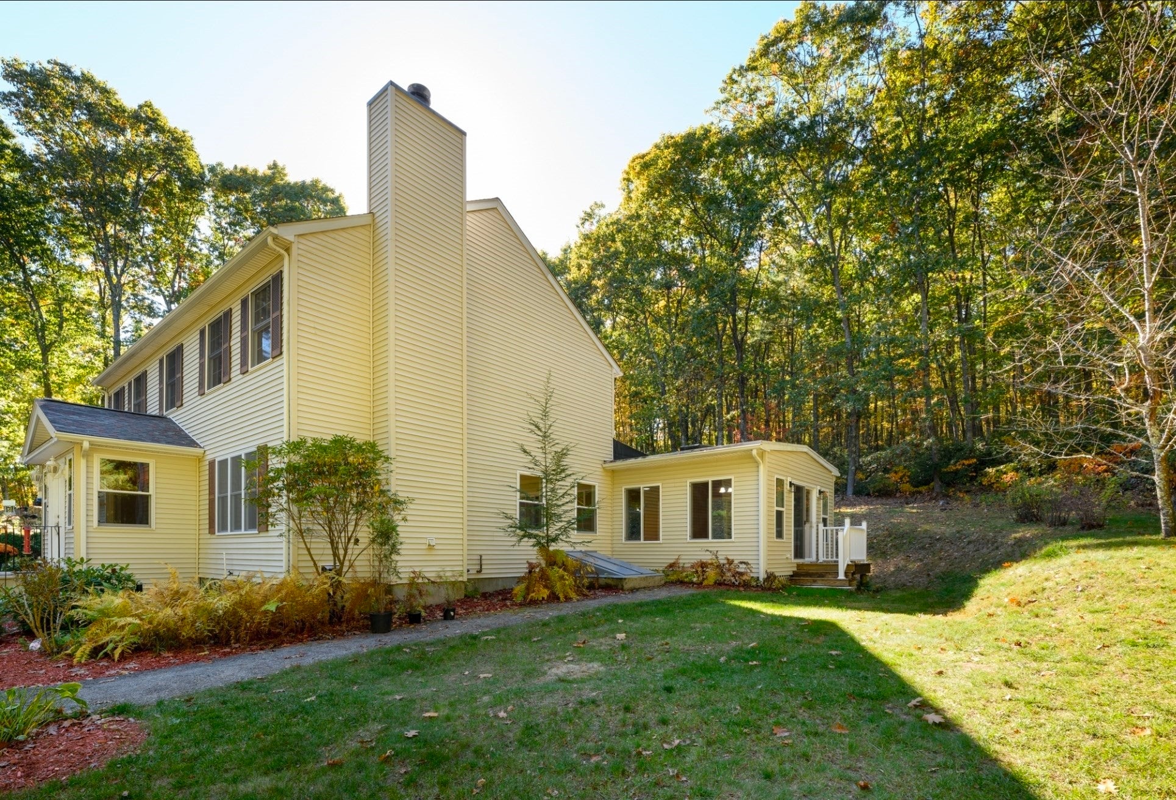
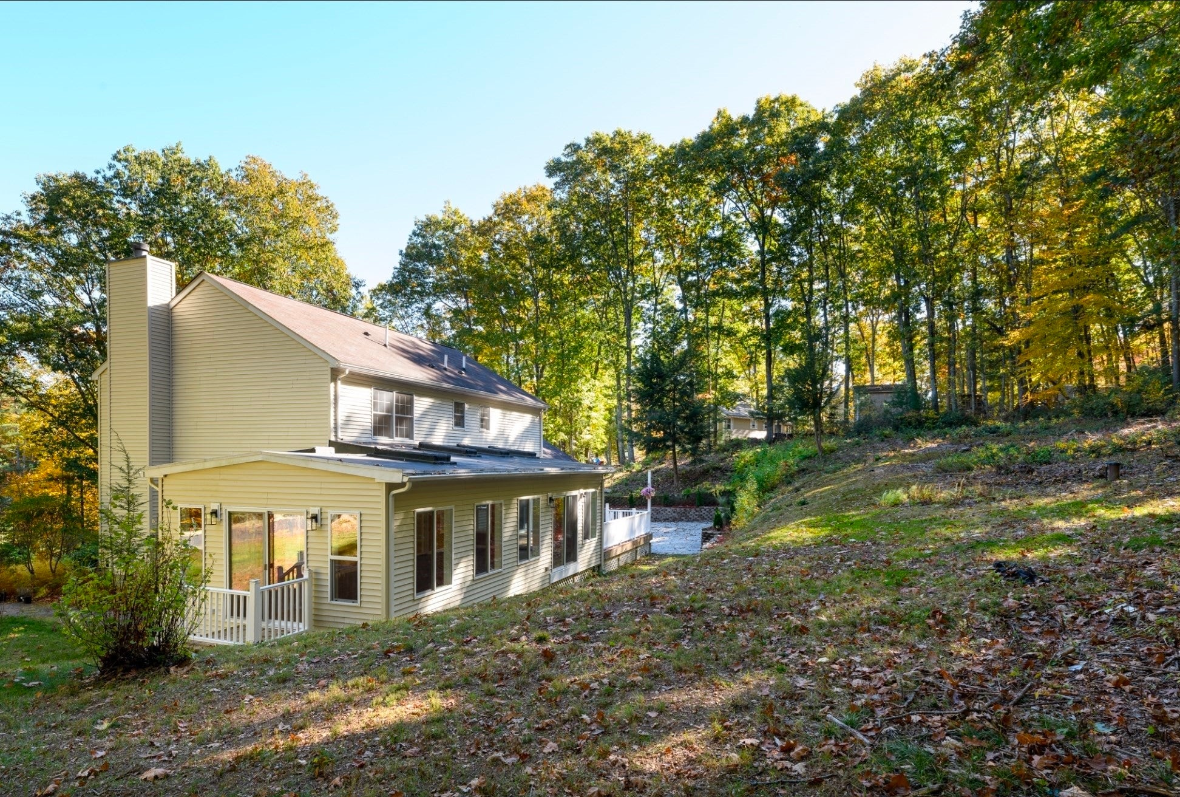
Welcome to The Neighborhood! This large Colonial has been been cared for by the same family since constructed and the pride in ownership shows through and through. This 4 bedroom 3 bath home on 2 acres of land is vacant and ready for the next owner to love as much as this family did for years. Come see the privacy this lot offers and the space this home provides. A beautiful mudroom with storage leads to you into the main level with living, dining and family room spaces with hardwoods throughout. Great office space or den open to the large kitchen which features a double wall oven and warming drawer, wine fridge, granite countertops, countertop range with kettle faucet all along with tons of cabinet space. Huge 3 season room is 35x16 with windows all around! Basement space is finished for additional square footage, laundry room with storage cabinets. 4 generous size upstairs bedrooms including the master bedroom measuring 20x13 with master closet and bath. All the living space you and your entire family needs inside and out! Close to the Auburn line, location is close proximity to all major highways I- 90/290/395 and Rt 20. Come see this beautiful property at the open house on Sunday!
| yesterday | Listing updated with changes from the MLS® | |
| yesterday | Listing first seen on site |

The property listing data and information, or the Images, set forth herein were provided to MLS Property Information Network, Inc. from third party sources, including sellers, lessors, landlords, and public records, and were compiled by MLS Property Information Network, Inc. The property listing data and information, and the Images, are for the personal, non-commercial use of consumers having a good faith interest in purchasing, leasing or renting listed properties of the type displayed to them and may not be used for any purpose other than to identify prospective properties which such consumers may have a good faith interest in purchasing, leasing or renting. MLS Property Information Network, Inc. and its subscribers disclaim any and all representations and warranties as to the accuracy of the property listing data and information, or as to the accuracy of any of the Images, set forth herein.
Last checked 2026-10-18 07:46 AM UTC

